5604 Havenwood Ct, Upper Marlboro, MD 20772
Local realty services provided by:CENTURY 21 The Real Estate Store
5604 Havenwood Ct,Upper Marlboro, MD 20772
$435,000
- 2 Beds
- 2 Baths
- - sq. ft.
- Single family
- Sold
Listed by: gaynette laurice reed
Office: keller williams flagship
MLS#:MDPG2206506
Source:BRIGHTMLS
Sorry, we are unable to map this address
Price summary
- Price:$435,000
- Monthly HOA dues:$180
About this home
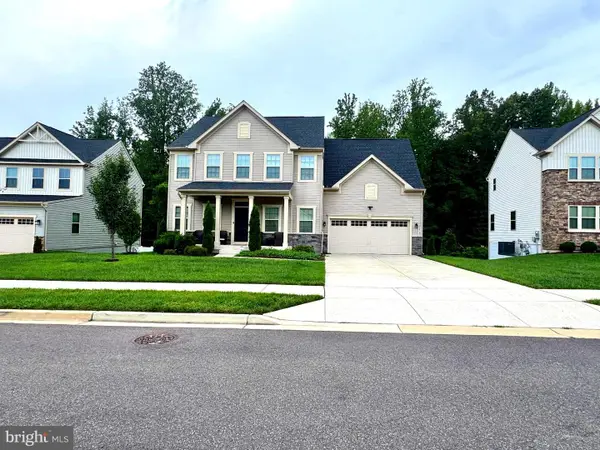
Welcome to 5604 Havenwood Court in the sought-after 55+ community of Marwood in Upper Marlboro. This well-maintained estate sale features one of the larger models in the community and offers 2 bedrooms, 2 full baths, a two-car garage, a private driveway, and comfortable one-level living.
Features include beautiful hardwood floors, decorative chair rail molding, an open floor plan, and a spacious kitchen with a sunny breakfast nook, granite countertops, a new microwave, and a new garbage disposal. A separate laundry room with a washer and dryer adds everyday convenience. Fresh paint in select areas enhances the home's move-in-ready appeal, while the cozy fireplace creates a warm and inviting living space. The spacious primary suite offers a private en-suite bath with a walk-in shower and a comfortable sitting area.
Enjoy low-maintenance living with community amenities, including a swimming pool, and convenient access to shopping, dining, medical facilities, and major commuter routes. Don't miss this opportunity to own this beautiful home in the desirable Marwood community....
Contact an agent
Home facts
- Year built:2002
- Subdivision & Development:MARWOOD
- Listing ID #:MDPG2206506
- Added:67 day(s) ago
- Updated:September 03, 2026 at 05:55 AM
Rooms and interior
- Bedrooms:2
- Total bathrooms:2
- Full bathrooms:2
- Flooring:Carpet, Hardwood, Laminated
- Dining Description:Combination Kitchen/Dining, Formal/Separate Dining Room
- Kitchen Description:Breakfast Area, Carpet, Dishwasher, Disposal, Microwave, Oven/Range - Electric, Pantry, Recessed Lighting, Refrigerator, Upgraded Countertops, Water Heater
- Bedroom Description:Carpet, Entry Level Bedroom, Walk In Closet(s)
Heating and cooling
- Cooling:Central A/C
- Heating:Electric, Forced Air
Structure and exterior
- Year built:2002
- Lot Features:Cul-de-sac, Landscaping
- Architectural Style:Contemporary
- Construction Materials:Frame
- Foundation Description:Slab
- Levels:1 Story
Utilities
- Water:Public
- Sewer:Public Sewer
Finances and disclosures
- Price:$435,000
- Tax amount:$6,928 (2026)
Features and amenities
- Laundry features:Dryer, Washer
- Amenities:Carpet, Chair Railings, Recessed Lighting
Parking
- Parking description:Asphalt Driveway, Attached Garage, Garage - Front Entry, Garage Door Opener
- Garage:Yes
- Garage spaces:2
New listings near 5604 Havenwood Ct
- Coming Soon
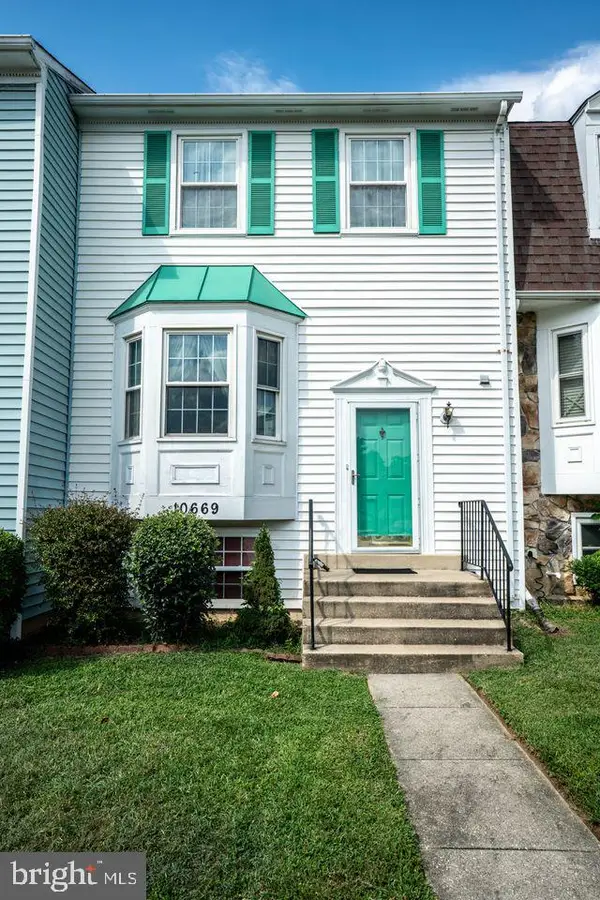 $299,900Coming Soon4 beds 4 baths1,996 sq. ft.
10669 Campus Way S, UPPER MARLBORO, MD 20774
MLS# MDPG2217782Listed by: LPT REALTY, LLC - Coming Soon

 $734,999Coming Soon5 beds 4 baths4,288 sq. ft.
3002 Winterbourne Dr, UPPER MARLBORO, MD 20774
MLS# MDPG2217880Listed by: CENTURY 21 NEW MILLENNIUM - Coming Soon
 $329,999Coming Soon2 beds 3 baths1,392 sq. ft.
4844 King John Way #274, UPPER MARLBORO, MD 20772
MLS# MDPG2217660Listed by: SAMSON PROPERTIES - Coming Soon
 $665,000Coming Soon5 beds 4 baths3,614 sq. ft.
1303 Northern Lights Dr, UPPER MARLBORO, MD 20774
MLS# MDPG2216998Listed by: EXP REALTY, LLC - Coming Soon
 $760,000Coming Soon3 beds 3 baths2,298 sq. ft.
17931 Queen Anne Rd, UPPER MARLBORO, MD 20774
MLS# MDPG2215526Listed by: RE/MAX EXECUTIVE - Coming SoonOpen Sat, 11am to 1pm
 $524,900Coming Soon3 beds 4 baths2,542 sq. ft.
3013 Mia Ln, UPPER MARLBORO, MD 20774
MLS# MDPG2217428Listed by: COLDWELL BANKER REALTY - Coming Soon
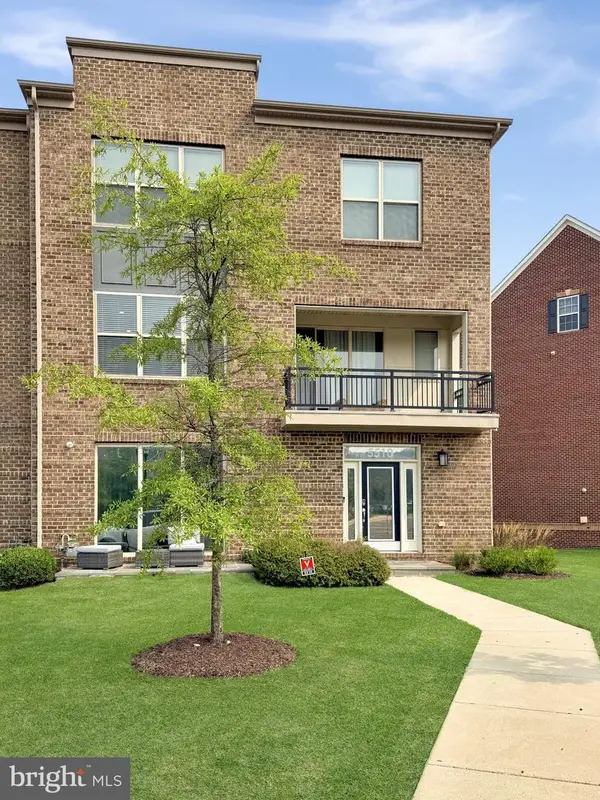 $580,000Coming Soon4 beds 4 baths2,432 sq. ft.
5510 Woodyard Rd, UPPER MARLBORO, MD 20772
MLS# MDPG2216956Listed by: REALTY ONE GROUP PERFORMANCE, LLC - Coming Soon
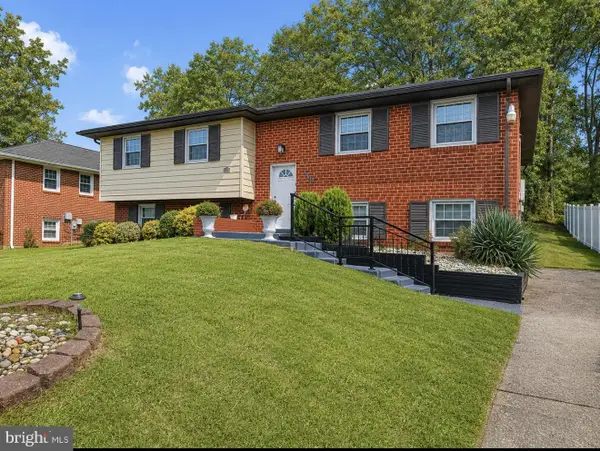 $519,900Coming Soon3 beds 3 baths2,700 sq. ft.
10911 Trafton Dr, UPPER MARLBORO, MD 20774
MLS# MDPG2216942Listed by: CAPITAL STRUCTURES REAL ESTATE, LLC. - Coming Soon
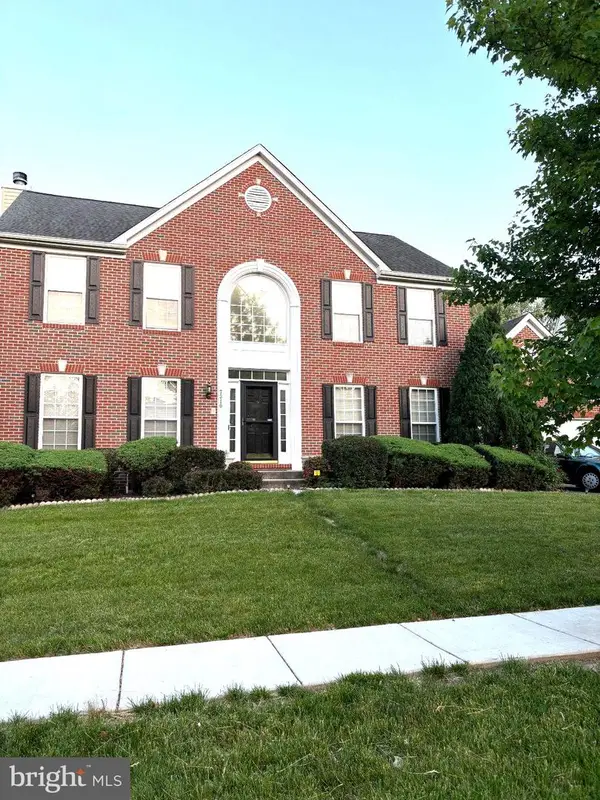 $730,000Coming Soon3 beds 6 baths3,600 sq. ft.
7310 Checkerberry Way, UPPER MARLBORO, MD 20772
MLS# MDPG2216648Listed by: BERKSHIRE HATHAWAY HOMESERVICES PENFED REALTY - Coming Soon
 $697,000Coming Soon4 beds 4 baths3,400 sq. ft.
9205 Ballotade St, UPPER MARLBORO, MD 20772
MLS# MDPG2208820Listed by: TAYLOR PROPERTIES


Protect your home and budget from life's surprises with an Assurant Home Warranty, backed by a partner that supports you through every step of homeownership. Explore Plans.
©2026 Century 21 Real Estate LLC. All rights reserved. CENTURY 21®, the CENTURY 21 Logo and C21® are service marks owned by Century 21 Real Estate LLC. Century 21 Real Estate LLC fully supports the principles of the Fair Housing Act and the Equal Opportunity Act. Each office is independently owned and operated. Listing information is deemed reliable but not guaranteed accurate.