
7201 Sasscer Ln, Upper Marlboro, MD 20772
Local realty services provided by:CENTURY 21 Sylvia Geist Agency
7201 Sasscer Ln,Upper Marlboro, MD 20772
$724,900
- 3 Beds
- 3 Baths
- 2,572 sq. ft.
- Single family
- Pending
Listed by: lori jean buongiovanni
Office: exp realty, llc.
MLS#:MDPG2205612
Source:BRIGHTMLS
Price summary
- Price:$724,900
- Price per sq. ft.:$281.84
About this home
OPEN HOUSE JULY 11, 12-3PM. THE HOME WILL NOT BE READY TO SHOW UNTIL THE OPEN HOUSE. PHOTOS COMING 6/26
Built in 1926, 7901 Sasscer Lane is a gorgeous historic home set on 6.4 acres in the historic community of Croom. This charming property blends original character with thoughtful updates, including a beautifully renovated kitchen, two tastefully renovated bathrooms, a saltwater pool, an established orchard, open fields, and wooded acreage. With exceptional open land ideal for horses, livestock, gardening, or hobby farming, the property offers outstanding equestrian and agricultural potential.
Historic charm is evident throughout the home, from the original heart pine wood floors and unpainted detailed woodwork to the original staircase with its turned wood spindles and the original brick fireplace wall showcased in the kitchen. The beautifully renovated kitchen features red oak cabinetry with an impressive array of custom conveniences, including pull-out shelving, a pull-out cutting board, pull-out knife racks, a pull-out ironing board, and a pull-out laundry bin. Granite countertops, high-end appliances, a wine refrigerator, quality sink and faucet, wet bar, pantry, and washer/dryer closet complete the space. Just off the kitchen, a spacious deck overlooks the pool, rolling fields, and woods. Elegant Waterford crystal ceiling fixtures complement the home’s historic character while adding a touch of sophistication throughout the living spaces.
The main level offers an eat-in kitchen, formal dining room, a cozy family room anchored by a brick fireplace with hearth, a full bath, two flexible rooms off the kitchen that could serve as offices, hobby rooms, game rooms, or additional flex space, plus another room currently used as an office with built-in cabinetry and shelving. A convenient mudroom with built-in cabinets, a window seat, and dog shower provides easy everyday function. From the mudroom, stairs descend to the expansive decorative paver pool deck, surrounded by retaining walls, mature landscaping, and the home’s beautiful saltwater pool.
Upstairs are two large bedrooms, one smaller bedroom, and a flexible bonus room featuring a Murphy bed, making it ideal for guests, a home office, hobby room, or additional sleeping space. Large windows fill the upper level with natural light, creating bright and inviting bedrooms throughout. The tastefully renovated bathroom features marble finishes, a freestanding soaking tub, and built-in closets that combine luxury with practical storage.
The partially finished basement, accessible from the pool area, is ideal for entertaining and includes a working toilet that could easily be expanded into a half bath. A large unfinished basement area offers excellent workshop and storage space. The one-car garage can be accessed from both the house and basement.
Outdoor living is a standout feature, with a large saltwater pool and expansive decorative paver patio surrounded by mature landscaping. The 6.4 acres include a mix of open rolling land and woods suitable for horses, livestock, gardening, vineyards, orchards, or other agricultural pursuits. The established orchard includes persimmon, Asian pear, apple, and peach trees.
Outdoor recreation is just minutes away, with access to more than 9,400 acres at Patuxent River Park and the Merkle Wildlife Sanctuary, offering miles of hiking, biking, and horseback riding trails, visitor programs, fishing, kayaking, canoeing, and exceptional wildlife viewing opportunities.
Convenient access to major employment centers and destinations, including approximately 20 minutes to Joint Base Andrews, 35 minutes to Washington, D.C., 35 minutes to Annapolis, 40 minutes to Fort Meade and NSA, 45 minutes to the Pentagon, and about 50 minutes to Baltimore. This is a rare opportunity to own a beautifully updated historic home with acreage, privacy, and exceptional outdoor amenities in the heart of Prince George’s County’s Rural Tier....
Contact an agent
Home facts
- Year built:1926
- Subdivision & Development:NONE AVAILABLE
- Listing ID #:MDPG2205612
- Added:83 day(s) ago
- Updated:August 25, 2026 at 07:51 AM
Rooms and interior
- Bedrooms:3
- Total bathrooms:3
- Full bathrooms:2
- Half bathrooms:1
- Rooms Total:11
- Flooring:Hardwood
- Dining Description:Combination Kitchen/Dining, Dining Area
- Bathrooms Description:Primary Bath(s)
- Kitchen Description:Breakfast Area, Built-Ins, Butlers Pantry, Crown Moldings, Dishwasher, Kitchen - Country, Kitchen - Eat-In, Kitchen - Table Space, Oven/Range - Electric, Pantry, Refrigerator, Trash Compactor, Upgraded Countertops
- Basement:Yes
- Basement Description:Daylight, Partial
- Living area:2,572 sq. ft.
Heating and cooling
- Cooling:Central A/C
- Heating:Electric, Forced Air, Heat Pump(s), Wood
Structure and exterior
- Roof:Architectural Shingle
- Year built:1926
- Building area:2,572 sq. ft.
- Lot area:6.4 Acres
- Lot Features:Backs to Trees, Rural, Trees/Wooded
- Architectural Style:Colonial
- Construction Materials:Frame
- Exterior Features:Deck(s), Extensive Hardscape, Exterior Lighting, Patio(s)
- Foundation Description:Concrete Perimeter
- Levels:2 Stories
Utilities
- Water:Well
- Sewer:Septic Exists
Finances and disclosures
- Price:$724,900
- Price per sq. ft.:$281.84
- Tax amount:$5,670 (2026)
Features and amenities
- Laundry features:Dryer, Washer
- Amenities:Attic, Bar, Built-Ins, Crown Moldings, Double Pane Windows, Electric Available, Fire Detection System, Phone Available, Skylight(s), Storm Windows, Water Treat System
- Pool features:In Ground
Parking
- Parking description:Additional Storage Area, Attached Garage, Garage - Front Entry, Garage Door Opener, Inside Access, Paved Driveway, Private, Stone Driveway
- Garage:Yes
- Garage spaces:1
New listings near 7201 Sasscer Ln
- Coming Soon
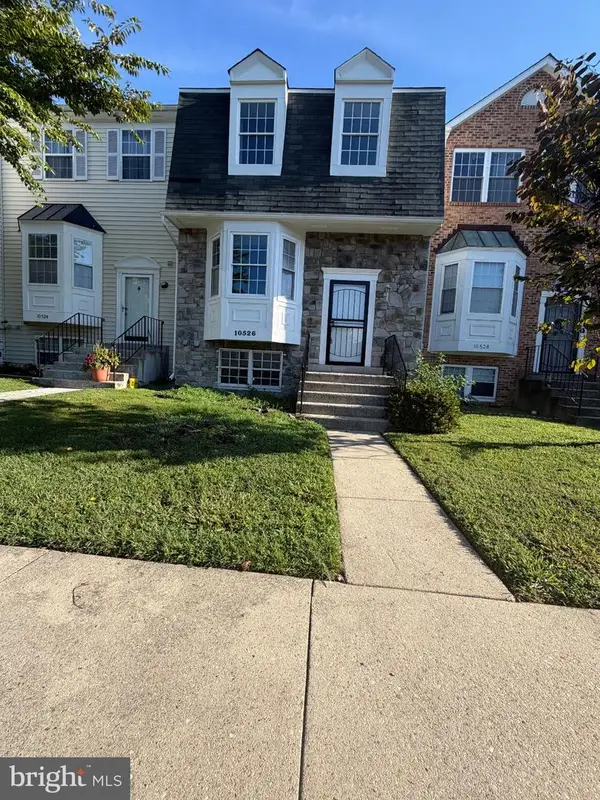 $389,500Coming Soon4 beds 4 baths1,336 sq. ft.
10526 Joyceton Dr, UPPER MARLBORO, MD 20774
MLS# MDPG2216254Listed by: ULTIMATE PROPERTIES, LLC. - Coming Soon
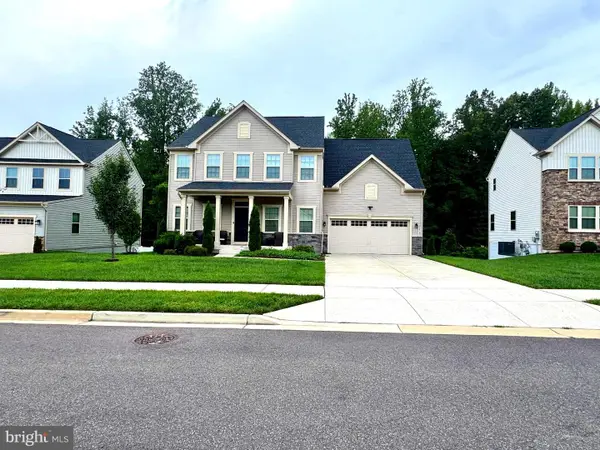 $697,000Coming Soon4 beds 4 baths3,400 sq. ft.
9205 Ballotade St, UPPER MARLBORO, MD 20772
MLS# MDPG2208820Listed by: TAYLOR PROPERTIES - Coming Soon
 $410,000Coming Soon4 beds 2 baths1,568 sq. ft.
1013 Drexelgate Ln, UPPER MARLBORO, MD 20774
MLS# MDPG2216094Listed by: SAMSON PROPERTIES - Coming SoonOpen Sat, 12 to 2pm
 $390,000Coming Soon3 beds 2 baths1,372 sq. ft.
9104 Trumps Hill Rd, UPPER MARLBORO, MD 20772
MLS# MDPG2215954Listed by: RLAH @PROPERTIES - Coming Soon
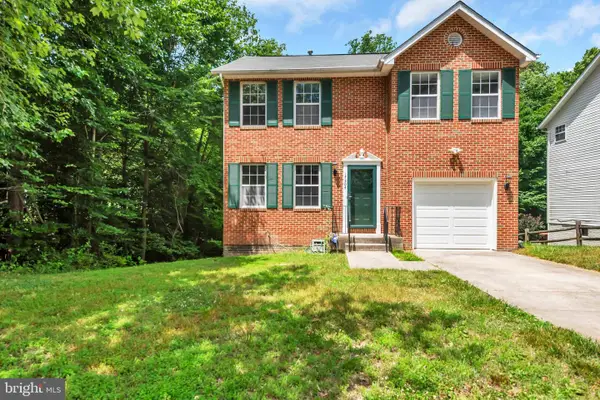 $529,000Coming Soon4 beds 4 baths2,320 sq. ft.
17304 Newton Ct, UPPER MARLBORO, MD 20772
MLS# MDPG2215734Listed by: HOMESMART - Coming Soon
 $1,200,000Coming Soon4 beds 3 baths2,548 sq. ft.
13103 Duley Rd, UPPER MARLBORO, MD 20772
MLS# MDPG2215652Listed by: EXP REALTY, LLC - Coming Soon
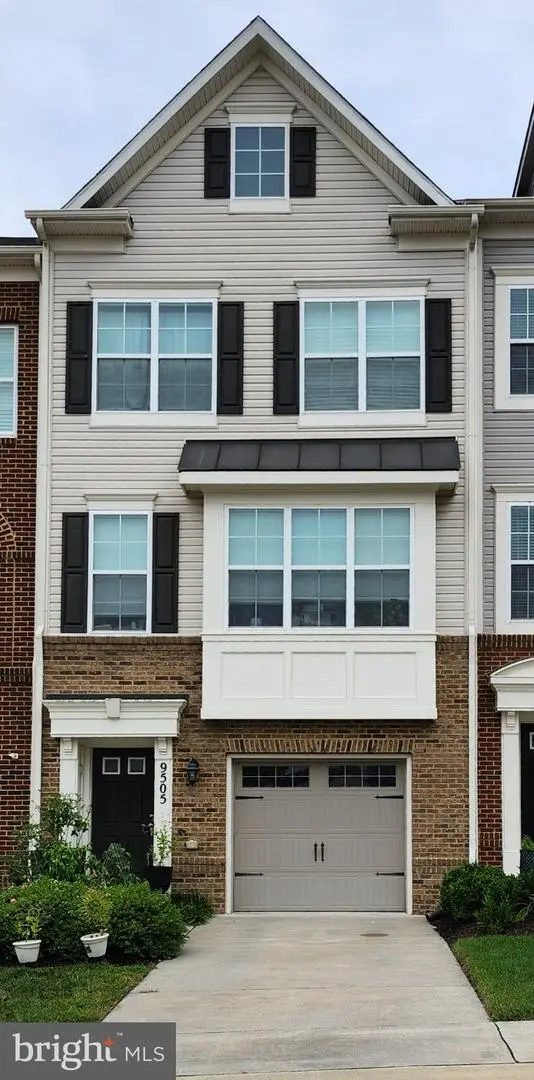 $480,000Coming Soon3 beds 4 baths1,660 sq. ft.
9505 Sycamore Grv, UPPER MARLBORO, MD 20772
MLS# MDPG2215016Listed by: REAL BROKER, LLC - Coming Soon
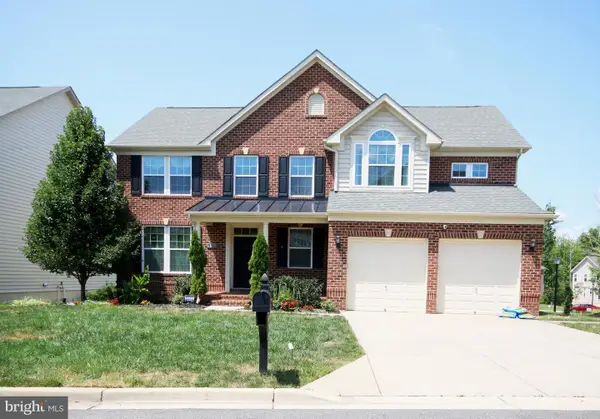 $750,000Coming Soon5 beds 4 baths2,696 sq. ft.
3101 Saffron Walden Way, UPPER MARLBORO, MD 20774
MLS# MDPG2213110Listed by: RE/MAX UNITED REAL ESTATE - Coming Soon
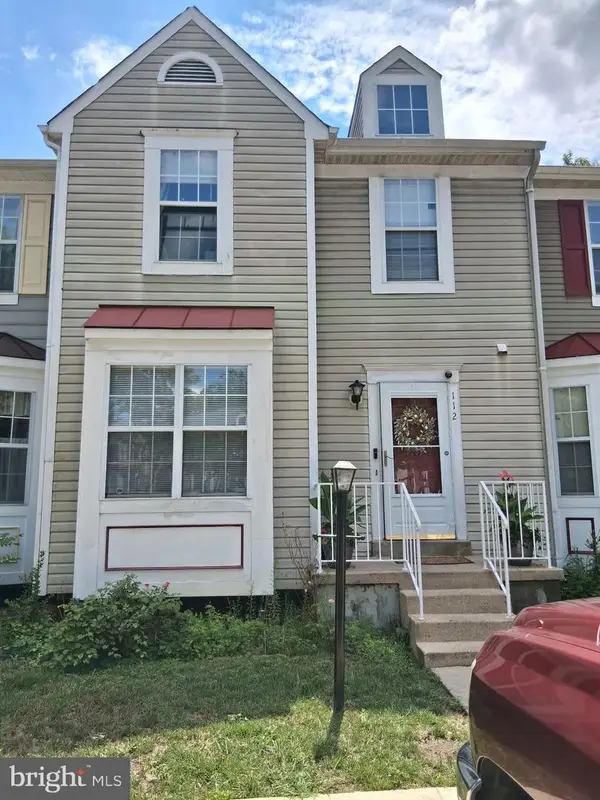 $399,999Coming Soon3 beds 4 baths1,368 sq. ft.
112 College Station Dr, UPPER MARLBORO, MD 20774
MLS# MDPG2213560Listed by: RE/MAX GALAXY - Coming Soon
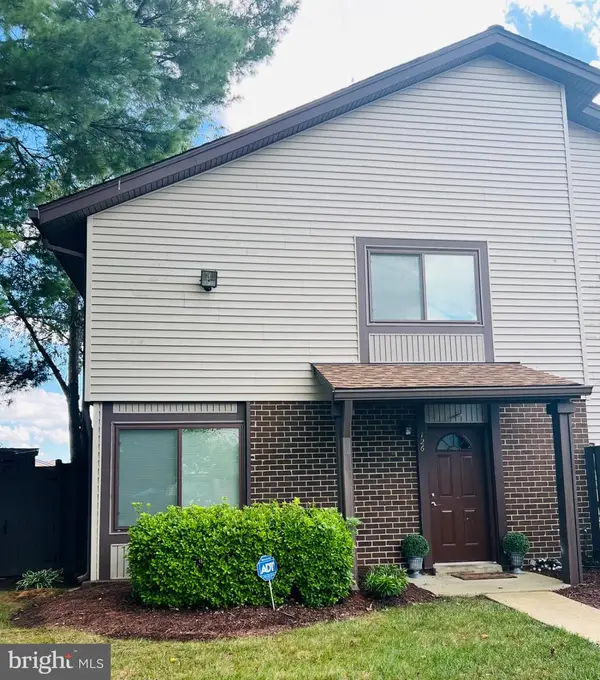 $289,999Coming Soon3 beds 2 baths1,248 sq. ft.
126 Big Chimney Br #11-1, UPPER MARLBORO, MD 20774
MLS# MDPG2214284Listed by: IGOLDENONE REALTY AND CONCIERGE LLC


Protect your home and budget from life's surprises with an Assurant Home Warranty, backed by a partner that supports you through every step of homeownership. Explore Plans.
©2026 Century 21 Real Estate LLC. All rights reserved. CENTURY 21®, the CENTURY 21 Logo and C21® are service marks owned by Century 21 Real Estate LLC. Century 21 Real Estate LLC fully supports the principles of the Fair Housing Act and the Equal Opportunity Act. Each office is independently owned and operated. Listing information is deemed reliable but not guaranteed accurate.