
9411 Piaffe Cir, Upper Marlboro, MD 20772
Local realty services provided by:CENTURY 21 Reilly Realtors
9411 Piaffe Cir,Upper Marlboro, MD 20772
$599,999
- 3 Beds
- 3 Baths
- 3,521 sq. ft.
- Single family
- Active
Listed by: hazel shakur
Office: redfin corp
MLS#:MDPG2212246
Source:BRIGHTMLS
Price summary
- Price:$599,999
- Price per sq. ft.:$170.41
- Monthly HOA dues:$91
About this home
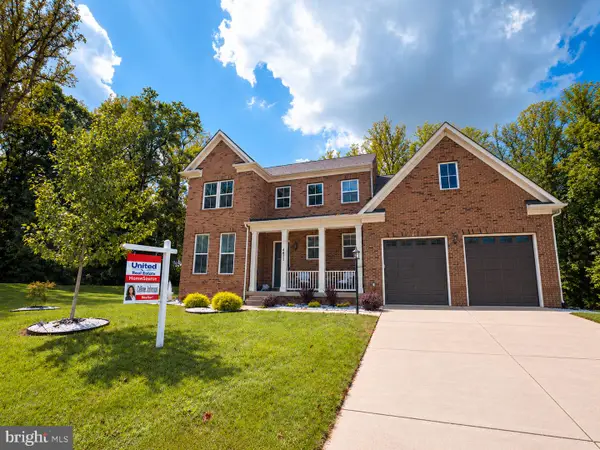
MAIN-LEVEL LIVING | 2-CAR GARAGE | COVERED REAR DECK | FINISHED LOWER LEVEL | WELCOME HOME to 9411 Piaffe Circle in the sought-after Canter Creek community of Upper Marlboro! This beautifully designed Craftsman-style home offers 3 bedrooms, 3 full baths, abundant natural light, and a flexible floor plan that blends everyday comfort with effortless entertaining. An inviting covered front porch welcomes you inside, where the main level features a spacious sitting room, living room, dining area, and a well-appointed kitchen designed to keep everyone connected. The primary suite offers a tray ceiling, walk-in closet, and private bath with a double vanity, while a second bedroom, additional full bath, and convenient main-level laundry complete the ease of MAIN-LEVEL LIVING. The ROOF WAS REPLACED APPROXIMATELY 3 YEARS AGO, providing added peace of mind for the next owner. Step outside to the covered rear deck with a ceiling fan, the perfect place to enjoy morning coffee, unwind after a long day, or entertain while overlooking the partially fenced backyard. The finished lower level expands your living space with a generous recreation room, full bath, utility room, and a third bedroom requiring only minor cosmetic completion (drywall and flooring). The seller is willing to consider a credit toward completion, giving buyers the opportunity to customize the space to fit their needs. Ideally located near MD-202, MD-214, US-301, and I-495, this home offers convenient access to Joint Base Andrews, Fort Meade, NSA, Washington, DC, Northern Virginia, and major employment centers. Enjoy nearby shopping, dining, and entertainment at Woodmore Towne Centre, Bowie Town Center, and National Harbor, along with outdoor recreation at Watkins Regional Park and numerous attractions throughout Prince George's County.
Mortgage savings may be available for buyers of this listing.
Virtually Staged...
Contact an agent
Home facts
- Year built:2016
- Subdivision & Development:CANTER CREEK
- Listing ID #:MDPG2212246
- Added:49 day(s) ago
- Updated:September 10, 2026 at 01:54 PM
Rooms and interior
- Bedrooms:3
- Total bathrooms:3
- Full bathrooms:3
- Flooring:Carpet, Hardwood
- Dining Description:Combination Kitchen/Dining, Dining Room
- Bathrooms Description:Full Bath, Primary Bath(s), Primary Bathroom
- Kitchen Description:Carpet, Cooktop, Dishwasher, Disposal, Exhaust Fan, Kitchen - Eat-In, Kitchen - Gourmet, Microwave, Refrigerator, Upgraded Countertops
- Bedroom Description:Carpet, Entry Level Bedroom, Primary Bedroom
- Basement:Yes
- Basement Description:Connecting Stairway, Partially Finished
- Living area:3,521 sq. ft.
Heating and cooling
- Cooling:Ceiling Fan(s), Central A/C
- Heating:Central, Natural Gas
Structure and exterior
- Year built:2016
- Building area:3,521 sq. ft.
- Lot area:0.18 Acres
- Architectural Style:Craftsman
- Construction Materials:Frame
- Exterior Features:Deck(s), Porch(es), Sidewalks, Street Lights
- Levels:2 Stories
Utilities
- Water:Public
- Sewer:Public Sewer
Finances and disclosures
- Price:$599,999
- Price per sq. ft.:$170.41
- Tax amount:$7,983 (2025)
Features and amenities
- Laundry features:Dryer, Laundry, Washer
- Amenities:Carpet, Ceiling Fan(s), Central Vaccum
Parking
- Parking description:Attached Garage, Garage - Front Entry, Inside Access
- Garage:Yes
- Garage spaces:2
New listings near 9411 Piaffe Cir
- Coming Soon
 $762,000Coming Soon5 beds 4 baths2,984 sq. ft.
4811 Kingsford Manor Ct, UPPER MARLBORO, MD 20772
MLS# MDPG2218398Listed by: HOMESOURCE UNITED - Coming Soon
 $375,000Coming Soon4 beds 4 baths2,365 sq. ft.
12706 Marlton Center Dr, UPPER MARLBORO, MD 20772
MLS# MDPG2218684Listed by: SAMSON PROPERTIES - Coming Soon
 $439,000Coming Soon3 beds 3 baths2,308 sq. ft.
12722 Center Park Way, UPPER MARLBORO, MD 20772
MLS# MDPG2218280Listed by: CUMMINGS & CO. REALTORS - Coming Soon
 $402,000Coming Soon2 beds 4 baths2,043 sq. ft.
214 College Station Dr, UPPER MARLBORO, MD 20774
MLS# MDPG2217870Listed by: EXP REALTY, LLC - Coming Soon
 $325,000Coming Soon4 beds 4 baths1,752 sq. ft.
10137 Campus Way S #56, UPPER MARLBORO, MD 20774
MLS# MDPG2218402Listed by: HOMESMART - Coming Soon
 $893,500Coming Soon4 beds 5 baths3,615 sq. ft.
4602 Thoroughbred Dr, UPPER MARLBORO, MD 20772
MLS# MDPG2218234Listed by: RE/MAX UNITED REAL ESTATE - Coming Soon
 $1,200,000Coming Soon4 beds 3 baths2,548 sq. ft.
13103 Duley Station Rd, UPPER MARLBORO, MD 20772
MLS# MDPG2215652Listed by: EXP REALTY, LLC - Coming Soon
 $369,000Coming Soon3 beds 2 baths960 sq. ft.
7303 Aquinas Ave, UPPER MARLBORO, MD 20772
MLS# MDPG2217756Listed by: SAMSON PROPERTIES - Coming Soon
 $870,000Coming Soon5 beds 4 baths4,696 sq. ft.
13910 Shannock Ln, UPPER MARLBORO, MD 20774
MLS# MDPG2217974Listed by: NETREALTYNOW.COM, LLC - Coming Soon
 $329,999Coming Soon2 beds 3 baths1,392 sq. ft.
4844 King John Way #274, UPPER MARLBORO, MD 20772
MLS# MDPG2217660Listed by: SAMSON PROPERTIES


Protect your home and budget from life's surprises with an Assurant Home Warranty, backed by a partner that supports you through every step of homeownership. Explore Plans.
©2026 Century 21 Real Estate LLC. All rights reserved. CENTURY 21®, the CENTURY 21 Logo and C21® are service marks owned by Century 21 Real Estate LLC. Century 21 Real Estate LLC fully supports the principles of the Fair Housing Act and the Equal Opportunity Act. Each office is independently owned and operated. Listing information is deemed reliable but not guaranteed accurate.