9702 Green Apple Turn, Upper Marlboro, MD 20772
Local realty services provided by:CENTURY 21 Sylvia Geist Agency
Listed by: john m casey, michael j casey jr.
Office: taylor properties
MLS#:MDPG2156878
Source:BRIGHTMLS
Price summary
- Price:$459,900
- Price per sq. ft.:$352.14
About this home
Welcome to 9702 Green Apple turn **This beautiful newly remodeled rambler style home & is conveniently located in Upper Marlboro with EZ commute to DC, Joint Base Andrews and Waldorf ** It has Solid Brick construction -tiled front porch-roof w/ architectural shingles & new gutters**This stunning home also features an inviting gourmet kitchen with/ quartz countertops- upgraded subway tile backsplash - stainless steel GE appliances - upgraded white wood cabinets, w/ black hardware- large pantry- entry door to the carport ****comfortable living/dining room for entertaining*- upgraded modern light switches, outlets, and light fixtures**- upper level has beautifully upgraded laminate floors and stairs to basement- modern bathrooms with ceramic tile and stylish solid wood vanities, - the lower level features - family room w/ fireplace and sliding door to treed backyard- laminate floors,-large bedroom and -full modern shower bathroom, LARGE laundry room w/ walkout exit* also includes one car carport with upgraded vinyl railing!!This home is a must-see so make an appointment today. Will Not Disappoint!!!...
Contact an agent
Home facts
- Year built:1974
- Subdivision & Development:WILLIAMSBURG ESTATES
- Listing ID #:MDPG2156878
- Added:420 day(s) ago
- Updated:November 20, 2025 at 08:43 AM
Rooms and interior
- Bedrooms:4
- Total bathrooms:3
- Full bathrooms:3
- Flooring:Carpet, Laminate Plank
- Dining Description:Dining Area
- Bathrooms Description:Primary Bath(s)
- Kitchen Description:Dishwasher, Disposal, Kitchen - Eat-In, Kitchen - Table Space, Oven/Range - Electric, Refrigerator
- Bedroom Description:Entry Level Bedroom
- Basement Description:Fully Finished, Walkout Level, Windows
- Living area:1,306 sq. ft.
Heating and cooling
- Cooling:Central A/C
- Heating:Electric, Forced Air, Heat Pump(s), Programmable Thermostat
Structure and exterior
- Roof:Asphalt
- Year built:1974
- Building area:1,306 sq. ft.
- Lot area:0.2 Acres
- Lot Features:Backs to Trees
- Architectural Style:Ranch/Rambler
- Construction Materials:Brick
- Exterior Features:Sidewalks
- Foundation Description:Brick/Mortar
- Levels:2 Stories
Schools
- High school:FREDERICK DOUGLASS
Utilities
- Water:Public
- Sewer:Public Sewer
Finances and disclosures
- Price:$459,900
- Price per sq. ft.:$352.14
- Tax amount:$4,995 (2024)
Features and amenities
- Amenities:Cable TV, Carbon Monoxide Detector(s), Double Pane Windows, Smoke Detector, Window Treatments
Parking
- Parking description:Attached Carport, Concrete Driveway, Off Street
New listings near 9702 Green Apple Turn
- Coming Soon
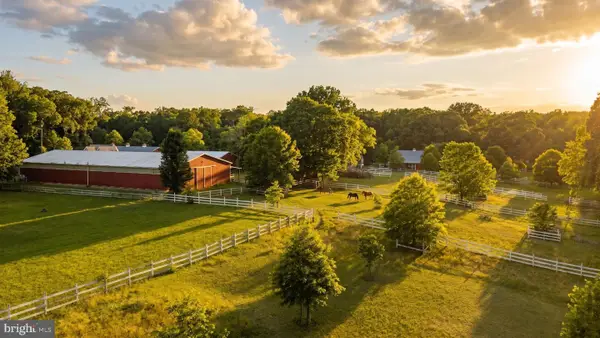 $1,145,000Coming Soon4 beds 2 baths
16401 Mount Calvert Rd, UPPER MARLBORO, MD 20772
MLS# MDPG2212340Listed by: HUBBLE BISBEE CHRISTIE'S INTERNATIONAL REAL ESTATE 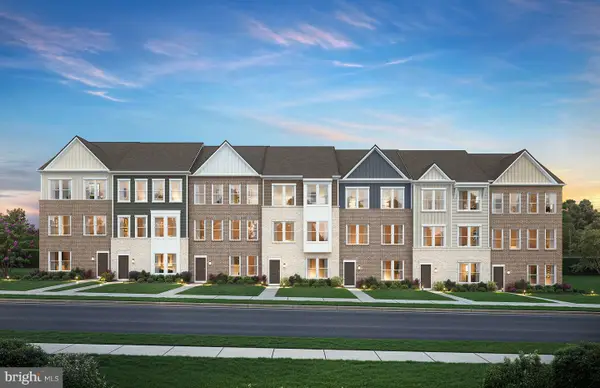 $474,990Pending4 beds 4 baths2,200 sq. ft.
8731 Brielle Ln, UPPER MARLBORO, MD 20772
MLS# MDPG2214926Listed by: MONUMENT SOTHEBY'S INTERNATIONAL REALTY- Coming SoonOpen Sat, 11am to 1pm
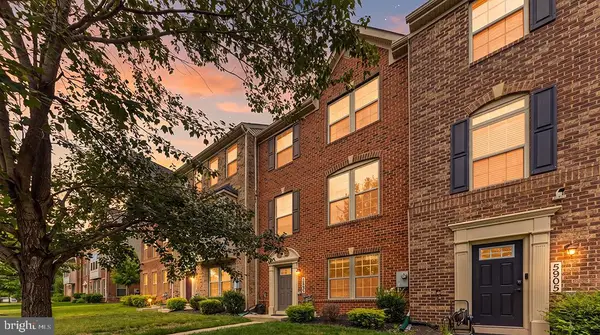 $485,000Coming Soon3 beds 3 baths
5907 Richmanor Ter, UPPER MARLBORO, MD 20772
MLS# MDPG2214820Listed by: NEXT STEP REALTY, LLC. - Coming Soon
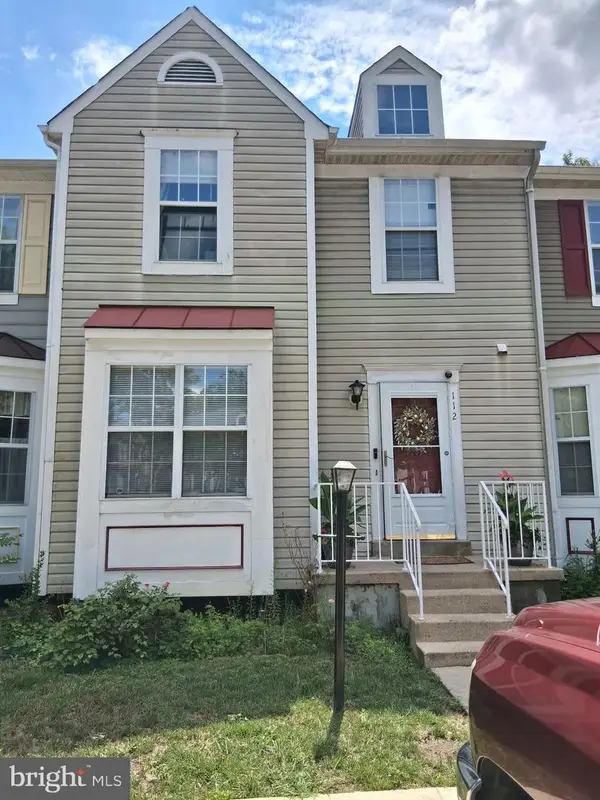 $399,999Coming Soon3 beds 4 baths
112 College Station Dr, UPPER MARLBORO, MD 20774
MLS# MDPG2213560Listed by: RE/MAX GALAXY - Coming Soon
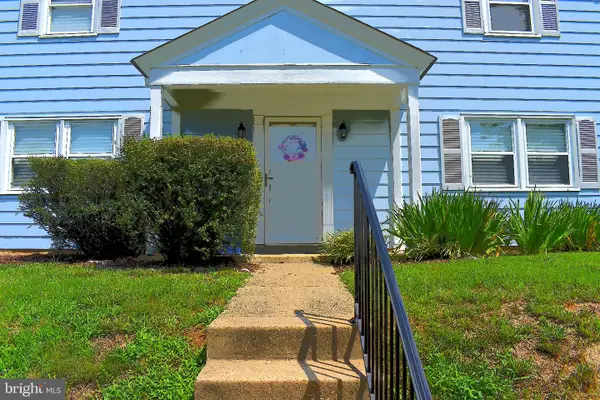 $380,000Coming Soon4 beds 3 baths
12547 Woodstock Dr E, UPPER MARLBORO, MD 20772
MLS# MDPG2214794Listed by: LLOYD AND ASSOCIATES REAL ESTATE GROUP - New
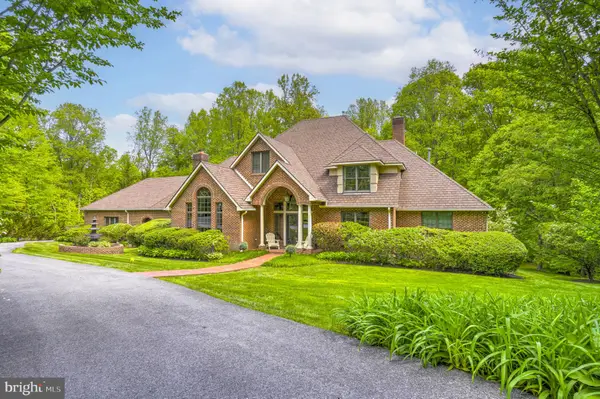
 $1,195,000Active5 beds 6 baths8,045 sq. ft.
6004 Strathmore Way, UPPER MARLBORO, MD 20772
MLS# MDPG2214836Listed by: CENTURY 21 NEW MILLENNIUM - New
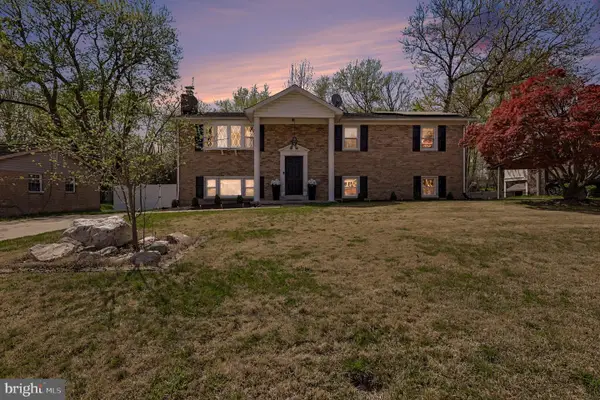 $555,000Active5 beds 3 baths2,350 sq. ft.
7009 Dower House Rd, UPPER MARLBORO, MD 20772
MLS# MDPG2214840Listed by: KW METRO CENTER - Coming Soon
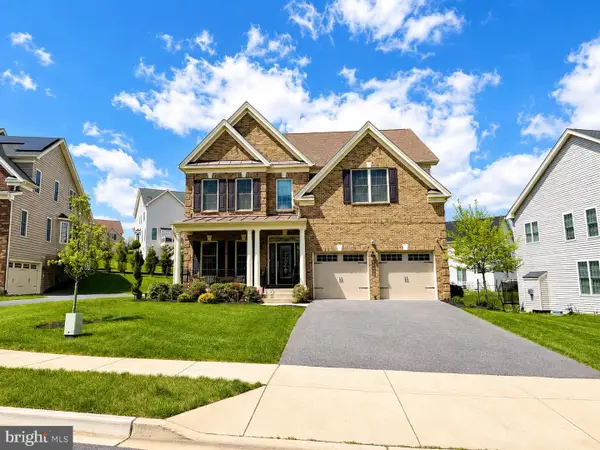 $880,000Coming Soon5 beds 5 baths
4705 Thoroughbred Dr, UPPER MARLBORO, MD 20772
MLS# MDPG2214782Listed by: SAMSON PROPERTIES - New
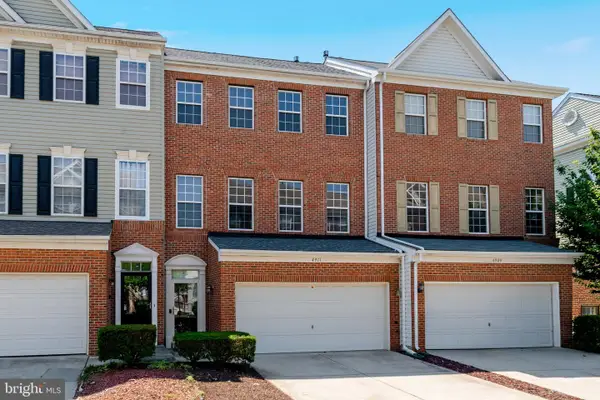 $364,900Active2 beds 3 baths1,483 sq. ft.
Address Withheld By Seller, UPPER MARLBORO, MD 20772
MLS# MDPG2209758Listed by: SAMSON PROPERTIES - Coming Soon
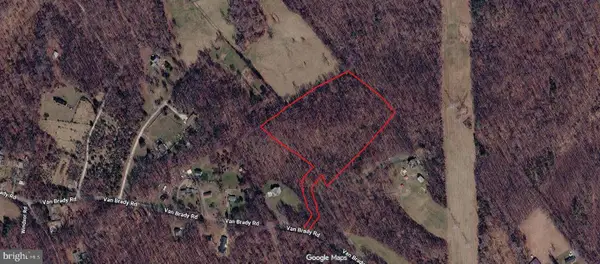 $130,000Coming Soon-- Acres
Van Brady Rd, UPPER MARLBORO, MD 20772
MLS# MDPG2214336Listed by: KELLER WILLIAMS REALTY


Protect your home and budget from life's surprises with an Assurant Home Warranty, backed by a partner that supports you through every step of homeownership. Explore Plans.
©2026 Century 21 Real Estate LLC. All rights reserved. CENTURY 21®, the CENTURY 21 Logo and C21® are service marks owned by Century 21 Real Estate LLC. Century 21 Real Estate LLC fully supports the principles of the Fair Housing Act and the Equal Opportunity Act. Each office is independently owned and operated. Listing information is deemed reliable but not guaranteed accurate.