
3623 Emory Rd N, Upperco, MD 21155
Local realty services provided by:CENTURY 21 Alliance
3623 Emory Rd N,Upperco, MD 21155
$919,500
- 5 Beds
- 5 Baths
- 5,770 sq. ft.
- Single family
- Coming Soon
Listed by: mark c ruby
Office: re/max advantage realty
MLS#:MDCR2037512
Source:BRIGHTMLS
Price summary
- Price:$919,500
- Price per sq. ft.:$159.36
About this home
*SPACE, PRIVACY & EXCEPTIONAL VERSATILITY ON 3.3 ACRES*Welcome to 3623 Emory Rd N, a distinctive custom-built home offering nearly 5,800 square feet of finished living space in a beautiful private setting in the Upperco/Finksburg area*Built in 2009 & located within the Carroll County school district, this impressive property provides the space & peace of country living while remaining convenient to Finksburg, Westminster, Hampstead, Reisterstown & the surrounding areas*Set well off the road on approximately 3.3 acres, the home makes a wonderful first impression with attractive architecture, mature landscaping, expansive lawn & an inviting covered front porch*The private setting continues around back, where mature trees & established landscaping provide a wonderful natural backdrop*Outdoor living is a major highlight, with a new rear maintenance free deck, screened porch & patio providing multiple spaces for relaxing, dining & entertaining*The property also features three garage bays, including a separate rear-access bay that's ideal for lawn equipment, recreational gear, a workshop, or additional storage*Step inside & you will immediately discover what makes this floor plan so special*The main level offers extensive one-level living possibilities, beginning with a welcoming foyer, an office, hardwood flooring, & a separate formal dining room*The centerpiece is the dramatic two-story family room, featuring a fireplace surrounded by custom built-in cabinetry & an impressive collection of oversized arched windows that flood the space with natural light & frame views of the property*The family room flows into an exceptionally spacious kitchen & breakfast area designed for everyday living & entertaining*The kitchen features abundant cabinetry & counter space, stainless-steel appliances, recessed lighting & a huge wraparound breakfast bar with seating for a crowd*The adjoining breakfast room is equally impressive, with a soaring ceiling & a spectacular wall of custom arched windows overlooking the backyard*The main-level primary suite is generously proportioned & offers 2 walk-in closets, dual vanities, a jetted soaking tub with heater, & a separate shower*A second bedroom with access to another full bath provides excellent flexibility for guests or family*A dedicated main-level laundry room with cabinetry & utility sink further enhances the home's ability to accommodate true main-level living*Continue upstairs to another spacious bedroom suite with its own full bath, creating a private retreat away from the main living areas*One of the upper level's unexpected bonuses is the substantial walk-in attic, providing exceptional easily accessible storage & potential flexibility that is rarely found in a home with this much finished living space*The expansive finished lower level adds approximately 1,600 square feet of additional living space*A huge recreation room provides enough space to create several distinct activity areas—media room, game area, fitness space, playroom, hobbies or additional gathering space*Multiple windows & recessed lighting help create a bright, comfortable environment*The lower level also includes an additional bedroom suite & full bath, giving the home tremendous flexibility for extended family, older children, overnight guests or multi-generational living*Beyond the finished areas you'll find substantial additional storage, utility & mechanical space, providing the functionality a home of this size demands*With approximately 3.3 private acres, nearly 5,800 finished square feet, multiple bedroom suites, extensive main-level living, three garage bays, tremendous storage & three separate outdoor living spaces, 3623 Emory Rd N offers a combination that's increasingly difficult to find*Truly a gem of a property*...
Contact an agent
Home facts
- Year built:2009
- Subdivision & Development:NONE AVAILABLE
- Listing ID #:MDCR2037512
- Updated:September 18, 2026 at 10:43 AM
Rooms and interior
- Bedrooms:5
- Total bathrooms:5
- Full bathrooms:4
- Half bathrooms:1
- Flooring:Carpet, Ceramic Tile, Solid Hardwood
- Dining Description:Dining Area, Dining Room, Formal/Separate Dining Room
- Bathrooms Description:Full Bath, Half Bath, Primary Bath(s), Primary Bathroom
- Kitchen Description:Breakfast Area, Built-In Microwave, Built-Ins, Butlers Pantry, Carpet, Crown Moldings, Dishwasher, Exhaust Fan, Kitchen - Gourmet, Kitchen - Island, Kitchen - Table Space, Oven/Range - Electric, Pantry, Recessed Lighting, Refrigerator, Stainless Steel Appliances, Upgraded Countertops, Water Heater
- Bedroom Description:Carpet, Entry Level Bedroom, Primary Bedroom, Walk In Closet(s)
- Basement:Yes
- Basement Description:Heated, Improved, Interior Access, Outside Entrance, Partially Finished, Sump Pump, Walkout Level, Windows
- Living area:5,770 sq. ft.
Heating and cooling
- Cooling:Ceiling Fan(s), Central A/C
- Heating:Heat Pump(s), Propane - Owned
Structure and exterior
- Roof:Architectural Shingle, Asphalt
- Year built:2009
- Building area:5,770 sq. ft.
- Lot area:3.35 Acres
- Lot Features:Backs to Trees, Landscaping, Partly Wooded
- Architectural Style:Cape Cod, Ranch/Rambler
- Construction Materials:Vinyl Siding
- Exterior Features:Deck(s), Patio(s), Porch(es)
- Foundation Description:Slab
- Levels:2 Stories
Schools
- High school:WESTMINSTER
- Middle school:SHILOH
- Elementary school:SANDYMOUNT
Utilities
- Water:Private
- Sewer:Septic Exists
Finances and disclosures
- Price:$919,500
- Price per sq. ft.:$159.36
- Tax amount:$7,087 (2025)
Features and amenities
- Laundry features:Dryer, Laundry, Washer
- Amenities:Attic, Built-Ins, Carpet, Ceiling Fan(s), Chair Railings, Crown Moldings, Double Pane Windows, Recessed Lighting, Water Treat System
Parking
- Parking description:Asphalt Driveway, Attached Garage, Basement Garage, Garage - Side Entry, Garage Door Opener
- Garage:Yes
- Garage spaces:3
New listings near 3623 Emory Rd N
- Coming Soon
 $415,000Coming Soon3 beds 2 baths1,232 sq. ft.
15929 Hanover Pike, UPPERCO, MD 21155
MLS# MDBC2173736Listed by: RE/MAX SOLUTIONS 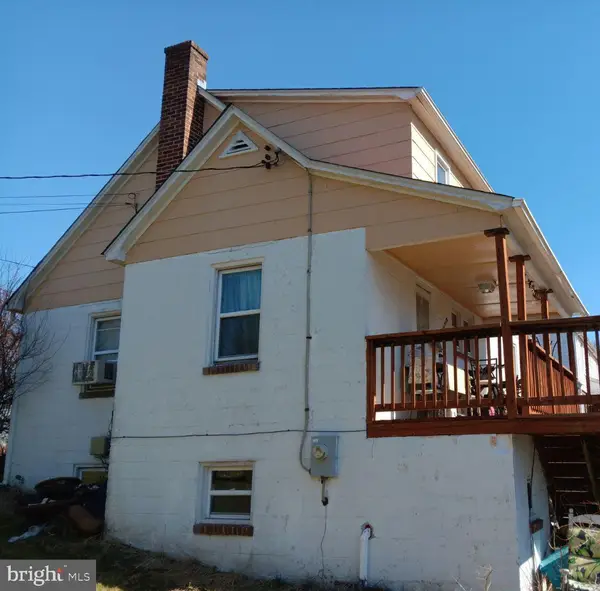 $339,900Active3 beds 1 baths1,110 sq. ft.
5309 Emory Rd, UPPERCO, MD 21155
MLS# MDBC2161538Listed by: LONG & FOSTER REAL ESTATE, INC.- New
 $3,200,000Active6 beds 8 baths8,676 sq. ft.
4300 Mount Zion Rd, UPPERCO, MD 21155
MLS# MDBC2175288Listed by: WASHINGTON FINE PROPERTIES, LLC 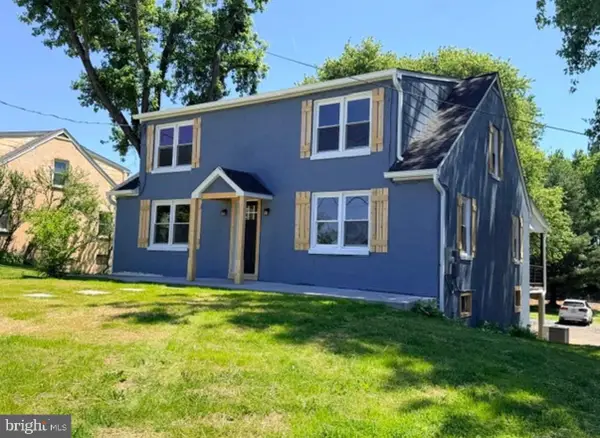 $450,000Pending6 beds -- baths2,304 sq. ft.
15625-15627 Hanover Pike, UPPERCO, MD 21155
MLS# MDBC2173182Listed by: LPT REALTY, LLC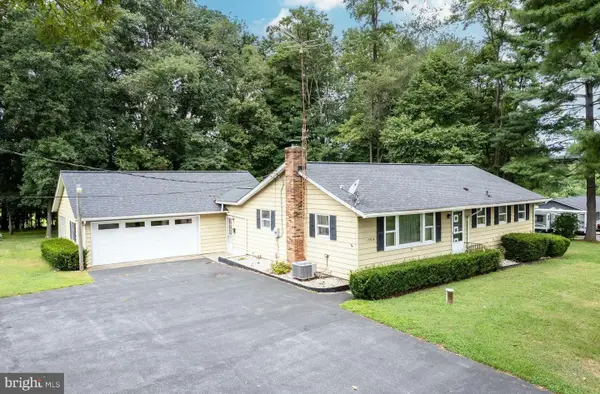 $389,500Pending3 beds 2 baths1,290 sq. ft.
15914 Dark Hollow Rd, UPPERCO, MD 21155
MLS# MDBC2171750Listed by: RE/MAX ADVANTAGE REALTY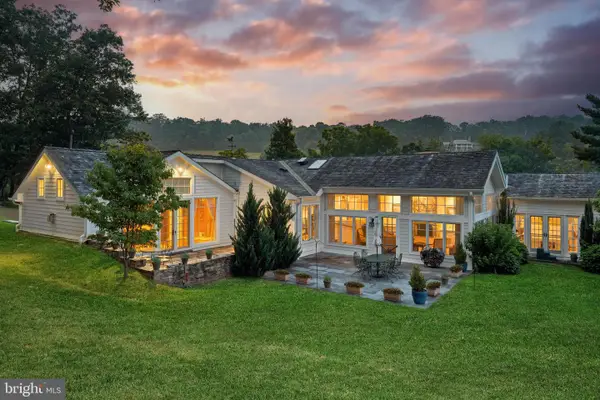 $1,500,000Active3 beds 4 baths2,646 sq. ft.
4313 Mount Zion Rd, UPPERCO, MD 21155
MLS# MDBC2170784Listed by: KRAUSS REAL PROPERTY BROKERAGE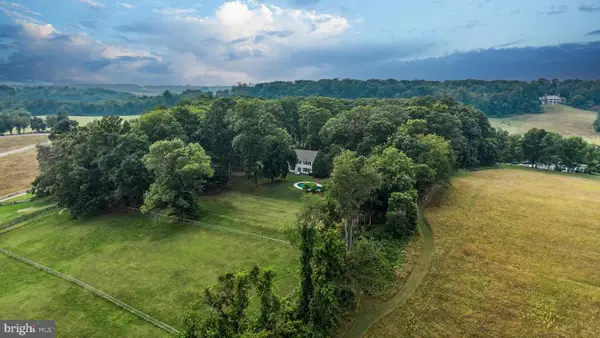 $2,450,000Active7 beds 6 baths4,060 sq. ft.
4323 Mount Zion Rd, UPPERCO, MD 21155
MLS# MDBC2170798Listed by: KRAUSS REAL PROPERTY BROKERAGE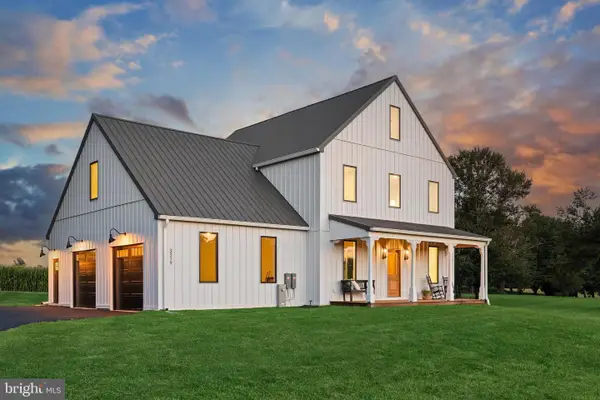 $1,400,000Active4 beds 5 baths
3319 Mount Carmel Rd, UPPERCO, MD 21155
MLS# MDBC2168100Listed by: KRAUSS REAL PROPERTY BROKERAGE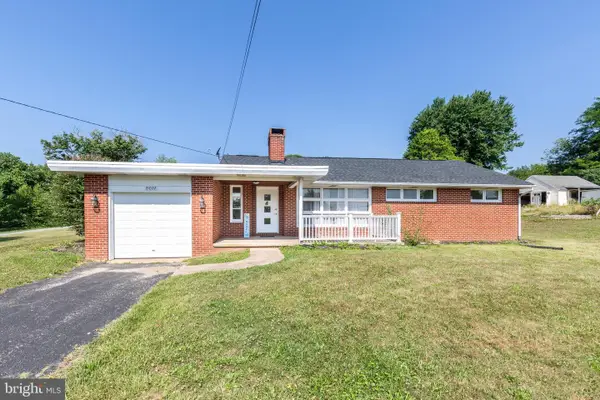 $385,000Pending3 beds 1 baths1,170 sq. ft.
15022 Hanover Pike, UPPERCO, MD 21155
MLS# MDBC2168414Listed by: CUMMINGS & CO. REALTORS


Protect your home and budget from life's surprises with an Assurant Home Warranty, backed by a partner that supports you through every step of homeownership. Explore Plans.
©2026 Century 21 Real Estate LLC. All rights reserved. CENTURY 21®, the CENTURY 21 Logo and C21® are service marks owned by Century 21 Real Estate LLC. Century 21 Real Estate LLC fully supports the principles of the Fair Housing Act and the Equal Opportunity Act. Each office is independently owned and operated. Listing information is deemed reliable but not guaranteed accurate.