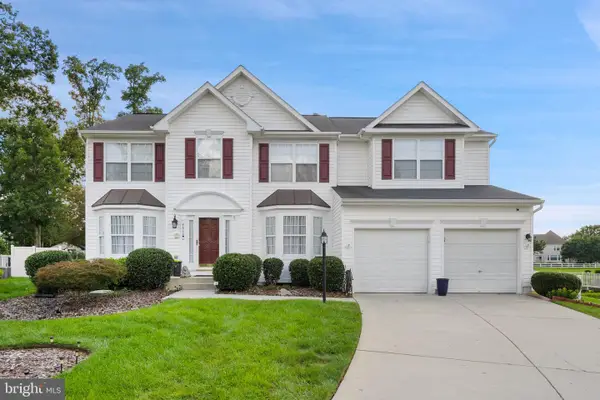
10605 Ashford Cir, Waldorf, MD 20603
Local realty services provided by:CENTURY 21 Charles Smith Agency, Inc.
10605 Ashford Cir,Waldorf, MD 20603
$489,000
- 3 Beds
- 3 Baths
- 2,198 sq. ft.
- Single family
- Pending
Listed by: jonathan a benya
Office: exp realty, llc.
MLS#:MDCH2057844
Source:BRIGHTMLS
Price summary
- Price:$489,000
- Price per sq. ft.:$222.47
- Monthly HOA dues:$64.58
About this home
Welcome to 10605 Ashford Circle, a beautifully maintained home in the Ashford Oaks community offering a versatile floor plan, soaring ceilings, a main-level primary suite, and stunning pond views.
Step inside to an inviting main level designed for both comfortable everyday living and entertaining. The great room features high ceilings, hardwood floors and brick fireplace, while the separate dining room provides the perfect setting for holiday dinners, celebrations, and gatherings.
At the heart of the home is the eat-in kitchen, featuring upgraded countertops, stainless steel appliances, a center island, pantry, and breakfast area—providing plenty of space for everything from casual morning coffee to weekend entertaining.
A standout feature of this home is the main-level primary suite, offering the convenience of one-level living without sacrificing space. The suite features a generous walk-in closet and private bathroom suite complete with skylight ceiling, dual vanities, jetted soaking tub, and separate shower. A half bathroom and conveniently located main-level laundry area add to the home's thoughtful and functional layout.
Upstairs, you'll find two additional bedrooms and a full hallway bathroom, providing comfortable accommodations for family, guests, or a home office.
Looking for even more space? The unfinished walkout basement is a blank canvas ready for your vision. Create the recreation room, home theater, fitness area, office, workshop, or additional living space you've always wanted. With walk-out access to the backyard, the possibilities are extensive.
Outside, the home continues to impress. The fenced backyard, deck, and patio provide multiple spaces to relax or entertain while taking in the peaceful pond view. Whether you're enjoying your morning coffee on the deck or hosting friends on a summer evening, this outdoor setting is one you'll appreciate throughout the seasons. An attached two-car garage provides convenient parking and additional storage.
Ideally situated in the North Point High School district, the home is also conveniently located near shopping, dining, parks, recreation, everyday conveniences, and major commuter routes, making it easy to enjoy everything the Waldorf area and surrounding DMV have to offer.
With its main-level primary suite, spacious living areas, walkout basement, two-car garage, fenced backyard, pond views, and sought-after school district, 10605 Ashford Circle offers an exceptional combination of comfort, flexibility, and location.
Come see everything this Ashford Oaks home has to offer and imagine making it your own. Schedule your private tour today!...
Contact an agent
Home facts
- Year built:1991
- Subdivision & Development:ASHFORD OAKS
- Listing ID #:MDCH2057844
- Added:48 day(s) ago
- Updated:October 09, 2026 at 08:57 AM
Rooms and interior
- Bedrooms:3
- Total bathrooms:3
- Full bathrooms:2
- Half bathrooms:1
- Rooms Total:11
- Flooring:Carpet, Ceramic Tile, Luxury Vinyl Plank
- Dining Description:Dining Room, Formal/Separate Dining Room
- Bathrooms Description:Bathroom 2, Half Bath, Primary Bath(s), Primary Bathroom
- Kitchen Description:Breakfast Area, Built-In Microwave, Crown Moldings, Dishwasher, Disposal, Kitchen - Eat-In, Kitchen - Island, Oven/Range - Gas, Pantry, Recessed Lighting, Refrigerator, Stainless Steel Appliances, Upgraded Countertops
- Bedroom Description:Entry Level Bedroom, Primary Bedroom, Walk In Closet(s)
- Basement:Yes
- Basement Description:Daylight, Full, Unfinished, Walkout Level
- Living area:2,198 sq. ft.
Heating and cooling
- Cooling:Ceiling Fan(s), Central A/C
- Heating:Forced Air, Natural Gas
Structure and exterior
- Year built:1991
- Building area:2,198 sq. ft.
- Lot area:0.34 Acres
- Architectural Style:Colonial
- Construction Materials:Vinyl Siding
- Exterior Features:Deck(s), Patio(s)
- Foundation Description:Concrete Perimeter
- Levels:3 Story
Schools
- High school:NORTH POINT
- Middle school:MATTAWOMAN
- Elementary school:BERRY
Utilities
- Water:Public
- Sewer:Public Sewer
Finances and disclosures
- Price:$489,000
- Price per sq. ft.:$222.47
- Tax amount:$5,992 (2025)
Features and amenities
- Amenities:Bay/Bow Windows, Ceiling Fan(s), Chair Railings, Crown Moldings, Recessed Lighting, Security System
Parking
- Parking description:Attached Garage, Garage - Front Entry, Garage Door Opener
- Garage:Yes
- Garage spaces:2
New listings near 10605 Ashford Cir
- Coming Soon
 $275,000Coming Soon3 beds 2 baths1,160 sq. ft.
2074 Tanglewood Dr, WALDORF, MD 20601
MLS# MDCH2060184Listed by: RLAH @PROPERTIES - Coming Soon
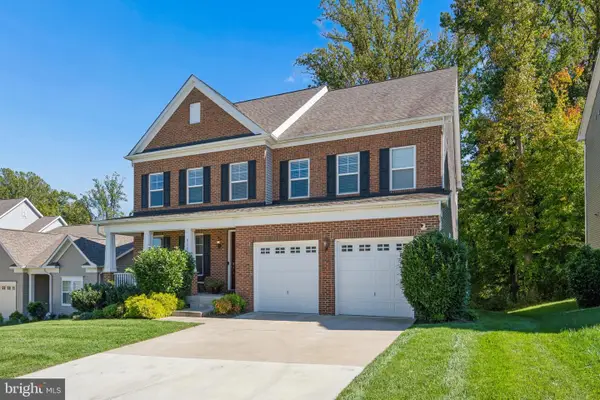 $700,000Coming Soon5 beds 6 baths6,246 sq. ft.
9144 Alexis Ln, WALDORF, MD 20603
MLS# MDCH2060168Listed by: RE/MAX REALTY GROUP - Coming Soon

 $389,900Coming Soon4 beds 2 baths2,174 sq. ft.
3662 Woodley Rd, WALDORF, MD 20601
MLS# MDCH2060178Listed by: CENTURY 21 NEW MILLENNIUM - Coming Soon
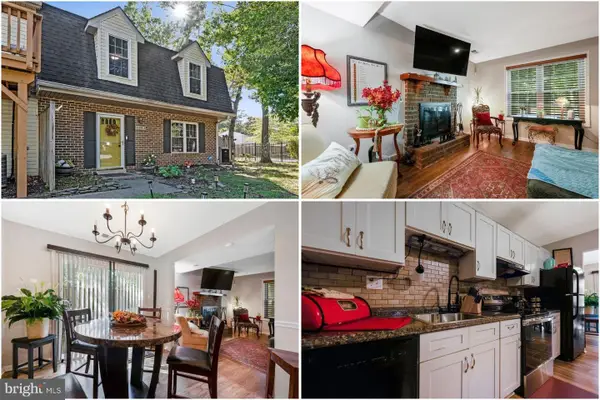 $300,000Coming Soon3 beds 3 baths1,450 sq. ft.
5135-b Shawe Pl #14-kr, WALDORF, MD 20602
MLS# MDCH2060096Listed by: KELLER WILLIAMS REALTY - Coming Soon
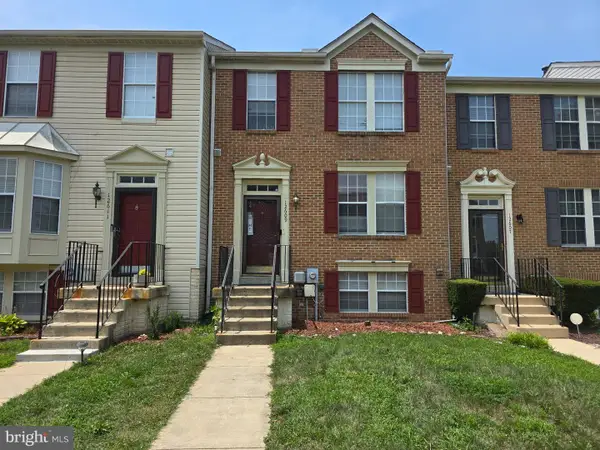 $359,000Coming Soon3 beds 3 baths2,440 sq. ft.
12609 Willow View Pl #00, WALDORF, MD 20602
MLS# MDCH2060118Listed by: SAMSON PROPERTIES - Coming Soon
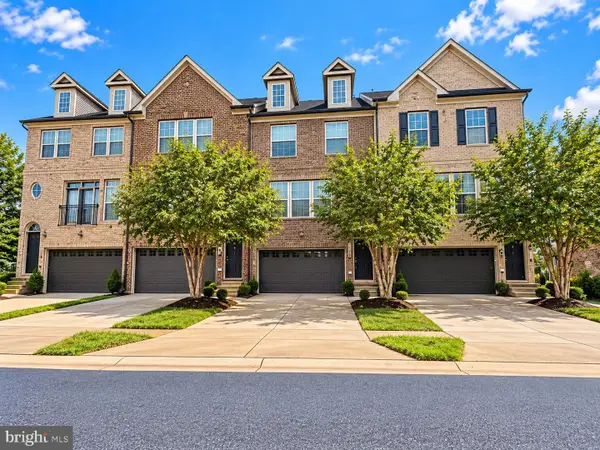 $419,900Coming Soon3 beds 4 baths2,034 sq. ft.
2715 Golden Gate Pl, WALDORF, MD 20601
MLS# MDCH2059932Listed by: SAMSON PROPERTIES - Coming Soon
 $675,000Coming Soon4 beds 4 baths4,573 sq. ft.
4868 Champlain Ct, WALDORF, MD 20602
MLS# MDCH2060108Listed by: KELLER WILLIAMS CAPITAL PROPERTIES - Coming Soon
 $429,000Coming Soon3 beds 2 baths1,757 sq. ft.
12584 Council Oak Dr, WALDORF, MD 20601
MLS# MDCH2060086Listed by: JPAR REAL ESTATE PROFESSIONALS - Coming Soon
 $495,000Coming Soon4 beds 3 baths2,496 sq. ft.
4703 Orleans Cir, WALDORF, MD 20601
MLS# MDCH2059992Listed by: SAMSON PROPERTIES - Coming Soon
 $310,000Coming Soon3 beds 3 baths1,020 sq. ft.
4849 Magpie Ln, WALDORF, MD 20603
MLS# MDCH2059874Listed by: CENTURY 21 NEW MILLENNIUM


Protect your home and budget from life's surprises with an Assurant Home Warranty, backed by a partner that supports you through every step of homeownership. Explore Plans.
©2026 Century 21 Real Estate LLC. All rights reserved. CENTURY 21®, the CENTURY 21 Logo and C21® are service marks owned by Century 21 Real Estate LLC. Century 21 Real Estate LLC fully supports the principles of the Fair Housing Act and the Equal Opportunity Act. Each office is independently owned and operated. Listing information is deemed reliable but not guaranteed accurate.