11300 Golden Eagle Pl, Waldorf, MD 20603
Local realty services provided by:CENTURY 21 Gold
Listed by: brandy k buzinski
Office: long & foster real estate, inc.
MLS#:MDCH2058354
Source:BRIGHTMLS
Price summary
- Price:$375,000
- Price per sq. ft.:$191.33
- Monthly HOA dues:$117
About this home
Gorgeously renovated and move-in ready, this spacious 1,960-SF, three-level townhouse offers 4 bedrooms, 2 full/2 half bathrooms, and a new roof (2019). Step inside to a welcoming foyer featuring a powder room, coat closet, crown molding, and an updated three-piece pendant light fixture. The main level opens to a bright living room and dining room, both accented with crown molding, with an additional updated pendant fixtures in the dining area and kitchen. The beautifully refreshed kitchen features white, real wood 42-inch cabinetry, new granite countertops, and new/never-used stainless steel appliances, including a range/oven, dishwasher, and built-in microwave. A pantry, stainless steel French-door refrigerator with bottom freezer and ice/water dispenser, and a disposer complete the space. Sliding-glass door leads to the refreshed deck and fully-fenced backyard, which backs to a common area with additional street parking nearby. Upstairs, the spacious primary suite features a vaulted ceiling, overhead display/storage niche, ceiling fan/light, and an organized walk-in closet. The en-suite bathroom includes a brand-new white, real-wood dual vanity, separate water closet, and tub/shower with built-in seat and niche. Two additional generously sized bedrooms offer ample closet space (one with organization system). A hall bathroom and linen closet complete the upper level. The daylight walkout basement expands the home's living space with a legal, code-compliant fourth bedroom, recreation room, half bathroom, laundry closet with conveying washer and dryer, utility/storage room, and additional under-stair storage. Sliding-glass door from the recreation room provides direct access to the fully fenced backyard and lower-level deck. Thoughtful updates continue throughout the home. Bathrooms feature chair-height toilets, updated vanities, and brand-new light fixtures. Walls and ceilings have been freshly painted, and all flooring is new, including luxury vinyl plank on the main level, in the bathrooms, and on the stairs, plus new carpeting on the upper and basement levels. New hardware throughout includes lighting, lever-style door handles, door and cabinet hinges, cabinet knobs, and more. Parking is plentiful, with two assigned spaces directly in front of the townhouse plus additional street parking to the rear. Conveniently located near shopping and dining, the home also offers quick access to Routes 301/Crain Highway, 5/Branch Avenue, and 210/Indian Head Highway for commuting to Washington, DC, Virginia, Joint Base Andrews, Joint Base Anacostia-Bolling, the Pentagon, and surrounding employment centers. A 547-space commuter lot is just 2.3 miles away....
Contact an agent
Home facts
- Year built:1992
- Subdivision & Development:MILLBROOK SUBDIVISION
- Listing ID #:MDCH2058354
- Updated:August 21, 2026 at 01:38 PM
Rooms and interior
- Bedrooms:4
- Total bathrooms:4
- Full bathrooms:2
- Half bathrooms:2
- Rooms Total:8
- Flooring:Carpet, Luxury Vinyl Plank
- Dining Description:Combination Kitchen/Dining, Dining Area, Dining Room
- Bathrooms Description:Bathroom 2, Half Bath, Primary Bath(s), Primary Bathroom
- Kitchen Description:Built-In Microwave, Carpet, Crown Moldings, Dishwasher, Disposal, Exhaust Fan, Icemaker, Kitchen - Eat-In, Kitchen - Island, Kitchen - Table Space, Microwave, Oven/Range - Electric, Pantry, Recessed Lighting, Refrigerator, Stainless Steel Appliances, Stove, Upgraded Countertops, Water Dispenser, Water Heater
- Bedroom Description:Carpet, Primary Bedroom, Walk In Closet(s)
- Basement:Yes
- Basement Description:Connecting Stairway, Full, Fully Finished, Heated, Improved, Interior Access, Rear Entrance, Walkout Level, Windows
- Living area:1,960 sq. ft.
Heating and cooling
- Cooling:Ceiling Fan(s), Central A/C
- Heating:Forced Air, Natural Gas
Structure and exterior
- Year built:1992
- Building area:1,960 sq. ft.
- Lot area:0.04 Acres
- Lot Features:Backs - Open Common Area, Cul-de-sac, Front Yard, No Thru Street, Rear Yard
- Architectural Style:Colonial
- Construction Materials:Vinyl Siding
- Exterior Features:Deck(s), Exterior Lighting, Gutter System, Sidewalks
- Foundation Description:Slab
- Levels:3 Story
Schools
- High school:WESTLAKE
- Middle school:MATTAWOMAN
- Elementary school:C PAUL BARNHART
Utilities
- Water:Public
- Sewer:Public Sewer
Finances and disclosures
- Price:$375,000
- Price per sq. ft.:$191.33
- Tax amount:$4,299 (2026)
Features and amenities
- Laundry features:Dryer, Dryer - Electric, Dryer - Front Loading, Dryer In Unit, Has Laundry, Hookup, Laundry, Washer, Washer In Unit
- Amenities:Attic, Carbon Monoxide Detector(s), Carpet, Ceiling Fan(s), Crown Moldings, Double Pane Windows, Main Entrance Lock, Recessed Lighting, Smoke Detector
Parking
- Parking description:Assigned, On Street, Parking Lot
New listings near 11300 Golden Eagle Pl
- Coming Soon
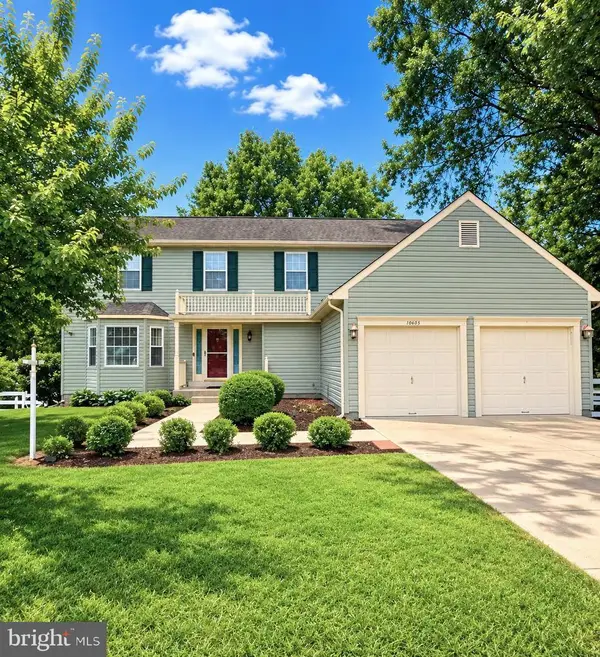 $489,000Coming Soon3 beds 3 baths2,198 sq. ft.
10605 Ashford Cir, WALDORF, MD 20603
MLS# MDCH2057844Listed by: EXP REALTY, LLC - Coming Soon
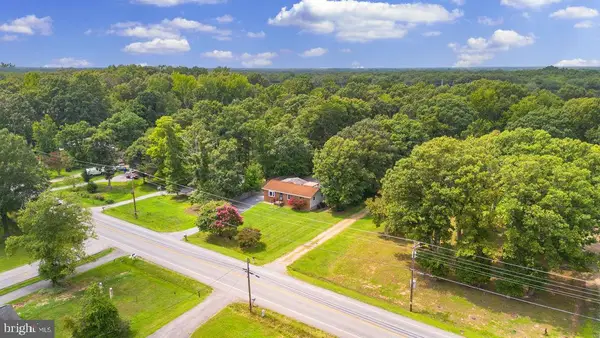 $389,900Coming Soon3 beds 2 baths1,344 sq. ft.
3979 Old Washington Rd, WALDORF, MD 20602
MLS# MDCH2058384Listed by: RE/MAX ONE - Coming Soon
 $349,000Coming Soon4 beds 3 baths1,820 sq. ft.
327 Woodside Pl, WALDORF, MD 20601
MLS# MDCH2058534Listed by: SAMSON PROPERTIES - Coming Soon
 $445,000Coming Soon3 beds 3 baths1,876 sq. ft.
6901 Impala Ct, WALDORF, MD 20603
MLS# MDCH2058504Listed by: BALDUS REAL ESTATE, INC. - Coming Soon
 $459,000Coming Soon2 beds 2 baths1,380 sq. ft.
4775 Young Rd, WALDORF, MD 20601
MLS# MDCH2058464Listed by: SAMSON PROPERTIES - Coming Soon
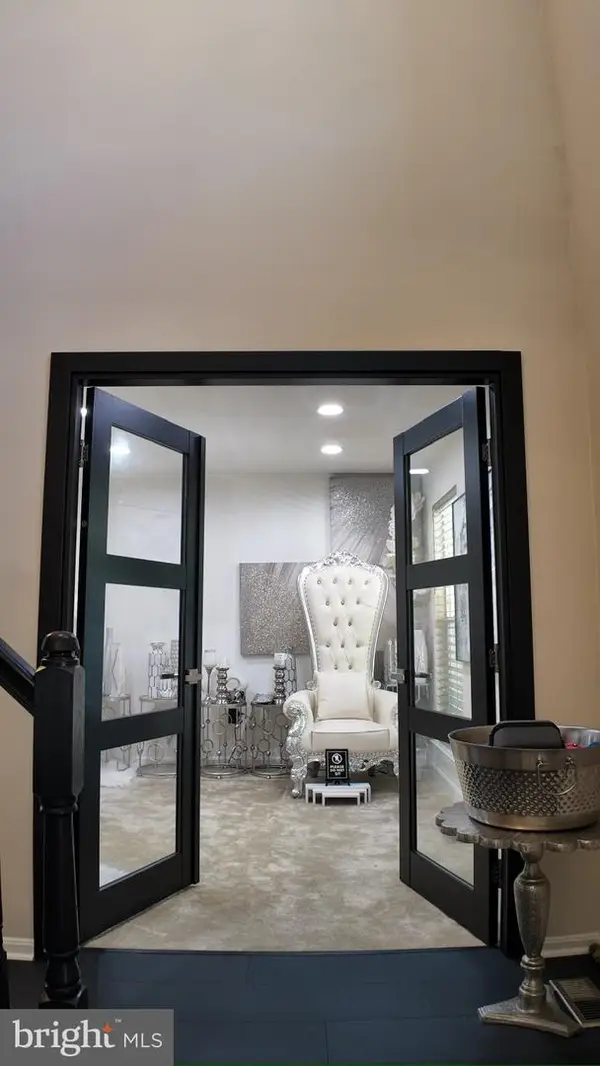 $540,000Coming Soon4 beds 4 baths3,200 sq. ft.
10358 Cassidy Ct, WALDORF, MD 20601
MLS# MDCH2058512Listed by: EXP REALTY, LLC - Coming Soon
 $650,000Coming Soon4 beds 3 baths3,659 sq. ft.
11642 Royal Lytham Ln, WALDORF, MD 20602
MLS# MDCH2058374Listed by: REDFIN CORP - Coming Soon
 $625,000Coming Soon4 beds 3 baths4,064 sq. ft.
2845 Athletic Fields Ct, WALDORF, MD 20603
MLS# MDCH2058264Listed by: EXP REALTY, LLC - Coming Soon

 $389,900Coming Soon3 beds 2 baths1,394 sq. ft.
11517 Timberbrook Dr, WALDORF, MD 20601
MLS# MDCH2058418Listed by: CENTURY 21 NEW MILLENNIUM


Protect your home and budget from life's surprises with an Assurant Home Warranty, backed by a partner that supports you through every step of homeownership. Explore Plans.
©2026 Century 21 Real Estate LLC. All rights reserved. CENTURY 21®, the CENTURY 21 Logo and C21® are service marks owned by Century 21 Real Estate LLC. Century 21 Real Estate LLC fully supports the principles of the Fair Housing Act and the Equal Opportunity Act. Each office is independently owned and operated. Listing information is deemed reliable but not guaranteed accurate.