11519 Timberbrook Dr, Waldorf, MD 20601
Local realty services provided by:CENTURY 21 New Millennium
11519 Timberbrook Dr,Waldorf, MD 20601
$449,900
- 4 Beds
- 2 Baths
- 1,714 sq. ft.
- Single family
- Coming Soon
Listed by:
 Beverly Massey Drewery(301) 870 - 8400CENTURY 21 New Millennium
Office: century 21 new millennium
MLS#:MDCH2058996
Source:BRIGHTMLS
Price summary
- Price:$449,900
- Price per sq. ft.:$262.49
About this home
*MORE PHOTOS COMING SOON* Discover the charm of this beautifully maintained move-in ready split foyer home nestled in the serene Lynnbrook Subdivision situated on a half-acre lot that backs to trees! With approximately 1700+ total square feet of thoughtfully designed living space, this beautiful home features four spacious bedrooms, two full bathrooms, family room, dining area, updated kitchen and baths, a finished basement, laundry room, flex room, an attached 2-car garage and an above ground outdoor pool - perfect for both relaxation and entertaining. Step inside to find an inviting open floor plan that seamlessly connects the family room, dining room and gourmet kitchen, complete with upgraded granite countertops with matching backsplash, some stainless-steel appliances, built in microwave, nice cabinetry and gorgeous updated flooring. The spacious dining area offers ample eat-in table space for casual dining and leads to a covered deck overlooking the backyard pool and wooded lot. The family room offers great space featuring an electric fireplace and large TV that conveys with the home. All bedrooms are bright and spacious with great closet space. The updated baths are conveniently located on each level. The fully finished basement offers a versatile space with daylight windows, providing natural light and easy access to the outdoors. Additionally, the lower level offers a full bathroom with double sinks, a game room, a 4th bedroom, a bonus room, wet bar, laundry room, shelving and cabinetry. Enjoy the spacious recreation room which offers a large wall mounted TV that conveys with the property - great for entertaining all year long! The 4th bedroom on the lower level is nice and bright with a large window - ideal for office space or guest bedroom. An additional bonus/flex room in the lower level can be used as closet space, exercise room, play space, pet space, workroom or craft area. Enjoy the convenience of a laundry and utility area equipped with both washer and dryer and utility sink making chores a breeze. Outside, the expansive half-acre lot is a true retreat, backing to lush trees and featuring extensive hardscape, fenced yard for privacy, a Pergola, a deck, a patio for outdoor gatherings. The above-ground pool invites you to relax and unwind during warm summer days. With an attached two-car garage and a concrete driveway, parking is never a concern. No HOA fees! Offering a One Yr Home Warranty Policy! This home is not just a place to live; it's a sanctuary where comfort meets functionality. Embrace the lifestyle you've always wanted in this delightful property!...
Contact an agent
Home facts
- Year built:1985
- Subdivision & Development:LYNNBROOK SUB
- Listing ID #:MDCH2058996
- Updated:September 05, 2026 at 01:42 PM
Rooms and interior
- Bedrooms:4
- Total bathrooms:2
- Full bathrooms:2
- Flooring:Carpet, Laminate Plank, Tile/Brick
- Dining Description:Dining Area, Dining Room
- Bathrooms Description:Bathroom 2, Full Bath
- Kitchen Description:Built-In Microwave, Carpet, Dishwasher, Disposal, Exhaust Fan, Icemaker, Kitchen - Eat-In, Kitchen - Gourmet, Kitchen - Table Space, Refrigerator, Stainless Steel Appliances, Stove, Upgraded Countertops, Water Heater
- Bedroom Description:Carpet, Primary Bedroom
- Basement:Yes
- Basement Description:Connecting Stairway, Daylight, Full, Fully Finished, Improved, Outside Entrance, Rear Entrance, Shelving, Walkout Level, Windows
- Living area:1,714 sq. ft.
Heating and cooling
- Cooling:Central A/C
- Heating:Electric, Heat Pump(s)
Structure and exterior
- Year built:1985
- Building area:1,714 sq. ft.
- Lot area:0.5 Acres
- Lot Features:Backs to Trees, Cleared, Front Yard, Landscaping, Rear Yard, SideYard(s), Trees/Wooded
- Architectural Style:Split Foyer, Split Level
- Construction Materials:Vinyl Siding
- Exterior Features:Deck(s), Extensive Hardscape, Exterior Lighting, Patio(s)
- Foundation Description:Concrete Perimeter
- Levels:2 Stories
Utilities
- Water:Public
- Sewer:Public Septic, Public Sewer
Finances and disclosures
- Price:$449,900
- Price per sq. ft.:$262.49
- Tax amount:$4,190 (2026)
Features and amenities
- Laundry features:Dryer, Dryer In Unit, Has Laundry, Laundry, Washer, Washer In Unit
- Amenities:Carpet, Chair Railings, Smoke Detector, Window Treatments
- Pool features:Above Ground
Parking
- Parking description:Attached Garage, Concrete Driveway, Garage - Front Entry, Garage Door Opener, Inside Access, Off Street
- Garage:Yes
- Garage spaces:2
New listings near 11519 Timberbrook Dr
- Coming Soon
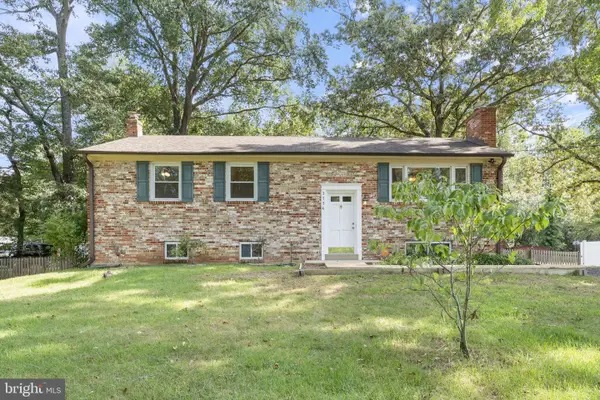 $430,000Coming Soon4 beds 3 baths1,832 sq. ft.
3754 Gardiner Rd, WALDORF, MD 20601
MLS# MDCH2056448Listed by: RE/MAX ONE - Coming Soon
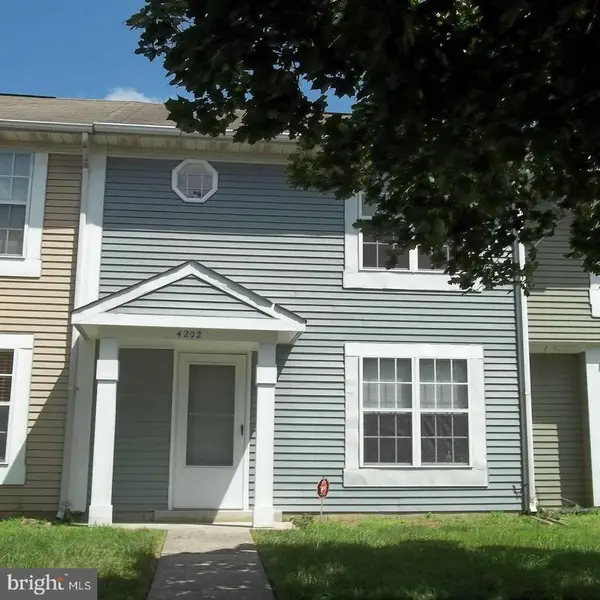 $275,000Coming Soon3 beds 2 baths1,200 sq. ft.
4202 Bluebird Dr, WALDORF, MD 20603
MLS# MDCH2059060Listed by: RE/MAX ONE - Coming Soon
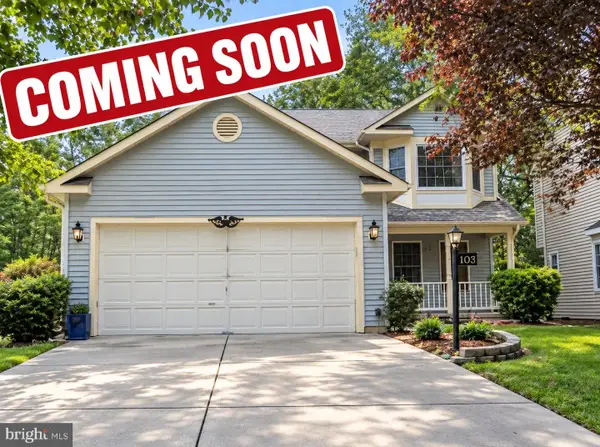 $430,000Coming Soon3 beds 3 baths1,862 sq. ft.
6013 Harbor Seal Ct, WALDORF, MD 20603
MLS# MDCH2059054Listed by: JASON MITCHELL GROUP - Coming Soon
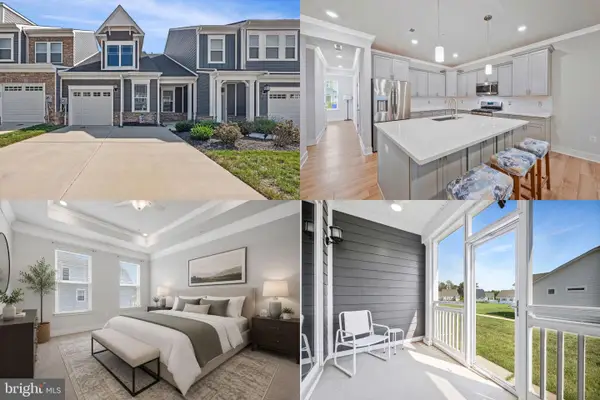 $375,000Coming Soon2 beds 2 baths1,066 sq. ft.
11448 Bryce Canyon Pl, WHITE PLAINS, MD 20695
MLS# MDCH2058852Listed by: KELLER WILLIAMS REALTY - Coming Soon
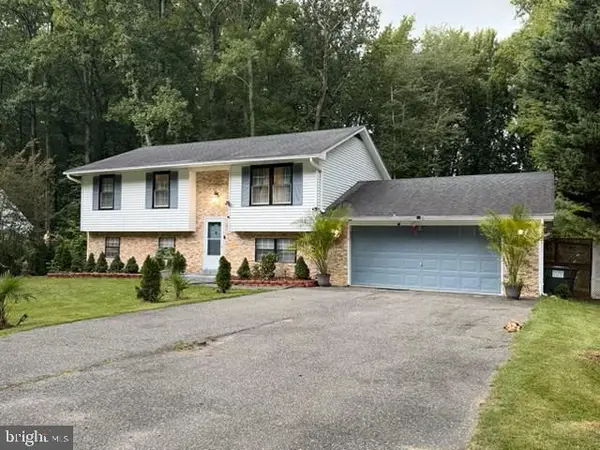
 $449,900Coming Soon4 beds 2 baths1,714 sq. ft.
11519 Timberbrook Dr, WALDORF, MD 20601
MLS# MDCH2058996Listed by: CENTURY 21 NEW MILLENNIUM - Coming Soon
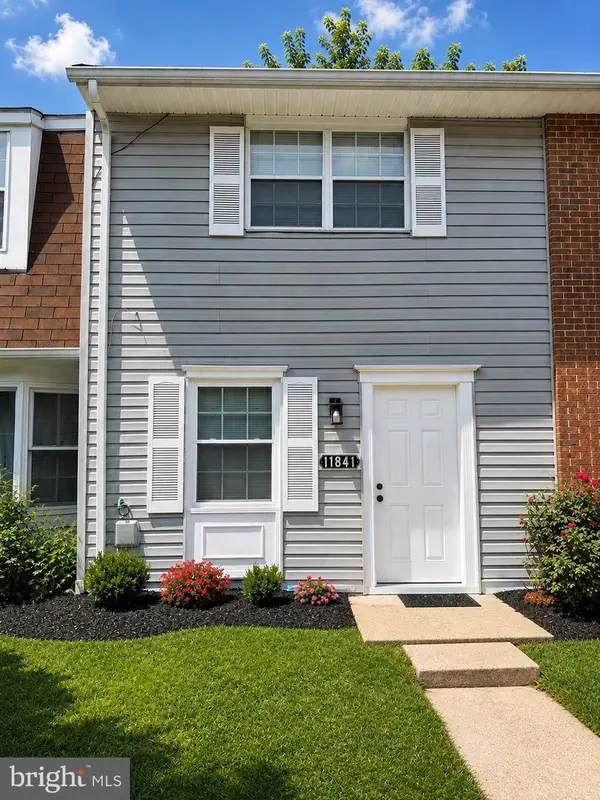 $240,000Coming Soon2 beds 2 baths1,116 sq. ft.
11841 Oak Manor Dr #39, WALDORF, MD 20601
MLS# MDCH2058980Listed by: KELLER WILLIAMS PREFERRED PROPERTIES - Coming Soon
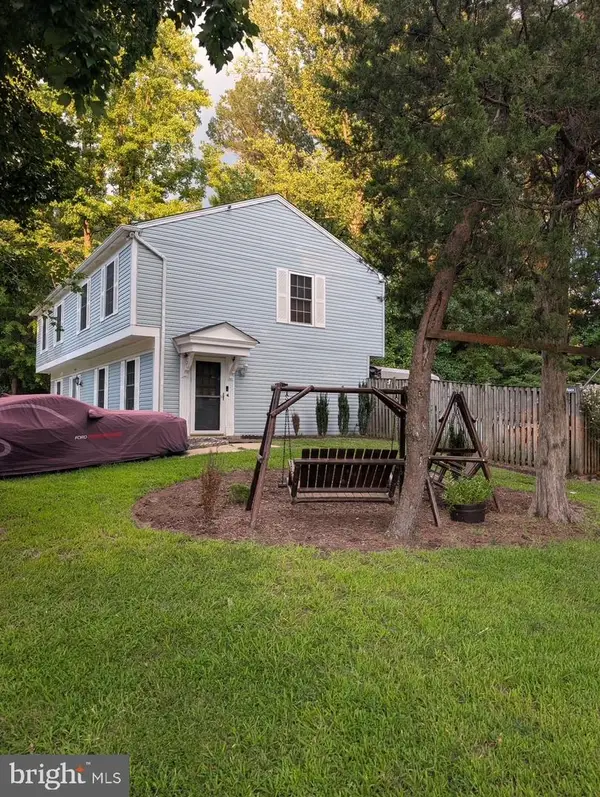 $309,900Coming Soon3 beds 2 baths1,056 sq. ft.
707 Barrington Dr, WALDORF, MD 20602
MLS# MDCH2057780Listed by: CENTURY 21 REDWOOD REALTY - Coming Soon
 $470,000Coming Soon3 beds 4 baths2,564 sq. ft.
4146 Skipton Pl, WHITE PLAINS, MD 20695
MLS# MDCH2058758Listed by: SAMSON PROPERTIES - Coming SoonOpen Sat, 1 to 3pm
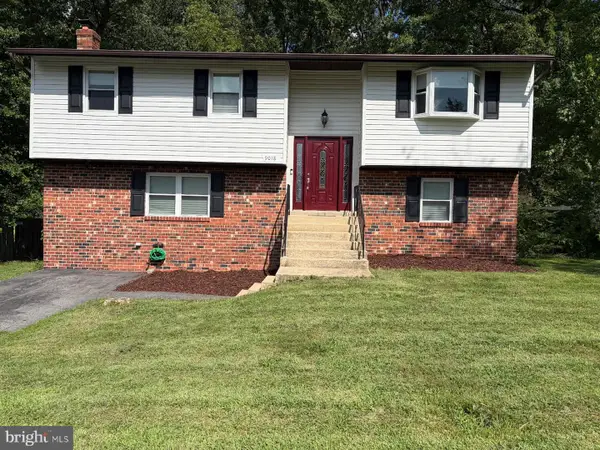 $455,000Coming Soon5 beds 3 baths1,880 sq. ft.
9018 Holly Ave, WALDORF, MD 20601
MLS# MDCH2058760Listed by: REDFIN CORP - Coming Soon
 $449,000Coming Soon3 beds 4 baths2,627 sq. ft.
5962 Kate Chopin Pl, WHITE PLAINS, MD 20695
MLS# MDCH2058730Listed by: COMPASS


Protect your home and budget from life's surprises with an Assurant Home Warranty, backed by a partner that supports you through every step of homeownership. Explore Plans.
©2026 Century 21 Real Estate LLC. All rights reserved. CENTURY 21®, the CENTURY 21 Logo and C21® are service marks owned by Century 21 Real Estate LLC. Century 21 Real Estate LLC fully supports the principles of the Fair Housing Act and the Equal Opportunity Act. Each office is independently owned and operated. Listing information is deemed reliable but not guaranteed accurate.