11719 Cygnet Dr, Waldorf, MD 20601
Local realty services provided by:CENTURY 21 Harris Hawkins & Co.
11719 Cygnet Dr,Waldorf, MD 20601
$759,807
- 4 Beds
- 4 Baths
- 3,913 sq. ft.
- Single family
- Pending
Listed by: michael d snow
Office: pearson smith realty, llc.
MLS#:MDCH2060116
Source:BRIGHTMLS
Price summary
- Price:$759,807
- Price per sq. ft.:$194.18
- Monthly HOA dues:$125
About this home
Welcome home to Spring Haven, a premier, family-friendly community in Waldorf, MD, offering the perfect blend of modern luxury and effortless DMV connectivity. The Oakley floor plan by Dream Finders Homes is a beautifully executed two-story single-family home showcasing premium finishes, including elegant luxury vinyl hardwood flooring. At the heart of the home is a striking gourmet kitchen outfitted with stunning quartz countertops and a café area. The flexible layout seamlessly transitions into a grand great room, featuring a main-level flex room, an upper-level primary suite with dual walk-in closets, and an unfinished basement.
Enjoy seamless highway access for straightforward commutes straight into Washington, D.C., Baltimore, and Northern Virginia, and quick access to world-class dining and shopping at the iconic National Harbor. Perfect for growing families, this community features parks and scenic walking trails. (Rendering is for illustrative purposes only)
Contact an agent
Home facts
- Subdivision & Development:SPRING HAVEN
- Listing ID #:MDCH2060116
- Added:2 day(s) ago
- Updated:October 10, 2026 at 08:33 AM
Rooms and interior
- Bedrooms:4
- Total bathrooms:4
- Full bathrooms:3
- Half bathrooms:1
- Flooring:Carpet, Laminate Plank
- Dining Description:Dining Area, Dining Room
- Bathrooms Description:Primary Bath(s)
- Kitchen Description:Built-In Microwave, Butlers Pantry, Cooktop, Dishwasher, Disposal, Kitchen - Island, Microwave, Oven - Wall, Oven/Range - Electric, Pantry, Range Hood, Recessed Lighting, Refrigerator, Stainless Steel Appliances, Water Heater
- Bedroom Description:Primary Bedroom, Walk In Closet(s)
- Basement:Yes
- Basement Description:Partially Finished, Walkout Stairs
- Living area:3,913 sq. ft.
Heating and cooling
- Cooling:Central A/C, Heat Pump(s), Programmable Thermostat
- Heating:Electric, Programmable Thermostat
Structure and exterior
- Building area:3,913 sq. ft.
- Lot area:0.16 Acres
- Lot Features:Level
- Architectural Style:Colonial
- Construction Materials:Aluminum Siding
- Levels:3 Story
Schools
- High school:WESTLAKE
- Middle school:MATTAWOMAN
- Elementary school:BERRY
Utilities
- Water:Public
- Sewer:Public Sewer
Finances and disclosures
- Price:$759,807
- Price per sq. ft.:$194.18
- Tax amount:$521 (2026)
Features and amenities
- Amenities:Ceiling Fan(s), Recessed Lighting
Parking
- Parking description:Asphalt Driveway, Attached Garage, Garage - Front Entry
- Garage:Yes
- Garage spaces:2
New listings near 11719 Cygnet Dr
- Coming Soon

 $389,900Coming Soon4 beds 2 baths2,174 sq. ft.
3662 Woodley Rd, WALDORF, MD 20601
MLS# MDCH2060178Listed by: CENTURY 21 NEW MILLENNIUM - Coming Soon
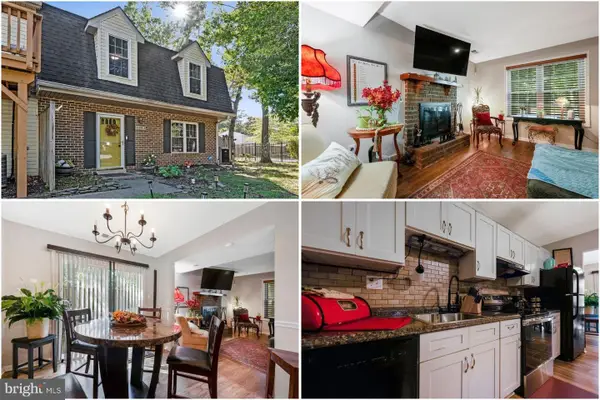 $275,000Coming Soon3 beds 3 baths1,450 sq. ft.
5135-b Shawe Pl #14-kr, WALDORF, MD 20602
MLS# MDCH2060096Listed by: KELLER WILLIAMS REALTY - Coming Soon
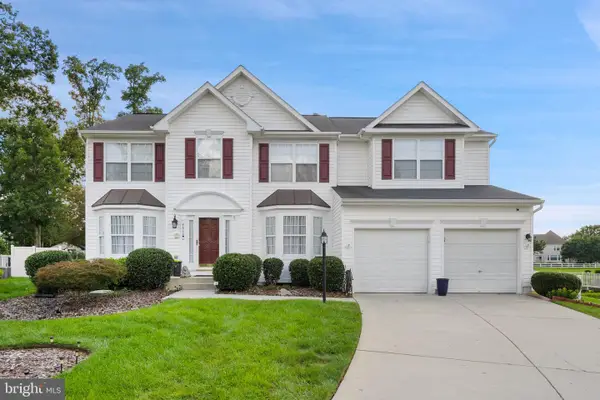 $675,000Coming Soon4 beds 4 baths4,573 sq. ft.
4868 Champlain Ct, WALDORF, MD 20602
MLS# MDCH2060108Listed by: KELLER WILLIAMS CAPITAL PROPERTIES - Coming Soon
 $429,000Coming Soon3 beds 2 baths1,757 sq. ft.
12584 Council Oak Dr, WALDORF, MD 20601
MLS# MDCH2060086Listed by: JPAR REAL ESTATE PROFESSIONALS - Coming Soon
 $495,000Coming Soon4 beds 3 baths2,496 sq. ft.
4703 Orleans Cir, WALDORF, MD 20601
MLS# MDCH2059992Listed by: SAMSON PROPERTIES - Coming Soon
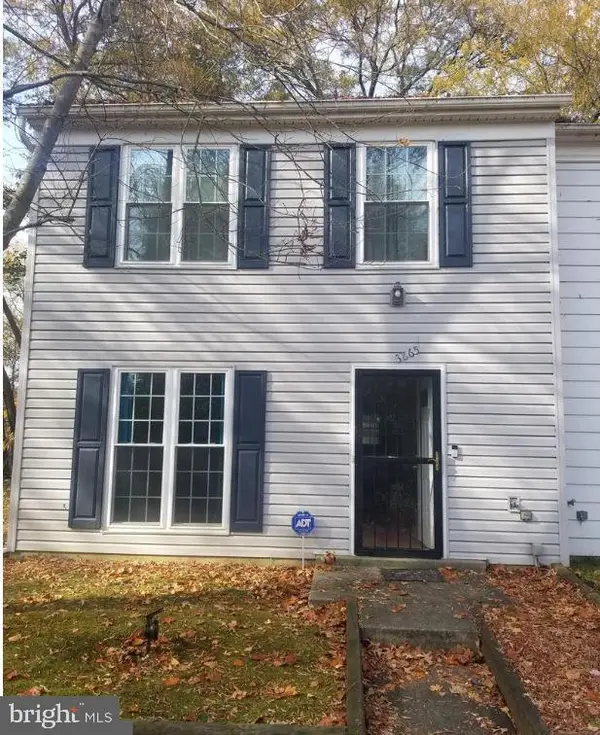 $255,900Coming Soon3 beds 2 baths1,160 sq. ft.
3865 Kearnys Inn Pl, WALDORF, MD 20602
MLS# MDCH2059900Listed by: BERKSHIRE HATHAWAY HOMESERVICES PENFED REALTY - Coming Soon
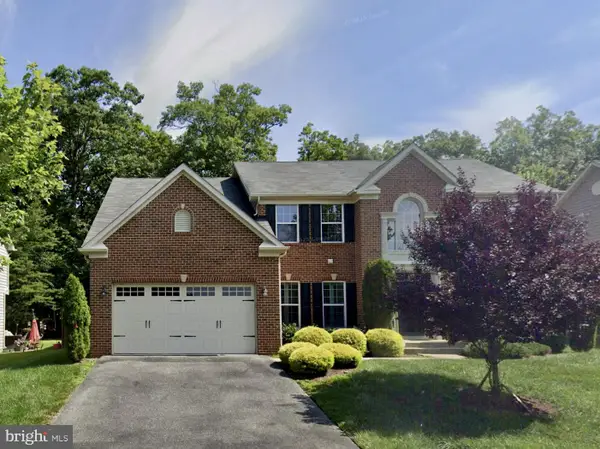 $679,999Coming Soon4 beds 4 baths4,162 sq. ft.
3632 Clairton St, WALDORF, MD 20603
MLS# MDCH2059848Listed by: EXP REALTY, LLC - Coming SoonOpen Sat, 10am to 12pm
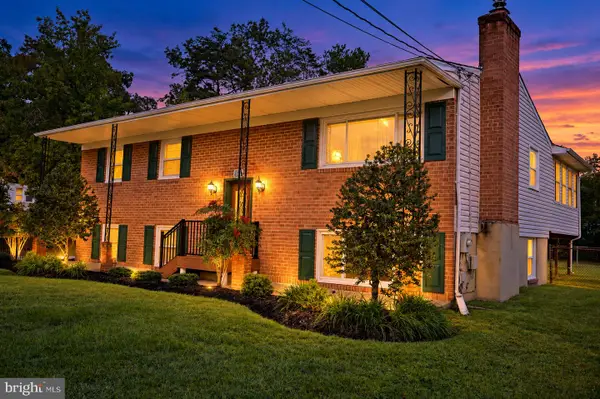 $499,000Coming Soon3 beds 3 baths1,934 sq. ft.
4100 Old Washington Rd, WALDORF, MD 20602
MLS# MDCH2059760Listed by: SAMSON PROPERTIES - Coming Soon
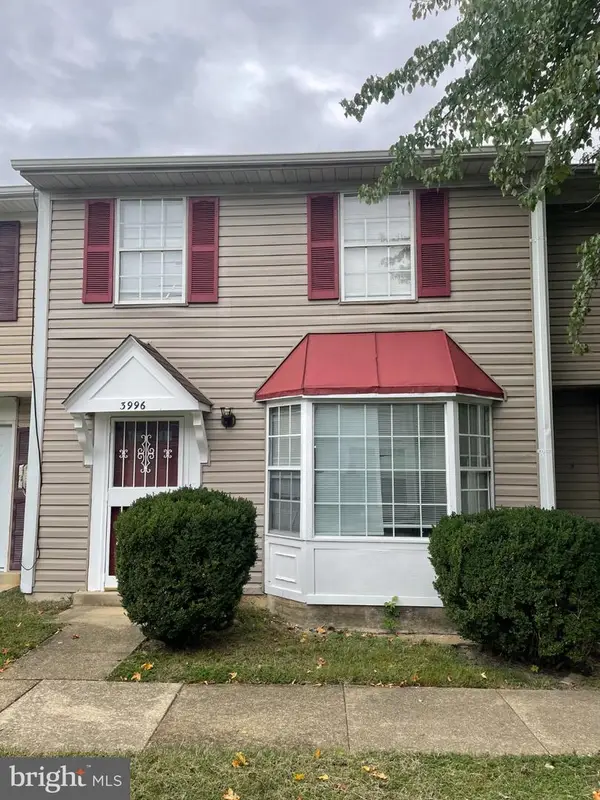 $305,000Coming Soon3 beds 2 baths1,240 sq. ft.
3996 Northgate Pl, WALDORF, MD 20602
MLS# MDCH2059704Listed by: SAMSON PROPERTIES - Coming Soon
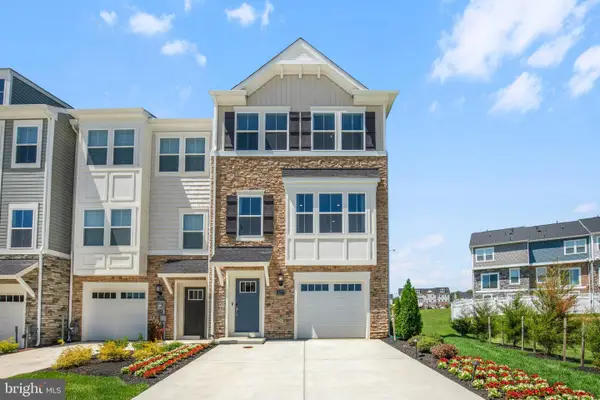 $442,999Coming Soon3 beds 4 baths2,169 sq. ft.
11077 Corvin Pl, WHITE PLAINS, MD 20695
MLS# MDCH2059524Listed by: BERKSHIRE HATHAWAY HOMESERVICES HOMESALE REALTY


Protect your home and budget from life's surprises with an Assurant Home Warranty, backed by a partner that supports you through every step of homeownership. Explore Plans.
©2026 Century 21 Real Estate LLC. All rights reserved. CENTURY 21®, the CENTURY 21 Logo and C21® are service marks owned by Century 21 Real Estate LLC. Century 21 Real Estate LLC fully supports the principles of the Fair Housing Act and the Equal Opportunity Act. Each office is independently owned and operated. Listing information is deemed reliable but not guaranteed accurate.