2256 Westwood Dr, Waldorf, MD 20601
Local realty services provided by:CENTURY 21 The Real Estate Store
2256 Westwood Dr,Waldorf, MD 20601
$399,000
- 3 Beds
- 2 Baths
- 1,280 sq. ft.
- Single family
- Active
Listed by: yvette a wood
Office: keller williams preferred properties
MLS#:MDCH2056840
Source:BRIGHTMLS
Price summary
- Price:$399,000
- Price per sq. ft.:$311.72
About this home
100% FINANCING AVAILABLE *** NO HOA & MOVE-IN READY *** STUNNING ONE-LEVEL RAMBLER IN WALDORF!
Welcome to 2256 Westwood Drive — where comfort, style, and convenience come together offering the ultimate in effortless, ONE-LEVEL LIVING in Waldorf, MD! This beautifully maintained 3-bedroom, 2-full bath home features an attached ONE-CAR GARAGE with thoughtful updates throughout—and best of all, NO HOA.
From the welcoming front porch with low-maintenance railings, step inside to find a bright, MOVE-IN-READY interior featuring fresh paint, gleaming hardwood floors, crown molding, and energy-efficient double-hung windows throughout. The sun-drenched living room boasts a charming bay window, flowing seamlessly into the open dining area and updated kitchen. Perfect for entertaining, the kitchen is fully equipped with granite countertops, a classic tile backsplash, stainless steel appliances, premium recessed lighting, and ample cabinetry. Just off the kitchen, a separate laundry and utility mudroom provides excellent storage and direct access to both the fully-fenced backyard and the attached garage.
Escape to the primary suite, complete with generous closet space and a beautifully renovated en-suite bath featuring a modern walk-in shower. Two additional versatile bedrooms offer the perfect setup for family, guests, or a home office, sharing an updated hall bath that features a relaxing jetted tub, new mirror, lighting, vanity, and flooring.
Step out back to your private oasis—a spacious, well-maintained deck and backyard designed for grilling, gardening, and outdoor entertaining. Enjoy ultimate peace of mind with a new roof and leaf-filter gutter guards installed in 2017.
Conveniently located near top-tier shopping, dining, parks, and quality schools. Commuters will love the easy access to the I-495 Beltway, Joint Base Andrews, Washington D.C., Virginia, and the National Harbor/MGM. Whether you are a first-time buyer, downsizing, or looking for a turnkey investment, this exceptional property is a must-see. *** Don't Miss The Opportunity To Make This Exceptional Property Your Own *** Schedule Your Private Showing Today!...
Contact an agent
Home facts
- Year built:1977
- Subdivision & Development:WALDORF
- Listing ID #:MDCH2056840
- Added:100 day(s) ago
- Updated:October 10, 2026 at 01:45 PM
Rooms and interior
- Bedrooms:3
- Total bathrooms:2
- Full bathrooms:2
- Flooring:Ceramic Tile, Hardwood
- Dining Description:Combination Dining/Living, Dining Area
- Bathrooms Description:Primary Bath(s)
- Kitchen Description:Built-In Microwave, Built-Ins, Crown Moldings, Dishwasher, Disposal, Energy Efficient Appliances, Exhaust Fan, Icemaker, Kitchen - Table Space, Oven/Range - Electric, Pantry, Recessed Lighting, Refrigerator, Stainless Steel Appliances, Upgraded Countertops, Water Heater - High-Efficiency
- Living area:1,280 sq. ft.
Heating and cooling
- Cooling:Ceiling Fan(s), Central A/C
- Heating:Forced Air, Oil
Structure and exterior
- Year built:1977
- Building area:1,280 sq. ft.
- Lot area:0.22 Acres
- Lot Features:Front Yard, Rear Yard, SideYard(s)
- Architectural Style:Ranch/Rambler
- Construction Materials:Brick
- Exterior Features:Deck(s), Exterior Lighting, Flood Lights, Porch(es), Street Lights
- Foundation Description:Crawl Space
- Levels:1 Story
Utilities
- Water:Public
- Sewer:Public Sewer
Finances and disclosures
- Price:$399,000
- Price per sq. ft.:$311.72
- Tax amount:$4,883 (2026)
Features and amenities
- Laundry features:Dryer - Electric, Dryer - Front Loading, Washer
- Amenities:Attic, Bay/Bow Windows, Built-Ins, Carbon Monoxide Detector(s), Ceiling Fan(s), Crown Moldings, Double Hung Windows, Motion Detectors, Recessed Lighting, Smoke Detector, Window Treatments
Parking
- Parking description:Attached Garage, Garage - Front Entry, On Street
- Garage:Yes
- Garage spaces:1
New listings near 2256 Westwood Dr
- Coming Soon

 $389,900Coming Soon4 beds 2 baths2,174 sq. ft.
3662 Woodley Rd, WALDORF, MD 20601
MLS# MDCH2060178Listed by: CENTURY 21 NEW MILLENNIUM - Coming Soon
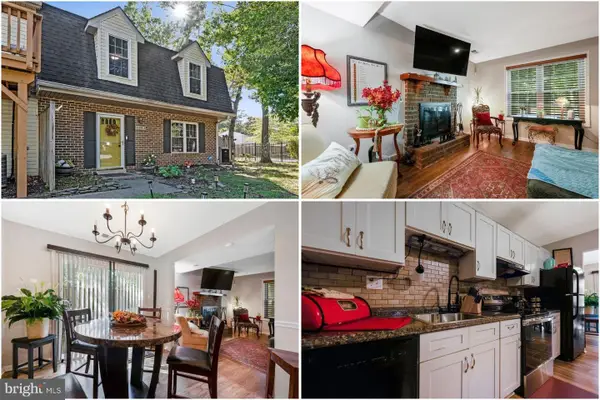 $275,000Coming Soon3 beds 3 baths1,450 sq. ft.
5135-b Shawe Pl #14-kr, WALDORF, MD 20602
MLS# MDCH2060096Listed by: KELLER WILLIAMS REALTY - Coming Soon
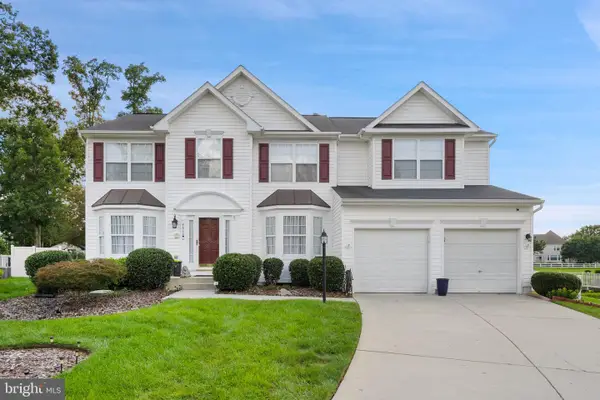 $675,000Coming Soon4 beds 4 baths4,573 sq. ft.
4868 Champlain Ct, WALDORF, MD 20602
MLS# MDCH2060108Listed by: KELLER WILLIAMS CAPITAL PROPERTIES - Coming Soon
 $429,000Coming Soon3 beds 2 baths1,757 sq. ft.
12584 Council Oak Dr, WALDORF, MD 20601
MLS# MDCH2060086Listed by: JPAR REAL ESTATE PROFESSIONALS - Coming Soon
 $495,000Coming Soon4 beds 3 baths2,496 sq. ft.
4703 Orleans Cir, WALDORF, MD 20601
MLS# MDCH2059992Listed by: SAMSON PROPERTIES - Coming Soon
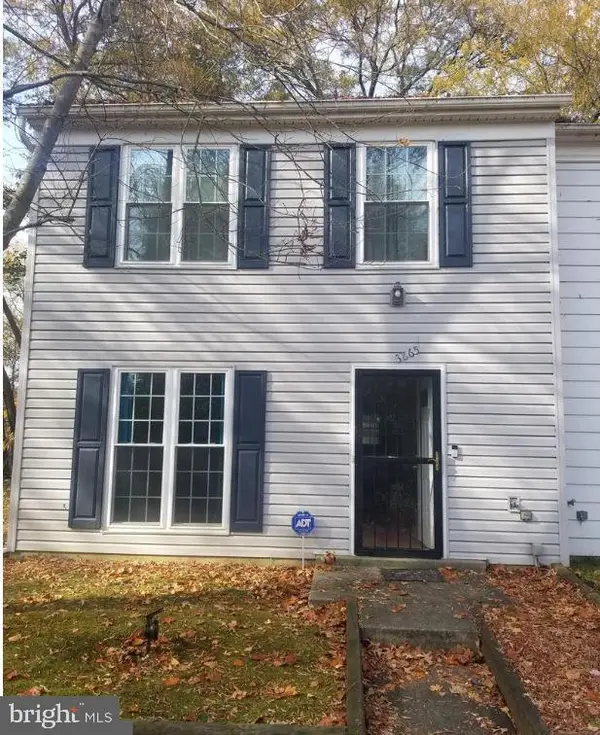 $255,900Coming Soon3 beds 2 baths1,160 sq. ft.
3865 Kearnys Inn Pl, WALDORF, MD 20602
MLS# MDCH2059900Listed by: BERKSHIRE HATHAWAY HOMESERVICES PENFED REALTY - Coming Soon
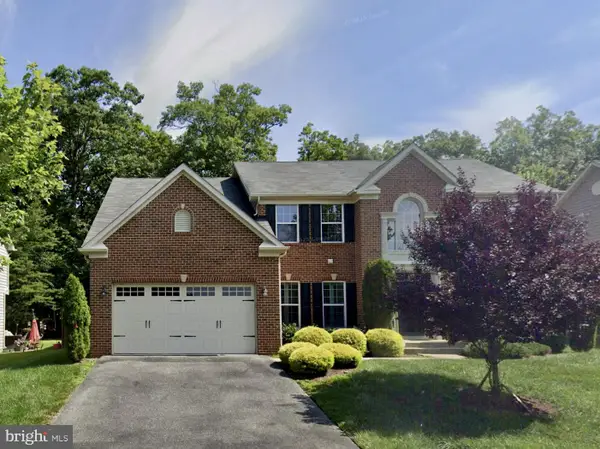 $679,999Coming Soon4 beds 4 baths4,162 sq. ft.
3632 Clairton St, WALDORF, MD 20603
MLS# MDCH2059848Listed by: EXP REALTY, LLC - Coming SoonOpen Sat, 10am to 12pm
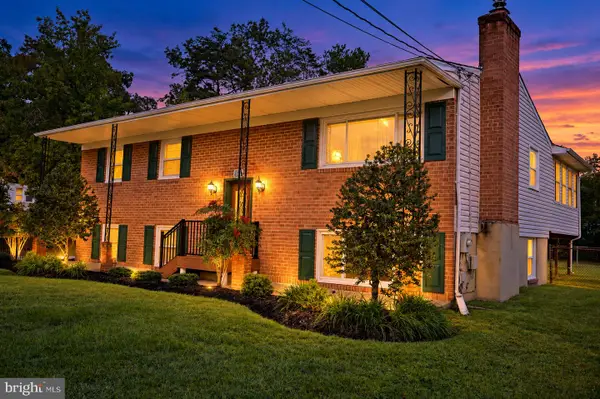 $499,000Coming Soon3 beds 3 baths1,934 sq. ft.
4100 Old Washington Rd, WALDORF, MD 20602
MLS# MDCH2059760Listed by: SAMSON PROPERTIES - Coming Soon
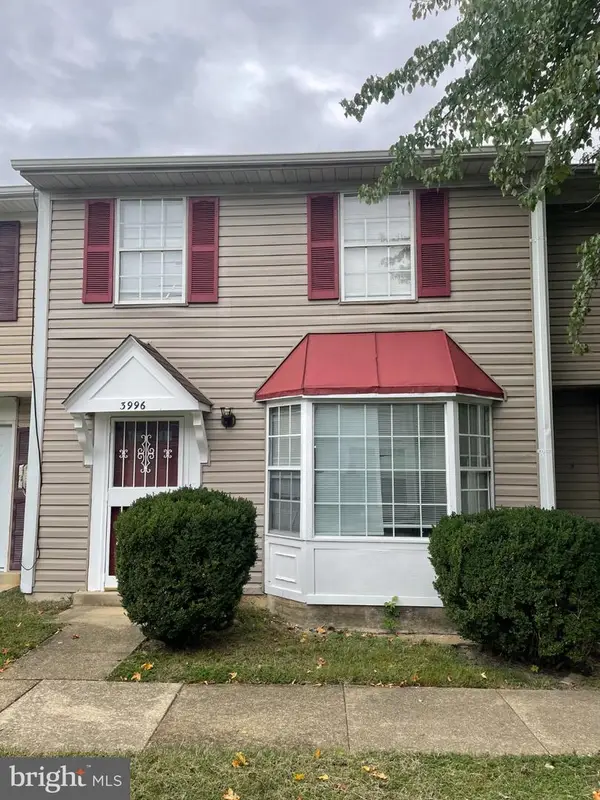 $305,000Coming Soon3 beds 2 baths1,240 sq. ft.
3996 Northgate Pl, WALDORF, MD 20602
MLS# MDCH2059704Listed by: SAMSON PROPERTIES - Coming Soon
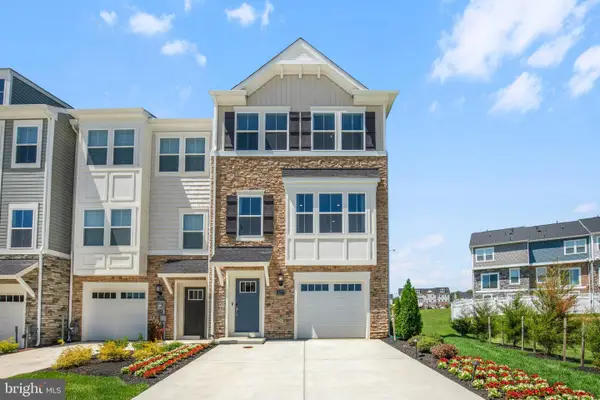 $442,999Coming Soon3 beds 4 baths2,169 sq. ft.
11077 Corvin Pl, WHITE PLAINS, MD 20695
MLS# MDCH2059524Listed by: BERKSHIRE HATHAWAY HOMESERVICES HOMESALE REALTY


Protect your home and budget from life's surprises with an Assurant Home Warranty, backed by a partner that supports you through every step of homeownership. Explore Plans.
©2026 Century 21 Real Estate LLC. All rights reserved. CENTURY 21®, the CENTURY 21 Logo and C21® are service marks owned by Century 21 Real Estate LLC. Century 21 Real Estate LLC fully supports the principles of the Fair Housing Act and the Equal Opportunity Act. Each office is independently owned and operated. Listing information is deemed reliable but not guaranteed accurate.