2300 Valley Oak Ct, Waldorf, MD 20601
Local realty services provided by:CENTURY 21 Norris - Valley Forge
Listed by: vah o coulibaly
Office: samson properties
MLS#:MDCH2056534
Source:BRIGHTMLS
Price summary
- Price:$405,000
- Price per sq. ft.:$336.38
About this home
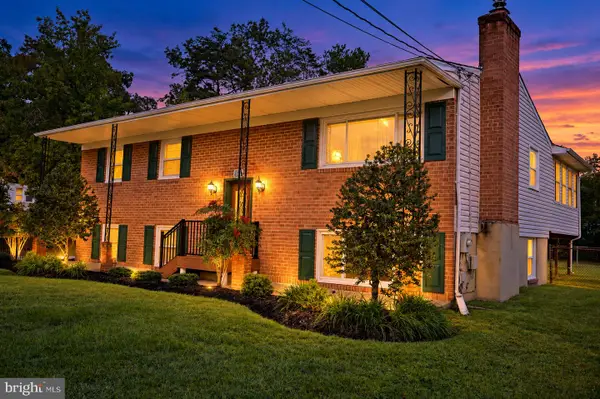
Welcome to this beautifully updated 4-bedroom, 2-bath home, perfectly situated on a quiet cul-de-sac in one of Waldorf's established neighborhoods. Set on a spacious 0.29-acre lot, this move-in-ready home offers the ideal combination of modern updates, comfortable living, and exceptional outdoor space.
The bright, freshly painted interior features new flooring throughout, a beautifully remodeled kitchen with new stainless steel appliances, and tastefully updated bathrooms. The thoughtfully designed floor plan provides comfortable living on both levels, while the fully finished walkout basement with a separate exterior entrance offers outstanding flexibility for a recreation room, home office, guest suite, or multigenerational living.
Step outside onto the spacious deck overlooking the expansive backyard, the perfect setting for entertaining, family gatherings, summer barbecues, or simply relaxing in your own private outdoor retreat.
Additional highlights include a two-car garage, public water and sewer, and a desirable location just minutes from shopping, restaurants, parks, schools, and major commuter routes.
Beautifully updated, exceptionally maintained, and ready for its next owner, this home offers the perfect blend of comfort, convenience, and value. Schedule your private showing today....
Contact an agent
Home facts
- Year built:1983
- Subdivision & Development:WHITE OAK VILLAGE SUB
- Listing ID #:MDCH2056534
- Added:109 day(s) ago
- Updated:October 10, 2026 at 01:45 PM
Rooms and interior
- Bedrooms:4
- Total bathrooms:2
- Full bathrooms:2
- Basement:Yes
- Basement Description:Full, Fully Finished, Improved, Outside Entrance, Rear Entrance
- Living area:1,204 sq. ft.
Heating and cooling
- Cooling:Ceiling Fan(s), Central A/C
- Heating:Electric, Heat Pump(s)
Structure and exterior
- Year built:1983
- Building area:1,204 sq. ft.
- Lot area:0.29 Acres
- Architectural Style:Bi-level, Split Foyer, Split Level
- Construction Materials:Vinyl Siding
- Foundation Description:Concrete Perimeter
- Levels:2 Stories
Utilities
- Water:Public
- Sewer:Public Sewer
Finances and disclosures
- Price:$405,000
- Price per sq. ft.:$336.38
- Tax amount:$4,477 (2025)
Parking
- Parking description:Attached Garage, Garage - Front Entry, Garage Door Opener
- Garage:Yes
- Garage spaces:2
New listings near 2300 Valley Oak Ct
- Coming Soon

 $389,900Coming Soon4 beds 2 baths2,174 sq. ft.
3662 Woodley Rd, WALDORF, MD 20601
MLS# MDCH2060178Listed by: CENTURY 21 NEW MILLENNIUM - Coming Soon
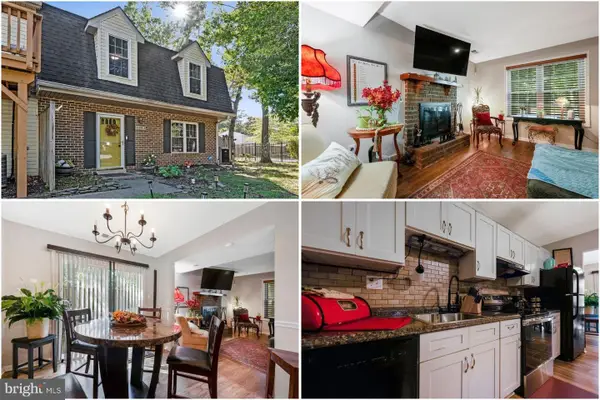 $275,000Coming Soon3 beds 3 baths1,450 sq. ft.
5135-b Shawe Pl #14-kr, WALDORF, MD 20602
MLS# MDCH2060096Listed by: KELLER WILLIAMS REALTY - Coming Soon
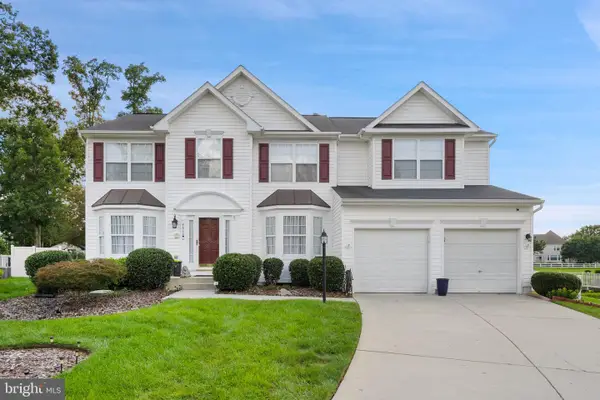 $675,000Coming Soon4 beds 4 baths4,573 sq. ft.
4868 Champlain Ct, WALDORF, MD 20602
MLS# MDCH2060108Listed by: KELLER WILLIAMS CAPITAL PROPERTIES - Coming Soon
 $429,000Coming Soon3 beds 2 baths1,757 sq. ft.
12584 Council Oak Dr, WALDORF, MD 20601
MLS# MDCH2060086Listed by: JPAR REAL ESTATE PROFESSIONALS - Coming Soon
 $495,000Coming Soon4 beds 3 baths2,496 sq. ft.
4703 Orleans Cir, WALDORF, MD 20601
MLS# MDCH2059992Listed by: SAMSON PROPERTIES - Coming Soon
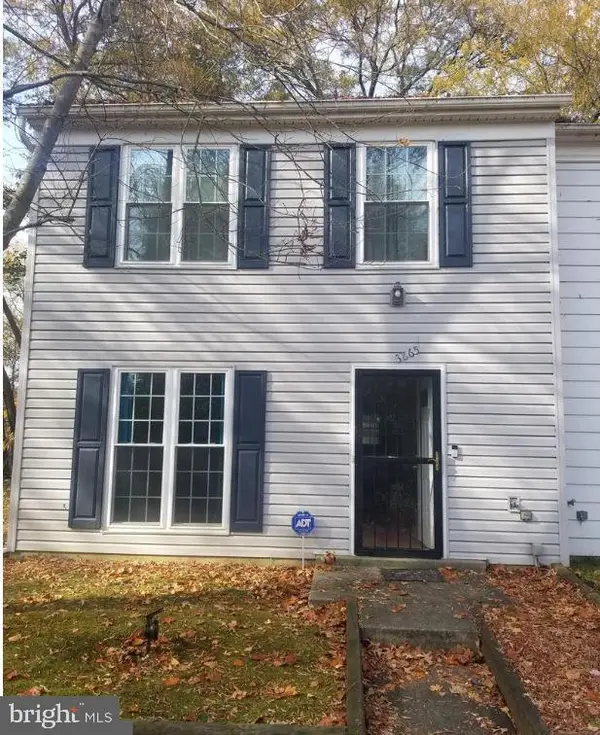 $255,900Coming Soon3 beds 2 baths1,160 sq. ft.
3865 Kearnys Inn Pl, WALDORF, MD 20602
MLS# MDCH2059900Listed by: BERKSHIRE HATHAWAY HOMESERVICES PENFED REALTY - Coming Soon
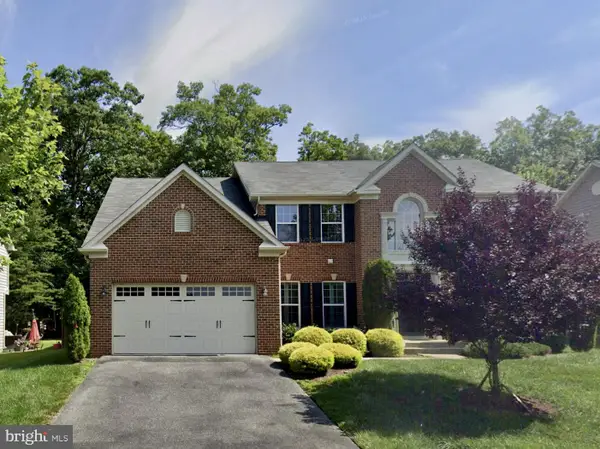 $679,999Coming Soon4 beds 4 baths4,162 sq. ft.
3632 Clairton St, WALDORF, MD 20603
MLS# MDCH2059848Listed by: EXP REALTY, LLC - Coming SoonOpen Sat, 10am to 12pm
 $499,000Coming Soon3 beds 3 baths1,934 sq. ft.
4100 Old Washington Rd, WALDORF, MD 20602
MLS# MDCH2059760Listed by: SAMSON PROPERTIES - Coming Soon
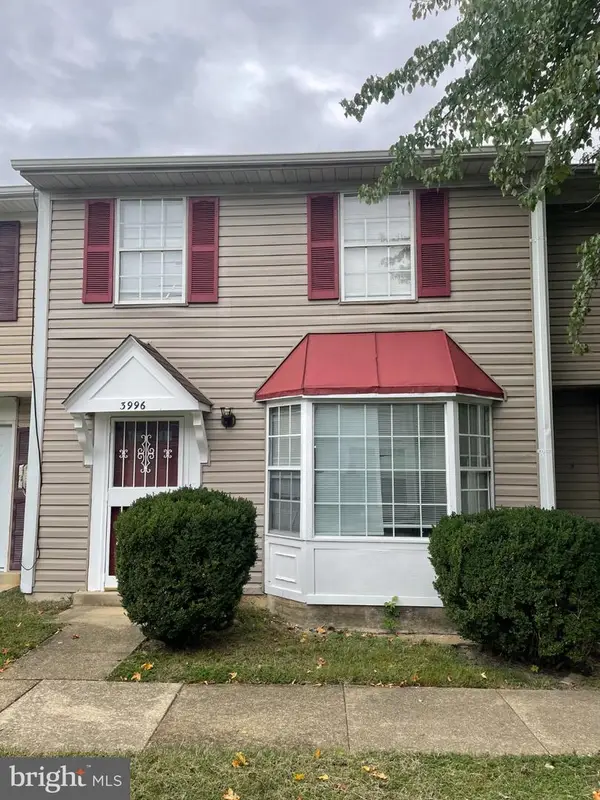 $305,000Coming Soon3 beds 2 baths1,240 sq. ft.
3996 Northgate Pl, WALDORF, MD 20602
MLS# MDCH2059704Listed by: SAMSON PROPERTIES - Coming Soon
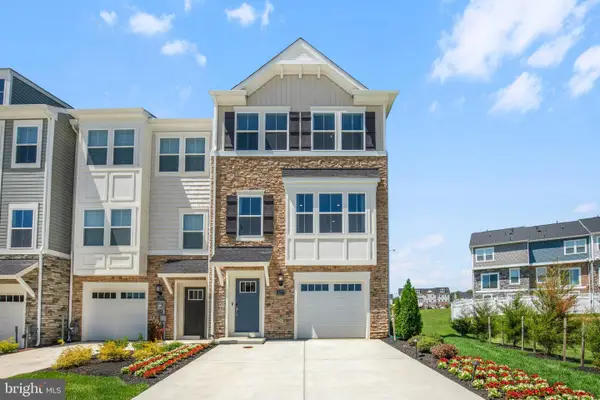 $442,999Coming Soon3 beds 4 baths2,169 sq. ft.
11077 Corvin Pl, WHITE PLAINS, MD 20695
MLS# MDCH2059524Listed by: BERKSHIRE HATHAWAY HOMESERVICES HOMESALE REALTY


Protect your home and budget from life's surprises with an Assurant Home Warranty, backed by a partner that supports you through every step of homeownership. Explore Plans.
©2026 Century 21 Real Estate LLC. All rights reserved. CENTURY 21®, the CENTURY 21 Logo and C21® are service marks owned by Century 21 Real Estate LLC. Century 21 Real Estate LLC fully supports the principles of the Fair Housing Act and the Equal Opportunity Act. Each office is independently owned and operated. Listing information is deemed reliable but not guaranteed accurate.