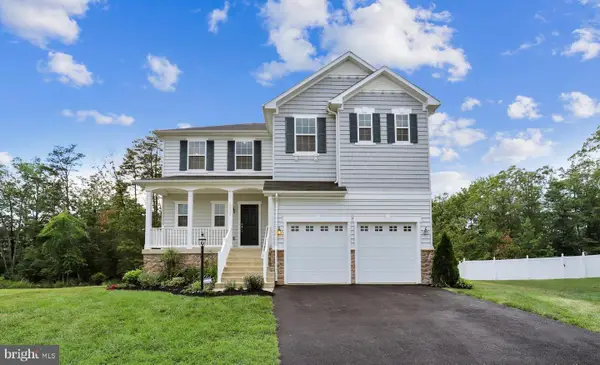
2916 Eutaw Forest Dr, Waldorf, MD 20603
Local realty services provided by:CENTURY 21 New Millennium
2916 Eutaw Forest Dr,Waldorf, MD 20603
$559,900
- 5 Beds
- 3 Baths
- 2,464 sq. ft.
- Single family
- Pending
Listed by:
 Sandi Denny(301) 870 - 8400CENTURY 21 New Millennium
Office: century 21 new millennium
MLS#:MDCH2056612
Source:BRIGHTMLS
Price summary
- Price:$559,900
- Price per sq. ft.:$227.23
- Monthly HOA dues:$10.42
About this home
True 5 BEDROOM HOME is nestled on nearly an acre in the highly sought-after Eutaw Forest community, this beautiful 3/4 brick home offers the perfect blend of privacy, comfort, and timeless elegance. Backing to mature trees, the property provides a peaceful, serene setting while remaining conveniently located near National Harbor, Washington, D.C., Northern Virginia, Joint Base Andrews/Bolling, and all that Southern Maryland has to offer. Inside, you'll find meticulously maintained living spaces highlighted by solid cherry hardwood flooring throughout much of the main level, along with exquisite cherry wainscoting, crown molding, and chair rail detailing in the spacious dining room. The current owners have thoughtfully updated the home over the years, including recently renovated upstairs bathrooms, new shutters, garage door openers. They also replaced deck boards and rails within the past year. Additional major improvements include replacement siding, a roof with 25-year architectural shingles, a beautifully updated kitchen with new flooring, cabinetry, countertops, and appliances, as well as updated mechanical systems and front entry door. For added peace of mind, the seller is offering a one-year home warranty.
Designed for both everyday living and entertaining, the home features a stunning screened porch/sunroom addition off the family room overlooking the picturesque backyard. Insulated in the ceiling, walls, and floor, this versatile space can be enjoyed throughout the year. The gourmet kitchen is a cook’s dream, boasting a large center island with an induction cooktop, wall ovens, with convection and microwave/convection and an efficient layout that makes meal preparation a pleasure. Flexible living spaces include a front room that can serve as a formal living room, private office, or guest room. The expansive primary suite offers a relaxing retreat with a spacious sitting area, dressing area, vanity, organized walk-in closet, and private ensuite bath. Both the primary and hall bathrooms are enhanced by skylights that fill the spaces with natural light. Upstairs, you'll find four additional generously sized bedrooms, including an oversized room that could also function as a playroom, media room, or second family room, making this truly a five-bedroom home with exceptional versatility and space for everyone....
Contact an agent
Home facts
- Year built:1986
- Listing ID #:MDCH2056612
- Added:14 day(s) ago
- Updated:July 09, 2026 at 08:10 PM
Rooms and interior
- Bedrooms:5
- Total bathrooms:3
- Full bathrooms:2
- Half bathrooms:1
- Flooring:Carpet, Hardwood, Luxury Vinyl Plank
- Dining Description:Dining Area, Dining Room, Formal/Separate Dining Room
- Bathrooms Description:Half Bath, Primary Bath(s), Primary Bathroom
- Kitchen Description:Breakfast Area, Carpet, Crown Moldings, Dishwasher, Disposal, Exhaust Fan, Icemaker, Kitchen - Gourmet, Kitchen - Island, Kitchen - Table Space, Oven/Range - Electric, Pantry, Recessed Lighting, Refrigerator, Upgraded Countertops
- Bedroom Description:Carpet, Primary Bedroom, Walk In Closet(s)
- Living area:2,464 sq. ft.
Heating and cooling
- Cooling:Ceiling Fan(s), Central A/C, Heat Pump(s)
- Heating:Electric, Heat Pump(s)
Structure and exterior
- Roof:Architectural Shingle
- Year built:1986
- Building area:2,464 sq. ft.
- Lot area:0.86 Acres
- Lot Features:Backs to Trees
- Architectural Style:Colonial
- Construction Materials:Brick Front
- Exterior Features:Deck(s), Enclosed, Gutter System, Outbuilding(s), Porch(es), Screened
- Foundation Description:Crawl Space
- Levels:2 Stories
Schools
- High school:MAURICE J. MCDONOUGH
- Middle school:THEODORE G. DAVIS
- Elementary school:WILLIAM A. DIGGS
Utilities
- Water:Public
- Sewer:Public Sewer
Finances and disclosures
- Price:$559,900
- Price per sq. ft.:$227.23
- Tax amount:$5,937 (2025)
Features and amenities
- Laundry features:Dryer, Washer
- Amenities:Attic, Carpet, Ceiling Fan(s), Chair Railings, Crown Moldings, Double Pane Windows, Insulated Windows, Recessed Lighting, Skylight(s), Window Treatments
Parking
- Parking description:Additional Storage Area, Asphalt Driveway, Attached Garage, Garage - Front Entry, Garage Door Opener, Oversized, Paved Driveway, Private
- Garage:Yes
- Garage spaces:2
New listings near 2916 Eutaw Forest Dr
- Coming Soon
 $475,000Coming Soon4 beds 3 baths
2710 Sun Valley Dr, WALDORF, MD 20603
MLS# MDCH2056854Listed by: EXP REALTY, LLC - New
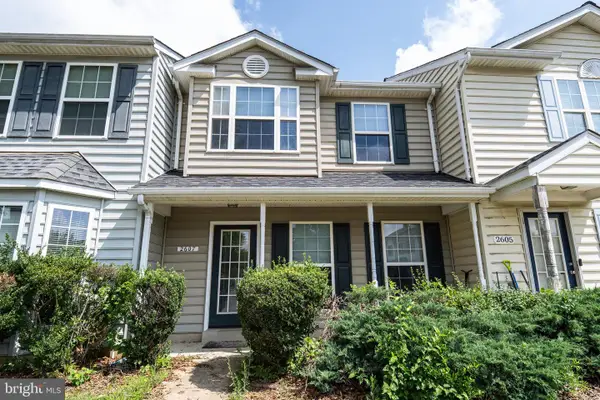
 $339,900Active3 beds 3 baths1,296 sq. ft.
2607 Enterprise Pl, WALDORF, MD 20601
MLS# MDCH2057084Listed by: CENTURY 21 NEW MILLENNIUM - New
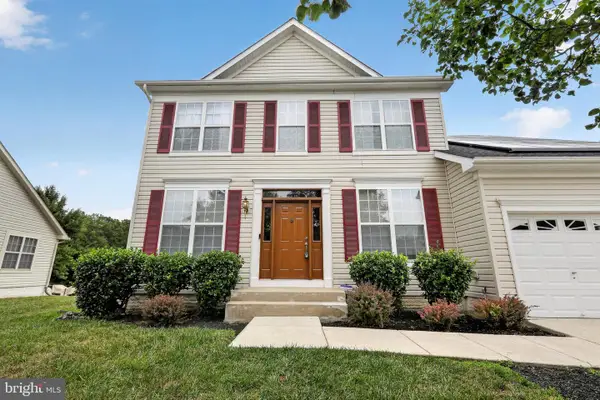 $595,000Active4 beds 4 baths3,648 sq. ft.
3114 Sedgewick Dr, WALDORF, MD 20603
MLS# MDCH2056222Listed by: EXP REALTY, LLC - New
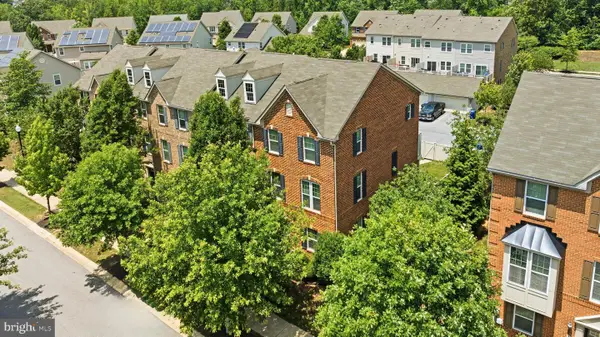 $399,900Active3 beds 3 baths2,268 sq. ft.
5418 Doubleday Ln, WALDORF, MD 20602
MLS# MDCH2057104Listed by: CENTURY 21 NEW MILLENNIUM - New
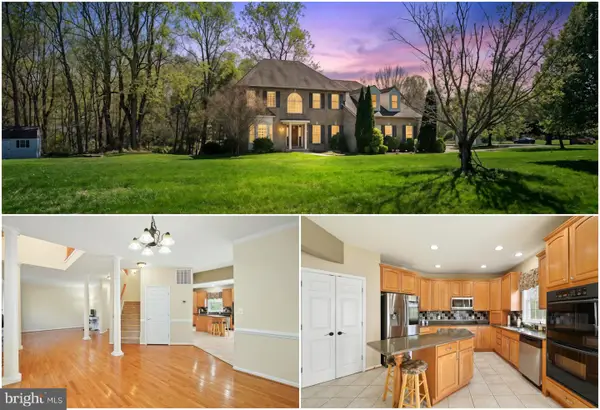 $664,900Active5 beds 4 baths3,516 sq. ft.
4900 Webfoot Ct, WALDORF, MD 20601
MLS# MDCH2057098Listed by: RE/MAX ONE - New
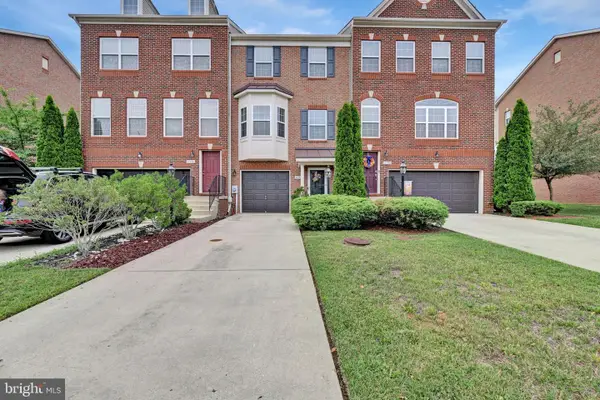 $370,000Active3 beds 3 baths1,712 sq. ft.
11752 Palm Desert Pl, WALDORF, MD 20602
MLS# MDCH2056604Listed by: COMPASS - New
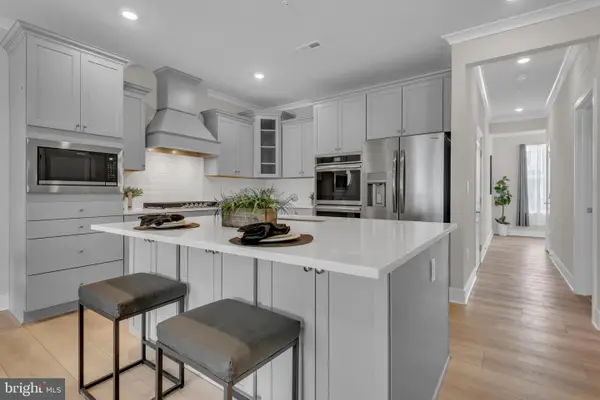 $408,000Active2 beds 2 baths1,358 sq. ft.
10722 Great Lakes Pl, WHITE PLAINS, MD 20695
MLS# MDCH2057088Listed by: KELLER WILLIAMS PREFERRED PROPERTIES - Coming Soon
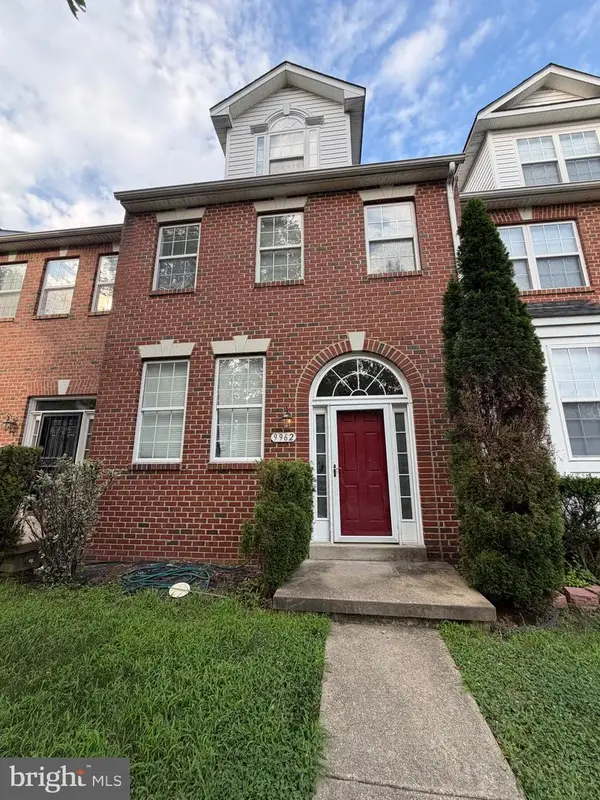 $439,900Coming Soon3 beds 4 baths
9962 Morristown Pl, WALDORF, MD 20603
MLS# MDCH2057014Listed by: JPAR REAL ESTATE PROFESSIONALS - New
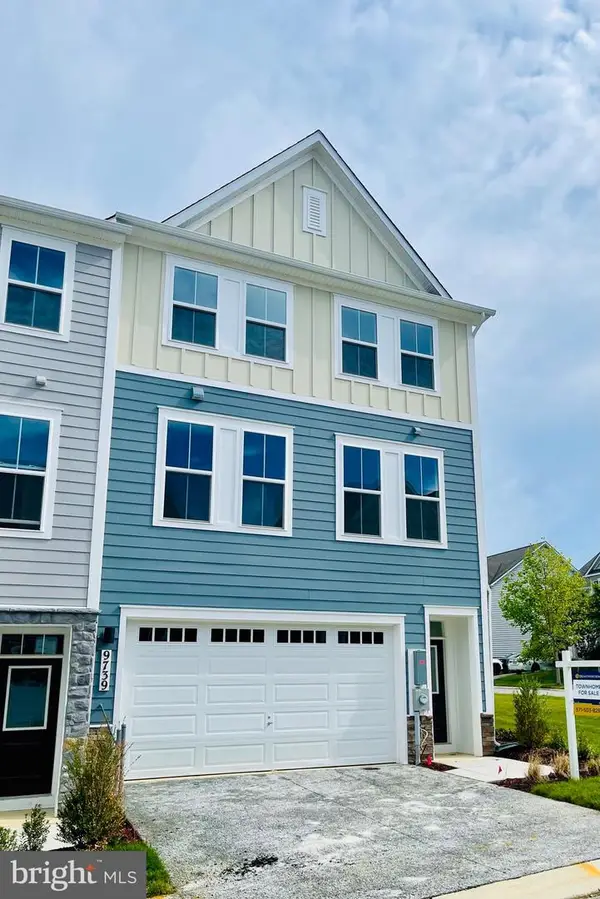 $474,990Active3 beds 4 baths2,352 sq. ft.
9739 Gaelic Pl, WALDORF, MD 20601
MLS# MDCH2057022Listed by: PEARSON SMITH REALTY, LLC - Coming SoonOpen Sun, 2 to 4pm
 $599,900Coming Soon3 beds 3 baths
9831 Rhine Ct, WALDORF, MD 20603
MLS# MDCH2057074Listed by: COACHMEN PROPERTIES, LLC


Protect your home and budget from life's surprises with an Assurant Home Warranty, backed by a partner that supports you through every step of homeownership. Explore Plans.
©2026 Century 21 Real Estate LLC. All rights reserved. CENTURY 21®, the CENTURY 21 Logo and C21® are service marks owned by Century 21 Real Estate LLC. Century 21 Real Estate LLC fully supports the principles of the Fair Housing Act and the Equal Opportunity Act. Each office is independently owned and operated. Listing information is deemed reliable but not guaranteed accurate.