
3003 Hickory Valley Dr, Waldorf, MD 20601
Local realty services provided by:CENTURY 21 Gold
Listed by: tina marie biggs
Office: exp realty, llc.
MLS#:MDCH2058694
Source:BRIGHTMLS
Price summary
- Price:$444,997
- Price per sq. ft.:$257.52
About this home
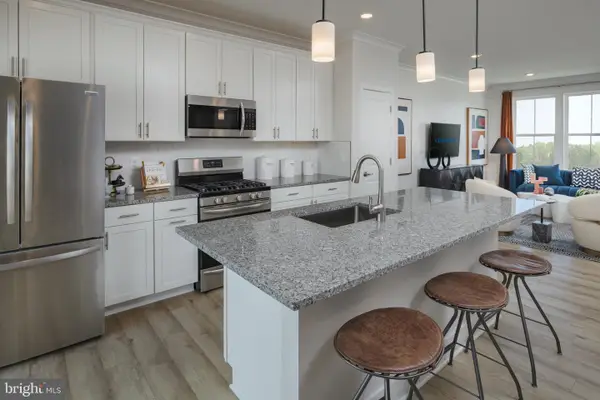
Space, comfort, and a backyard designed to be enjoyed await at 3003 Hickory Valley Drive. This move-in-ready home offers four generously sized bedrooms, two-and-a-half baths, and a two-car garage. The welcoming main level features a spacious eat-in kitchen, formal living and dining rooms, and a comfortable family room with a pellet stove and direct access to the deck. A convenient half bath and separate laundry room with a 2021 washer and dryer that convey complete the main level. Upstairs, the spacious primary suite includes a private bath with a shower, while three additional bedrooms share the full hall bath. Both full bathrooms received updated tile in 2024. Fresh interior paint and new carpet provide a clean, welcoming feel. Additional improvements include replacement windows in 2023, HVAC and vinyl siding installed in 2021, a new sump pump, and a roof replaced in 2014. Additional features include a whole-house fan, brand-new stove, GE microwave, refrigerator, and leased solar panels. Outside, the large, level backyard offers two separately fenced areas, three storage sheds, and a deck completed in 2020—providing plenty of room for entertaining, recreation, pets, gardening, and storage. Public water and sewer, with convenient access to shopping, dining, schools, commuter routes, and everyday amenities. THE PREVIOUS BUYERS COULD NOT PERFORM. Inspections were completed during the prior contract period, and the seller has completed the agreed-upon repairs. Prospective buyers are encouraged to obtain their own inspections and conduct independent due diligence....
Contact an agent
Home facts
- Year built:1980
- Subdivision & Development:PINEFIELD
- Listing ID #:MDCH2058694
- Added:52 day(s) ago
- Updated:October 24, 2026 at 10:40 AM
Rooms and interior
- Bedrooms:4
- Total bathrooms:3
- Full bathrooms:2
- Half bathrooms:1
- Flooring:Carpet, Luxury Vinyl Plank
- Dining Description:Dining Area, Formal/Separate Dining Room
- Bathrooms Description:Primary Bath(s)
- Kitchen Description:Breakfast Area, Built-In Microwave, Carpet, Combination Kitchen/Living, Exhaust Fan, Kitchen - Country, Refrigerator, Stove, Water Heater
- Bedroom Description:Carpet
- Living area:1,728 sq. ft.
Heating and cooling
- Cooling:Central A/C
- Heating:Electric, Heat Pump(s), Wood
Structure and exterior
- Roof:Shingle
- Year built:1980
- Building area:1,728 sq. ft.
- Lot area:0.36 Acres
- Lot Features:Front Yard, Rear Yard, Suburban
- Architectural Style:Colonial
- Construction Materials:Brick, Combination
- Exterior Features:Deck(s), Exterior Lighting, Outbuilding(s), Play Area
- Foundation Description:Concrete Perimeter
- Levels:2 Stories
Utilities
- Water:Public
- Sewer:Public Sewer
Finances and disclosures
- Price:$444,997
- Price per sq. ft.:$257.52
- Tax amount:$4,459 (2025)
Features and amenities
- Laundry features:Dryer - Front Loading, Washer - Front Loading
- Amenities:Cable TV, Carpet, Double Hung Windows, Electric Available, Phone Available, Sliding Windows
Parking
- Parking description:Attached Garage, Concrete Driveway, Garage - Front Entry, On Street
- Garage:Yes
- Garage spaces:2
New listings near 3003 Hickory Valley Dr
- Coming Soon
 $424,999Coming Soon3 beds 3 baths1,416 sq. ft.
2470 Breakwater Ct, WALDORF, MD 20601
MLS# MDCH2058352Listed by: FAIRFAX REALTY PREMIER - Coming Soon
 $350,000Coming Soon3 beds 2 baths1,660 sq. ft.
2405 York Ct, WALDORF, MD 20602
MLS# MDCH2060554Listed by: SAMSON PROPERTIES - Coming Soon
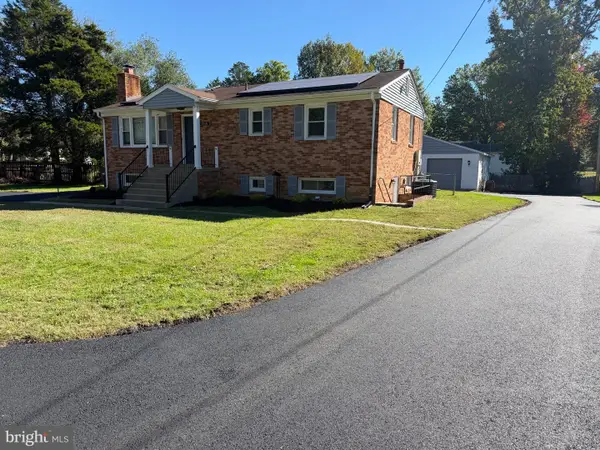 $415,000Coming Soon3 beds 3 baths1,650 sq. ft.
1006 Spruce St, WALDORF, MD 20601
MLS# MDCH2060516Listed by: RE/MAX ONE - Coming Soon
 $359,999Coming Soon4 beds 2 baths1,814 sq. ft.
403 University Dr, WALDORF, MD 20602
MLS# MDCH2060438Listed by: OWN REAL ESTATE - Coming Soon
 $385,000Coming Soon3 beds 2 baths1,342 sq. ft.
4403 Cotuit Cir #4403, WALDORF, MD 20601
MLS# MDCH2060308Listed by: RE/MAX EXCELLENCE REALTY - Coming Soon
 $414,900Coming Soon3 beds 2 baths1,757 sq. ft.
12584 Council Oak Dr, WALDORF, MD 20601
MLS# MDCH2060086Listed by: JPAR REAL ESTATE PROFESSIONALS - Coming Soon
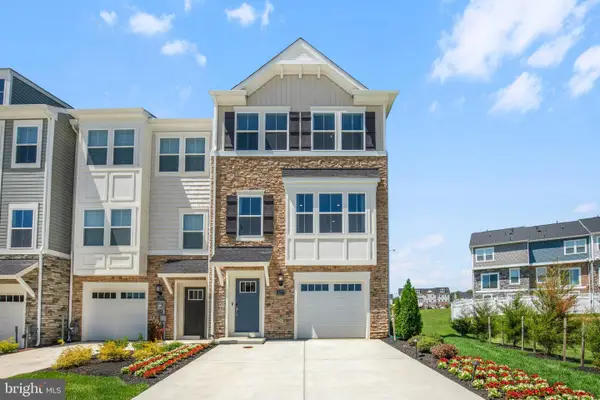 $442,999Coming Soon3 beds 4 baths2,169 sq. ft.
11077 Corvin Pl, WHITE PLAINS, MD 20695
MLS# MDCH2059524Listed by: BERKSHIRE HATHAWAY HOMESERVICES HOMESALE REALTY - Coming Soon
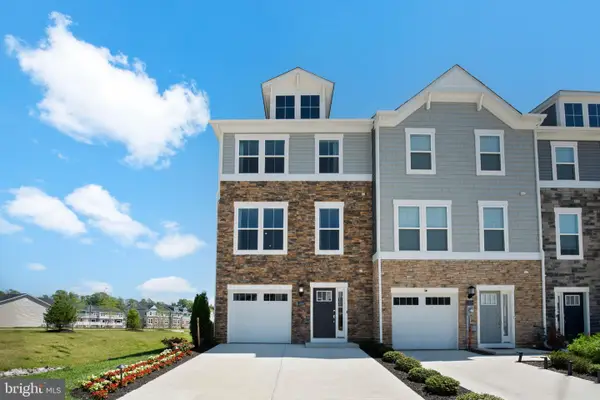 $399,999Coming Soon3 beds 4 baths1,849 sq. ft.
11076 Corvin Pl, WHITE PLAINS, MD 20695
MLS# MDCH2059528Listed by: BERKSHIRE HATHAWAY HOMESERVICES HOMESALE REALTY - Coming Soon
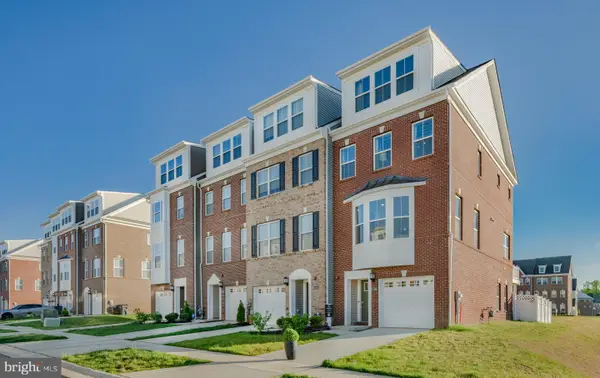 $454,999Coming Soon3 beds 5 baths2,472 sq. ft.
11663 Dorothy Sayers Pl, WHITE PLAINS, MD 20695
MLS# MDCH2059662Listed by: BERKSHIRE HATHAWAY HOMESERVICES HOMESALE REALTY - Coming Soon
 $466,999Coming Soon3 beds 4 baths2,140 sq. ft.
11539 Charlotte Bronte Ln, WHITE PLAINS, MD 20695
MLS# MDCH2059666Listed by: BERKSHIRE HATHAWAY HOMESERVICES HOMESALE REALTY


Protect your home and budget from life's surprises with an Assurant Home Warranty, backed by a partner that supports you through every step of homeownership. Explore Plans.
©2026 Century 21 Real Estate LLC. All rights reserved. CENTURY 21®, the CENTURY 21 Logo and C21® are service marks owned by Century 21 Real Estate LLC. Century 21 Real Estate LLC fully supports the principles of the Fair Housing Act and the Equal Opportunity Act. Each office is independently owned and operated. Listing information is deemed reliable but not guaranteed accurate.