
3475 Elsa Ave, Waldorf, MD 20603
Local realty services provided by:CENTURY 21 Ryon Real Estate
3475 Elsa Ave,Waldorf, MD 20603
$599,900
- 4 Beds
- 3 Baths
- 2,533 sq. ft.
- Single family
- Coming Soon
Listed by: alex adomako-acheampong
Office: samson properties
MLS#:MDCH2060242
Source:BRIGHTMLS
Price summary
- Price:$599,900
- Price per sq. ft.:$236.83
About this home
Discover the charm of this stunning Colonial-style home nestled in the desirable 234 Estates community. With 2,533 square feet of thoughtfully designed living space, this residence offers a perfect blend of comfort and elegance, making it an ideal retreat for those seeking a peaceful yet vibrant lifestyle. Step inside to find a warm and inviting atmosphere, accentuated by beautiful crown moldings and an abundance of natural light streaming through double-pane bay windows. The spacious layout features four generously sized bedrooms and two and a half bathrooms, providing ample space for relaxation and privacy. The heart of the home is the well-appointed kitchen, equipped with modern appliances including a built-in range, dishwasher, microwave, and electric oven. Whether you're hosting a dinner party or enjoying a quiet meal, this kitchen is sure to inspire culinary creativity. Imagine cozy evenings spent by the fire, creating lasting memories in this inviting space. The home also boasts an attic for additional storage, ensuring that everything has its place. Outside, the property sits on a generous 1.45-acre lot, offering plenty of room for outdoor activities and gardening. The side-entry attached garage provides convenience and easy access, making daily life a breeze. Living in 234 Estates means embracing a community rich in amenities and opportunities. Enjoy the tranquility of nearby parks, perfect for leisurely strolls or picnics on sunny days. The neighborhood is known for its friendly atmosphere and well-maintained surroundings, making it a wonderful place to call home. Public services in the area are top-notch, providing residents with peace of mind and convenience. With easy access to major transportation routes, commuting to nearby cities or exploring local attractions is effortless. This home is not just a place to live; it's a lifestyle waiting to be embraced. Experience the perfect blend of comfort, community, and convenience in this beautiful Colonial residence. Don't miss your chance to make it yours!...
Contact an agent
Home facts
- Year built:1984
- Subdivision & Development:234 ESTATES
- Listing ID #:MDCH2060242
- Updated:October 23, 2026 at 01:40 PM
Rooms and interior
- Bedrooms:4
- Total bathrooms:3
- Full bathrooms:2
- Half bathrooms:1
- Flooring:Ceramic Tile, Fully Carpeted, Hardwood
- Kitchen Description:Built-In Range, Crown Moldings, Dishwasher, Disposal, Icemaker, Microwave, Oven/Range - Electric
- Basement:Yes
- Living area:2,533 sq. ft.
Heating and cooling
- Heating:Electric, Heat Pump(s)
Structure and exterior
- Roof:Architectural Shingle
- Year built:1984
- Building area:2,533 sq. ft.
- Lot area:1.45 Acres
- Architectural Style:Colonial
- Construction Materials:Brick Front, Concrete, Vinyl Siding
- Foundation Description:Crawl Space
- Levels:2 Stories
Schools
- High school:MAURICE J. MCDONOUGH
- Middle school:MATTHEW HENSON
- Elementary school:WILLIAM A. DIGGS
Utilities
- Water:Private, Well
- Sewer:Private Septic Tank
Finances and disclosures
- Price:$599,900
- Price per sq. ft.:$236.83
- Tax amount:$6,174 (2026)
Features and amenities
- Laundry features:Dryer, Dryer - Electric
- Amenities:120/240V, Attic, Bay/Bow Windows, Cable TV, Crown Moldings, Double Pane Windows, Electric Available, Electric_110 Volts
Parking
- Parking description:Attached Garage, Garage - Side Entry
- Garage:Yes
- Garage spaces:2
New listings near 3475 Elsa Ave
- Coming Soon
 $424,999Coming Soon3 beds 3 baths1,416 sq. ft.
2470 Breakwater Ct, WALDORF, MD 20601
MLS# MDCH2058352Listed by: FAIRFAX REALTY PREMIER - Coming Soon
 $350,000Coming Soon3 beds 2 baths1,660 sq. ft.
2405 York Ct, WALDORF, MD 20602
MLS# MDCH2060554Listed by: SAMSON PROPERTIES - Coming Soon
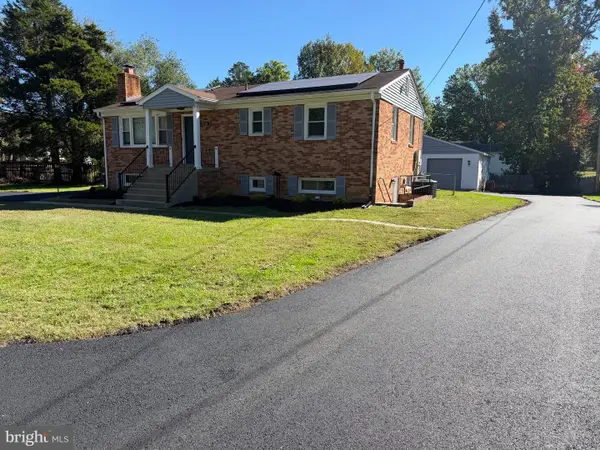 $415,000Coming Soon3 beds 3 baths1,650 sq. ft.
1006 Spruce St, WALDORF, MD 20601
MLS# MDCH2060516Listed by: RE/MAX ONE - Coming Soon
 $406,890Coming Soon3 beds 4 baths1,842 sq. ft.
10519 Cobbler Pl, WHITE PLAINS, MD 20695
MLS# MDCH2060498Listed by: KELLER WILLIAMS PREFERRED PROPERTIES - Coming Soon
 $359,999Coming Soon4 beds 2 baths1,814 sq. ft.
403 University Dr, WALDORF, MD 20602
MLS# MDCH2060438Listed by: OWN REAL ESTATE - Coming Soon
 $385,000Coming Soon3 beds 2 baths1,342 sq. ft.
4403 Cotuit Cir #4403, WALDORF, MD 20601
MLS# MDCH2060308Listed by: RE/MAX EXCELLENCE REALTY - Coming Soon
 $414,900Coming Soon3 beds 2 baths1,757 sq. ft.
12584 Council Oak Dr, WALDORF, MD 20601
MLS# MDCH2060086Listed by: JPAR REAL ESTATE PROFESSIONALS - Coming Soon
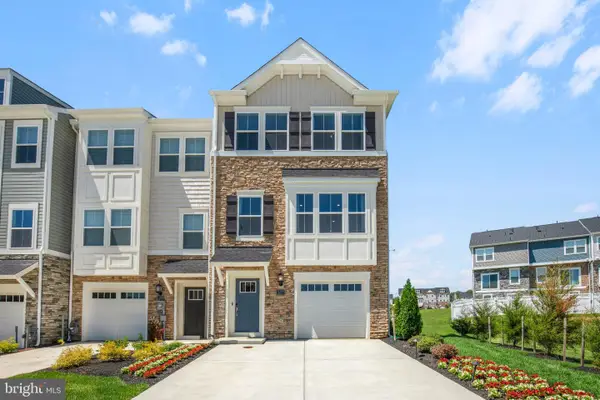 $442,999Coming Soon3 beds 4 baths2,169 sq. ft.
11077 Corvin Pl, WHITE PLAINS, MD 20695
MLS# MDCH2059524Listed by: BERKSHIRE HATHAWAY HOMESERVICES HOMESALE REALTY - Coming Soon
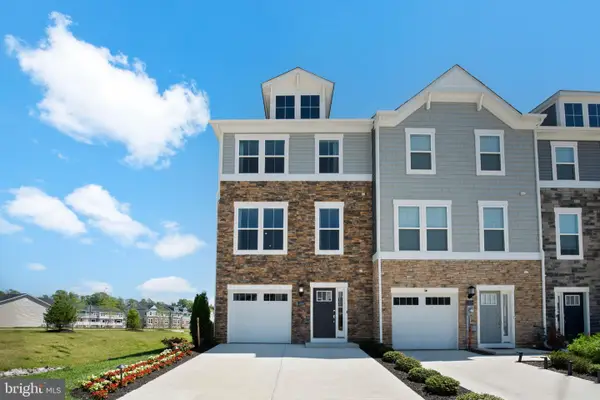 $399,999Coming Soon3 beds 4 baths1,849 sq. ft.
11076 Corvin Pl, WHITE PLAINS, MD 20695
MLS# MDCH2059528Listed by: BERKSHIRE HATHAWAY HOMESERVICES HOMESALE REALTY - Coming Soon
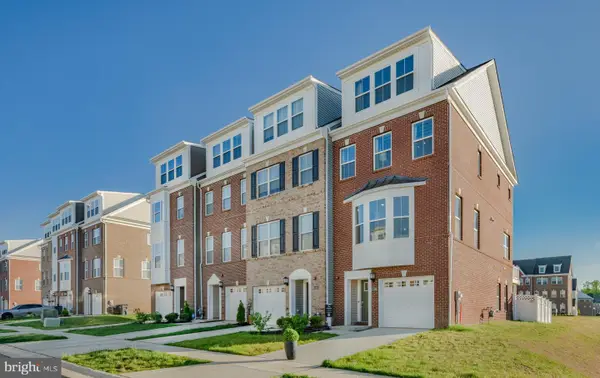 $454,999Coming Soon3 beds 5 baths2,472 sq. ft.
11663 Dorothy Sayers Pl, WHITE PLAINS, MD 20695
MLS# MDCH2059662Listed by: BERKSHIRE HATHAWAY HOMESERVICES HOMESALE REALTY


Protect your home and budget from life's surprises with an Assurant Home Warranty, backed by a partner that supports you through every step of homeownership. Explore Plans.
©2026 Century 21 Real Estate LLC. All rights reserved. CENTURY 21®, the CENTURY 21 Logo and C21® are service marks owned by Century 21 Real Estate LLC. Century 21 Real Estate LLC fully supports the principles of the Fair Housing Act and the Equal Opportunity Act. Each office is independently owned and operated. Listing information is deemed reliable but not guaranteed accurate.