3932 Northgate Pl, Waldorf, MD 20602
Local realty services provided by:CENTURY 21 New Millennium
3932 Northgate Pl,Waldorf, MD 20602
$309,900
- 3 Beds
- 2 Baths
- 1,240 sq. ft.
- Townhouse
- Active
Listed by:
 Ken Phipps(301) 609 - 9000CENTURY 21 New Millennium
Office: century 21 new millennium
MLS#:MDCH2055104
Source:BRIGHTMLS
Price summary
- Price:$309,900
- Price per sq. ft.:$249.92
- Monthly HOA dues:$105.5
About this home
Welcome to 3932 Northgate Place, a well maintained 3-bedroom, 1.5-bath townhouse located in the Huntington neighborhood of St. Charles in Waldorf, MD. Offering more than 1,200 square feet of freshly updated living space, this home is move-in ready and designed for comfortable everyday living.
Outside, the private fenced backyard with a spacious patio creates a great space for entertaining, gardening, or simply unwinding after a long day. Additional features include an attached storage shed, two assigned parking spaces, and nearby visitor parking for guests.
Residents of Huntington enjoy access to community amenities including a recreation center, pool, courts, walking trails, and more. Conveniently located near shopping, dining, and everyday conveniences in Waldorf, Brandywine and White Plains, the home also offers easy access to major commuter routes, Washington, D.C., and several nearby military installations including Joint Base Andrews, Bolling AFB, Indian Head Naval Surface Warfare Center, Stump Neck Annex, NSWC Dahlgren, and NAS Patuxent River.
Schedule your showing today and see all this home has to offer. Seller can accomodate a quick settlement....
Contact an agent
Home facts
- Year built:1984
- Listing ID #:MDCH2055104
- Added:12 day(s) ago
- Updated:May 25, 2026 at 01:42 PM
Rooms and interior
- Bedrooms:3
- Total bathrooms:2
- Full bathrooms:1
- Half bathrooms:1
- Flooring:Carpet, Vinyl
- Dining Description:Combination Kitchen/Dining
- Kitchen Description:Carpet, Dishwasher, Disposal, Oven/Range - Electric, Refrigerator
- Bedroom Description:Carpet
- Living area:1,240 sq. ft.
Heating and cooling
- Cooling:Ceiling Fan(s), Central A/C, Heat Pump(s)
- Heating:Central, Electric, Forced Air, Heat Pump(s)
Structure and exterior
- Roof:Asphalt, Shingle
- Year built:1984
- Building area:1,240 sq. ft.
- Lot area:0.05 Acres
- Architectural Style:Colonial, Traditional
- Construction Materials:Combination
- Exterior Features:Patio(s)
- Foundation Description:Slab
- Levels:2 Stories
Schools
- High school:THOMAS STONE
- Middle school:JOHN HANSON
- Elementary school:DR. SAMUEL A. MUDD
Utilities
- Water:Public
- Sewer:Public Sewer
Finances and disclosures
- Price:$309,900
- Price per sq. ft.:$249.92
- Tax amount:$3,362 (2025)
Features and amenities
- Laundry features:Dryer, Dryer In Unit, Washer, Washer In Unit
- Amenities:Carpet
Parking
- Parking description:Parking Lot, Paved Parking
New listings near 3932 Northgate Pl
- New
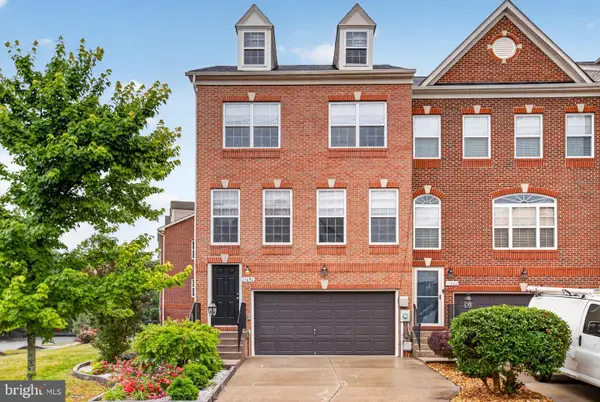 $439,900Active3 beds 4 baths2,192 sq. ft.
11690 Outlaw Gap Pl, WALDORF, MD 20602
MLS# MDCH2055466Listed by: RE/MAX REALTY GROUP - New
 $456,500Active3 beds 3 baths2,320 sq. ft.
10881 Finsbury Alley Aly, WALDORF, MD 20603
MLS# MDCH2055446Listed by: 212 DEGREES REALTY, LLC - Coming Soon
 $449,900Coming Soon3 beds 3 baths
10969 Bartholomew Aly, WALDORF, MD 20603
MLS# MDCH2055428Listed by: KELLER WILLIAMS CAPITAL PROPERTIES - New
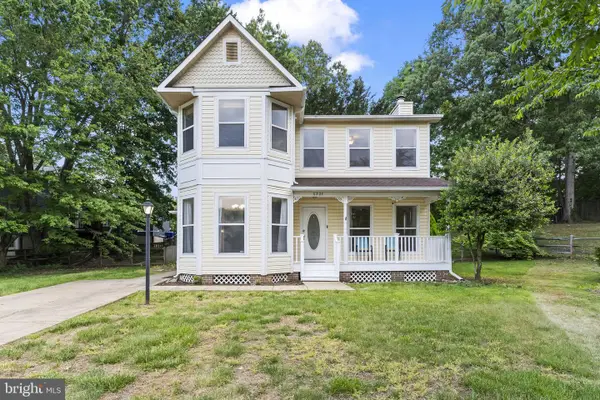 $400,000Active3 beds 3 baths1,964 sq. ft.
6225 Polar Bear Ct, WALDORF, MD 20603
MLS# MDCH2055130Listed by: RE/MAX REALTY GROUP - New
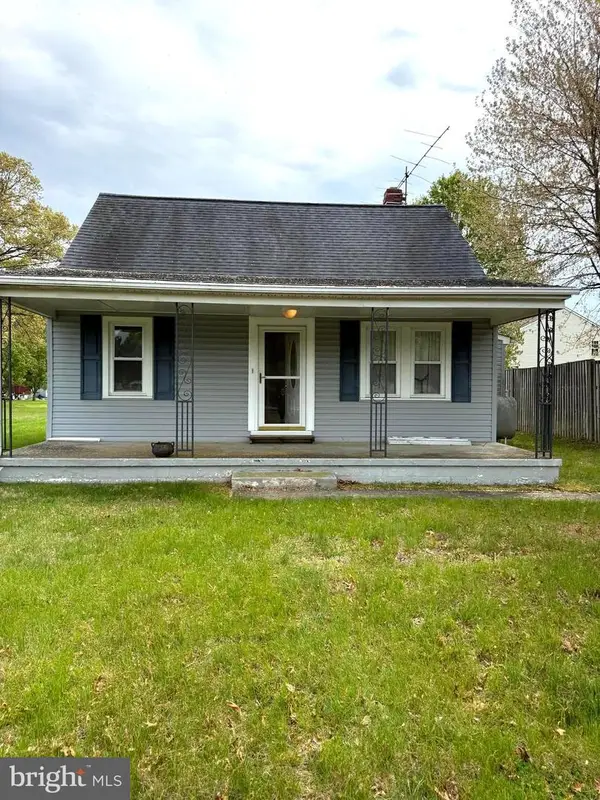
 $299,975Active2 beds 1 baths1,316 sq. ft.
10475 Berry Rd, WALDORF, MD 20603
MLS# MDCH2055406Listed by: CENTURY 21 NEW MILLENNIUM - Coming Soon
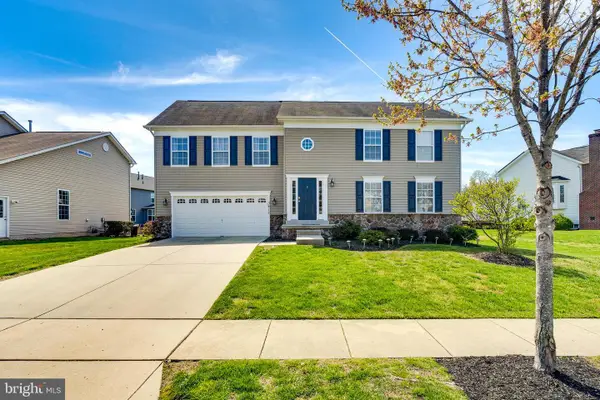 $515,000Coming Soon4 beds 3 baths
3417 Amberton Ct, WHITE PLAINS, MD 20695
MLS# MDCH2055468Listed by: COMPASS - New
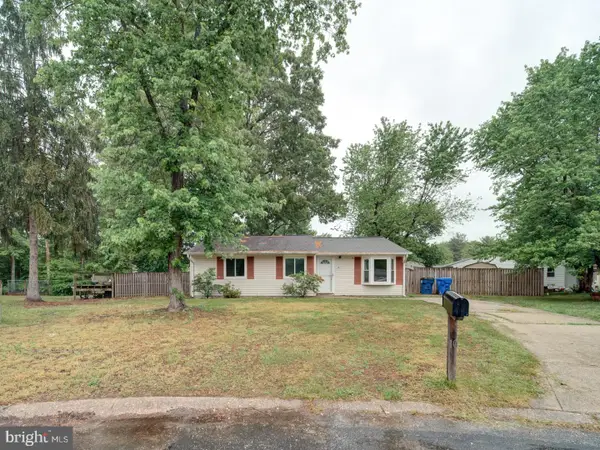 $315,000Active3 beds 1 baths1,108 sq. ft.
10 Bexhill Ct, WALDORF, MD 20602
MLS# MDCH2055470Listed by: APEX HOME REALTY - New
 $285,000Active3 beds 2 baths1,040 sq. ft.
1209 Bannister Cir, WALDORF, MD 20602
MLS# MDCH2055456Listed by: RE/MAX EXCELLENCE REALTY - New
 $549,990Active4 beds 3 baths2,423 sq. ft.
9272 Seminole St, WALDORF, MD 20603
MLS# MDCH2055460Listed by: NVR, INC. - New
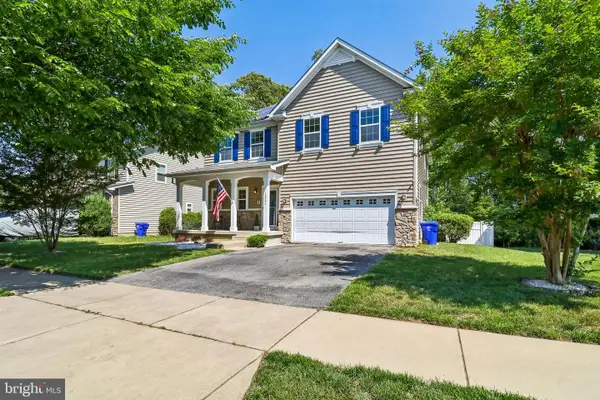 $570,000Active4 beds 4 baths3,796 sq. ft.
12254 Goldstone Ct, WALDORF, MD 20601
MLS# MDCH2054972Listed by: REAL BROKER, LLC


Protect your home and budget from life's surprises with an Assurant Home Warranty, backed by a partner that supports you through every step of homeownership. Explore Plans.
©2026 Century 21 Real Estate LLC. All rights reserved. CENTURY 21®, the CENTURY 21 Logo and C21® are service marks owned by Century 21 Real Estate LLC. Century 21 Real Estate LLC fully supports the principles of the Fair Housing Act and the Equal Opportunity Act. Each office is independently owned and operated. Listing information is deemed reliable but not guaranteed accurate.