403 University Dr, Waldorf, MD 20602
Local realty services provided by:CENTURY 21 Harbor Realty
403 University Dr,Waldorf, MD 20602
$389,900
- 4 Beds
- 2 Baths
- 1,014 sq. ft.
- Single family
- Active
Listed by: donita salvador
Office: keller williams preferred properties
MLS#:MDCH2058312
Source:BRIGHTMLS
Price summary
- Price:$389,900
- Price per sq. ft.:$384.52
About this home
PRICE IMPROVEMENT! MOTIVATED SELLER OFFERING SELLER CONCESSIONS! Added peace of mind comes with a seller-paid 1-year Home Warranty covering major systems and appliances including heating, A/C, electrical, plumbing, water heater, refrigerator, dishwasher, range/oven and more. Coverage subject to plan terms. Opportunity awaits at this spacious 4-bedroom, 2-bath split-foyer offering plenty of room inside and out. The flexible layout features a generously sized lower-level primary bedroom with a separate sitting area, ideal for relaxing, a home office, or personal retreat. Upstairs, you’ll find three additional well-sized bedrooms and comfortable living space. Enjoy the deck, enclosed patio, and large, level, fully fenced backyard, perfect for entertaining, gardening, pets, or outdoor enjoyment. NO HOA! Conveniently located near shopping, dining, schools, and everyday amenities. Bring your vision and explore the possibilities of making this home your own. Schedule your showing today!
Contact an agent
Home facts
- Year built:1971
- Subdivision & Development:CARRINGTON
- Listing ID #:MDCH2058312
- Added:57 day(s) ago
- Updated:October 10, 2026 at 01:45 PM
Rooms and interior
- Bedrooms:4
- Total bathrooms:2
- Full bathrooms:2
- Basement:Yes
- Basement Description:Front Entrance, Fully Finished, Rear Entrance
- Living area:1,014 sq. ft.
Heating and cooling
- Heating:Forced Air, Natural Gas
Structure and exterior
- Year built:1971
- Building area:1,014 sq. ft.
- Lot area:0.26 Acres
- Architectural Style:Split Foyer
- Construction Materials:Aluminum Siding
- Foundation Description:Slab
- Levels:2 Stories
Utilities
- Water:Public
- Sewer:Public Sewer
Finances and disclosures
- Price:$389,900
- Price per sq. ft.:$384.52
- Tax amount:$4,784 (2025)
Parking
- Parking description:Off Street
New listings near 403 University Dr
- Coming Soon

 $389,900Coming Soon4 beds 2 baths2,174 sq. ft.
3662 Woodley Rd, WALDORF, MD 20601
MLS# MDCH2060178Listed by: CENTURY 21 NEW MILLENNIUM - Coming Soon
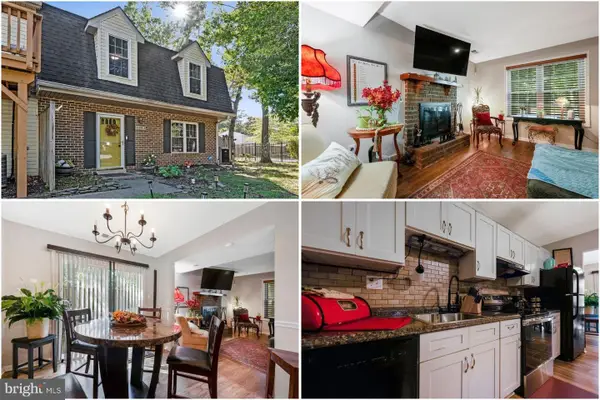 $275,000Coming Soon3 beds 3 baths1,450 sq. ft.
5135-b Shawe Pl #14-kr, WALDORF, MD 20602
MLS# MDCH2060096Listed by: KELLER WILLIAMS REALTY - Coming Soon
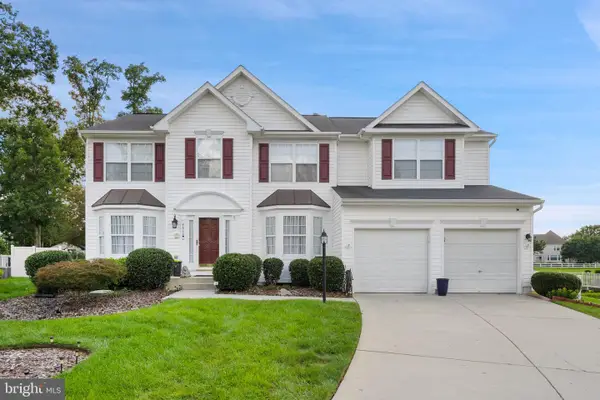 $675,000Coming Soon4 beds 4 baths4,573 sq. ft.
4868 Champlain Ct, WALDORF, MD 20602
MLS# MDCH2060108Listed by: KELLER WILLIAMS CAPITAL PROPERTIES - Coming Soon
 $429,000Coming Soon3 beds 2 baths1,757 sq. ft.
12584 Council Oak Dr, WALDORF, MD 20601
MLS# MDCH2060086Listed by: JPAR REAL ESTATE PROFESSIONALS - Coming Soon
 $495,000Coming Soon4 beds 3 baths2,496 sq. ft.
4703 Orleans Cir, WALDORF, MD 20601
MLS# MDCH2059992Listed by: SAMSON PROPERTIES - Coming Soon
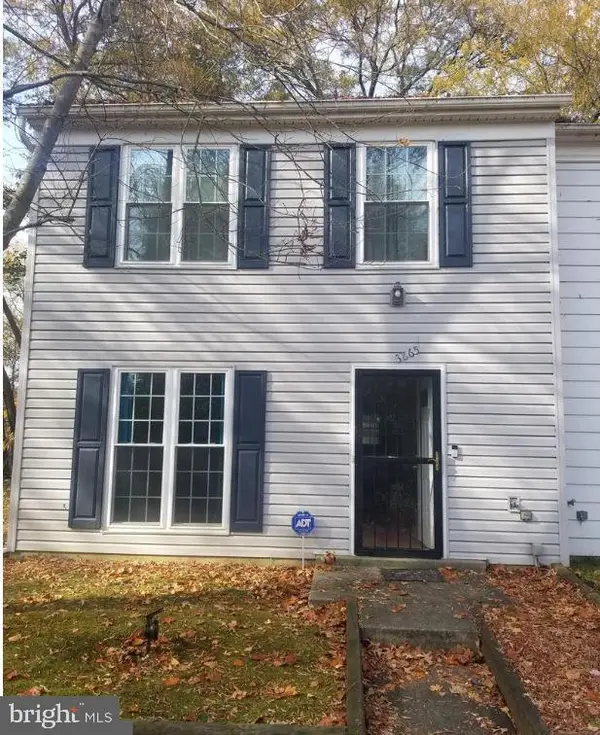 $255,900Coming Soon3 beds 2 baths1,160 sq. ft.
3865 Kearnys Inn Pl, WALDORF, MD 20602
MLS# MDCH2059900Listed by: BERKSHIRE HATHAWAY HOMESERVICES PENFED REALTY - Coming Soon
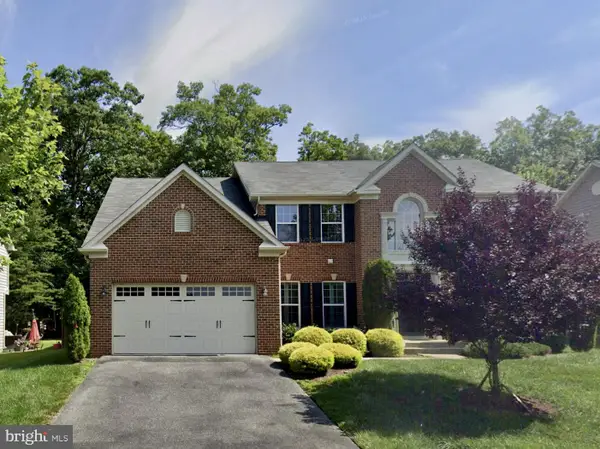 $679,999Coming Soon4 beds 4 baths4,162 sq. ft.
3632 Clairton St, WALDORF, MD 20603
MLS# MDCH2059848Listed by: EXP REALTY, LLC - Coming SoonOpen Sat, 10am to 12pm
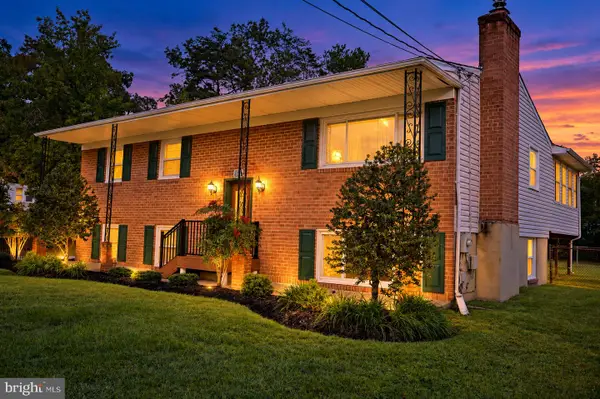 $499,000Coming Soon3 beds 3 baths1,934 sq. ft.
4100 Old Washington Rd, WALDORF, MD 20602
MLS# MDCH2059760Listed by: SAMSON PROPERTIES - Coming Soon
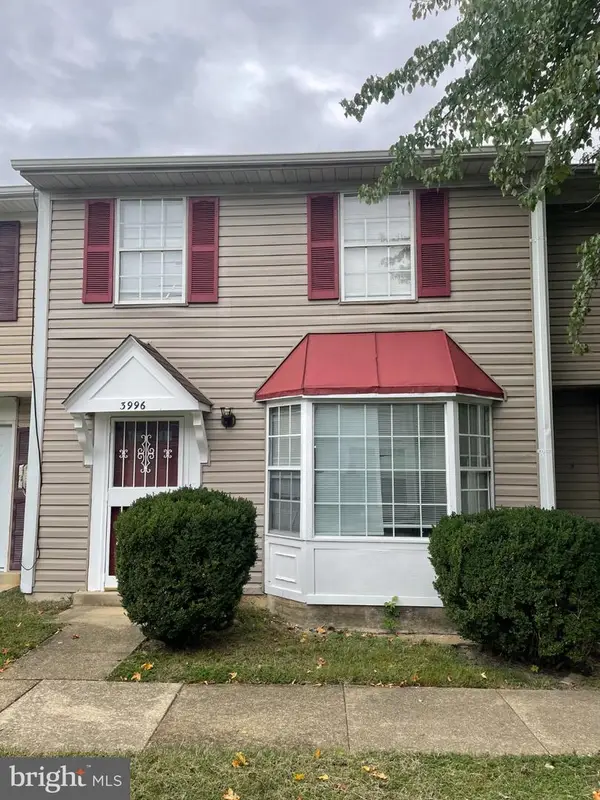 $305,000Coming Soon3 beds 2 baths1,240 sq. ft.
3996 Northgate Pl, WALDORF, MD 20602
MLS# MDCH2059704Listed by: SAMSON PROPERTIES - Coming Soon
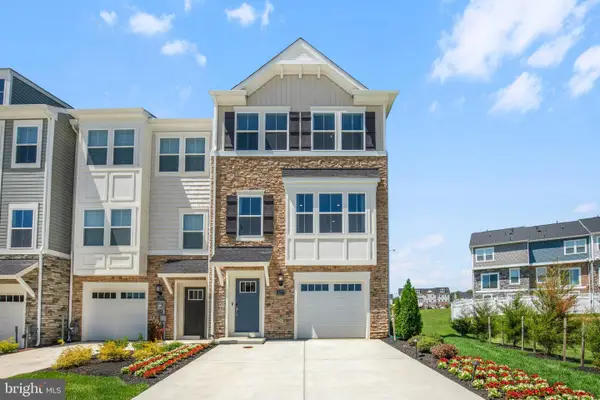 $442,999Coming Soon3 beds 4 baths2,169 sq. ft.
11077 Corvin Pl, WHITE PLAINS, MD 20695
MLS# MDCH2059524Listed by: BERKSHIRE HATHAWAY HOMESERVICES HOMESALE REALTY


Protect your home and budget from life's surprises with an Assurant Home Warranty, backed by a partner that supports you through every step of homeownership. Explore Plans.
©2026 Century 21 Real Estate LLC. All rights reserved. CENTURY 21®, the CENTURY 21 Logo and C21® are service marks owned by Century 21 Real Estate LLC. Century 21 Real Estate LLC fully supports the principles of the Fair Housing Act and the Equal Opportunity Act. Each office is independently owned and operated. Listing information is deemed reliable but not guaranteed accurate.