4667 Pebble Beach Ct, Waldorf, MD 20602
Local realty services provided by:CENTURY 21 New Millennium
4667 Pebble Beach Ct,Waldorf, MD 20602
$567,500
- 5 Beds
- 5 Baths
- - sq. ft.
- Single family
- Sold
Listed by:
 Laura Forbes(301) 609 - 9000CENTURY 21 New Millennium
Office: century 21 new millennium
MLS#:MDCH2058064
Source:BRIGHTMLS
Sorry, we are unable to map this address
Price summary
- Price:$567,500
- Monthly HOA dues:$89.5
About this home
Welcome to your dream home, designed to meet all of your family's needs and more. Nestled in a vibrant community, this residence boasts a plethora of features that ensure both comfort and luxury.
As you step inside, you're greeted by the spaciousness of four generously sized bedrooms, each offering ample space for rest and relaxation. The possibility of an additional bedroom in the lower level provides flexibility to accommodate your evolving needs.
Indulge in the luxury of the extensive Master suite, adorned with vaulted ceilings, a large walk-in closet, and a sizable bath suite complete with a separate soaking tub and shower. An ensuite with a full bath and walk-in closet offers added convenience and privacy.
With 4.5 baths, all with ceramic tile, every member of the family can enjoy utmost comfort and convenience. The main level offers an open appeal, featuring high ceilings, a separate formal dining room, and a living room that doubles as a home office space, ideal for today's dynamic lifestyle.
The heart of the home lies in the large open kitchen, equipped with stainless steel appliances and hardwood flooring throughout. Adjacent, the family room beckons with its cozy ambiance, boasting a beautiful tiled gas fireplace and plenty of bright lighting to create the perfect atmosphere for relaxation and bonding.
Entertaining is a breeze in the fully finished lower level, offering ample space for family gatherings. Complete with a full bath and two versatile rooms that can serve as additional bedrooms, a den, or a theater room, this area enhances the home's livability and entertainment potential.
With a two-car oversized garage and a home warranty offered for peace of mind, convenience and comfort are paramount. Additionally, the community provides an array of amenities including nearby schools and shopping, ensuring a lifestyle of convenience and enjoyment for you and your family....
Contact an agent
Home facts
- Year built:2007
- Subdivision & Development:ST CHARLES SUB - SHEFFIELD
- Listing ID #:MDCH2058064
- Added:60 day(s) ago
- Updated:October 04, 2026 at 06:05 AM
Rooms and interior
- Bedrooms:5
- Total bathrooms:5
- Full bathrooms:4
- Half bathrooms:1
- Flooring:Carpet, Ceramic Tile, Hardwood
- Dining Description:Dining Area, Dining Room, Formal/Separate Dining Room
- Bathrooms Description:Bathroom 2, Bathroom 3, Primary Bath(s), Primary Bathroom
- Kitchen Description:Built-In Microwave, Carpet, Combination Kitchen/Living, Crown Moldings, Dishwasher, Disposal, Energy Efficient Appliances, Exhaust Fan, Kitchen - Eat-In, Kitchen - Gourmet, Kitchen - Island, Kitchen - Table Space, Microwave, Oven/Range - Gas, Recessed Lighting, Refrigerator, Stainless Steel Appliances, Upgraded Countertops, Water Heater
- Bedroom Description:Carpet, Primary Bedroom, Walk In Closet(s)
- Basement:Yes
- Basement Description:Connecting Stairway, Daylight, Fully Finished, Garage Access, Heated, Improved, Interior Access, Outside Entrance, Partial, Poured Concrete, Rear Entrance, Walkout Stairs, Windows
Heating and cooling
- Cooling:Central A/C
- Heating:Central, Electric, Forced Air, Heat Pump(s), Natural Gas
Structure and exterior
- Roof:Asphalt, Shingle
- Year built:2007
- Lot Features:Cul-de-sac, Front Yard, Rear Yard, SideYard(s)
- Architectural Style:Colonial
- Construction Materials:Brick, Concrete, Vinyl Siding
- Exterior Features:Porch(es), Sidewalks, Street Lights
- Foundation Description:Concrete Perimeter, Slab
- Levels:3 Story
Schools
- High school:ST. CHARLES
- Middle school:BENJAMIN STODDERT
- Elementary school:MARY B. NEAL
Utilities
- Water:Public
- Sewer:Public Sewer
Finances and disclosures
- Price:$567,500
- Tax amount:$6,783 (2026)
Features and amenities
- Laundry features:Dryer, Dryer - Electric, Dryer - Front Loading, Dryer In Unit, Has Laundry, Washer, Washer - Front Loading, Washer In Unit
- Amenities:Attic, Cable TV, Cable TV Available, Carpet, Ceiling Fan(s), Crown Moldings, Electric Available, Exposed Beams, Insulated Windows, Phone, Recessed Lighting, Sliding Windows, Window Treatments
Parking
- Parking description:Additional Storage Area, Attached Garage, Built In, Concrete Driveway, Garage - Front Entry, Garage Door Opener, Inside Access, Off Street, Oversized
- Garage:Yes
- Garage spaces:2
New listings near 4667 Pebble Beach Ct
- Coming Soon
 $495,000Coming Soon4 beds 3 baths2,496 sq. ft.
4703 Orleans Cir, WALDORF, MD 20601
MLS# MDCH2059992Listed by: SAMSON PROPERTIES - Coming Soon
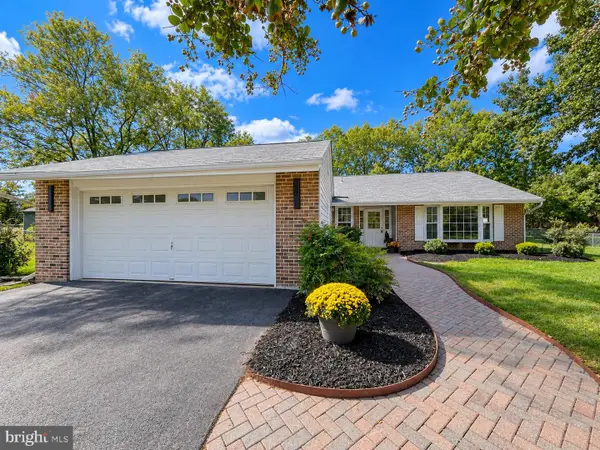 $398,000Coming Soon3 beds 2 baths1,539 sq. ft.
12073 Pierce Rd, WALDORF, MD 20601
MLS# MDCH2059606Listed by: REAL BROKER, LLC - Coming Soon

 $310,000Coming Soon3 beds 3 baths1,020 sq. ft.
4849 Magpie Ln, WALDORF, MD 20603
MLS# MDCH2059874Listed by: CENTURY 21 NEW MILLENNIUM - Coming Soon
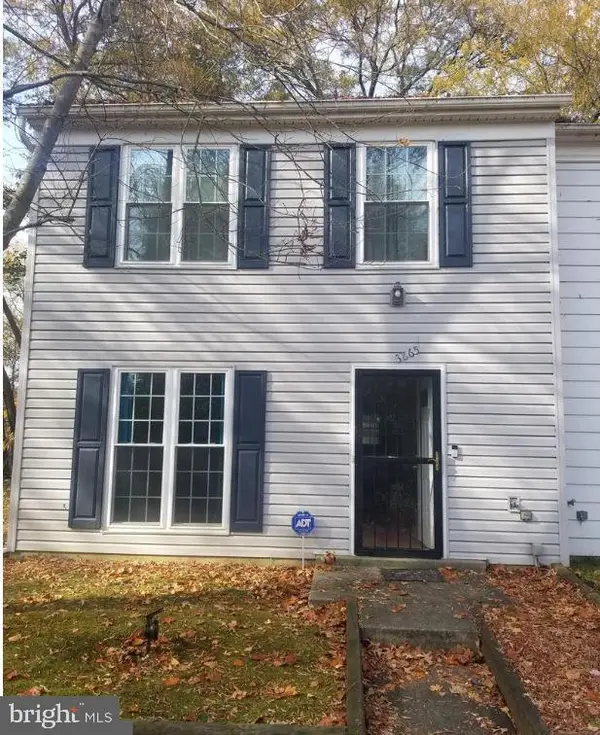 $255,900Coming Soon3 beds 2 baths1,160 sq. ft.
3865 Kearnys Inn Pl, WALDORF, MD 20602
MLS# MDCH2059900Listed by: BERKSHIRE HATHAWAY HOMESERVICES PENFED REALTY - Coming Soon
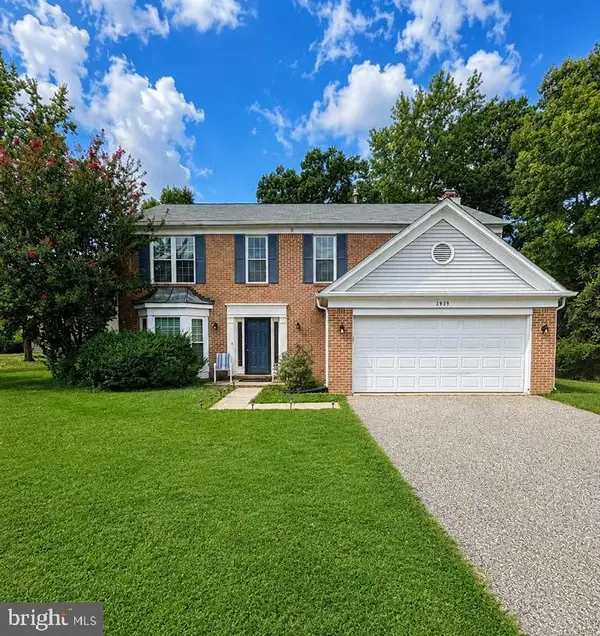 $489,999Coming Soon4 beds 3 baths2,300 sq. ft.
2939 Marsh Hawk Dr, WALDORF, MD 20603
MLS# MDCH2058792Listed by: REDFIN CORP - Coming Soon
 $550,000Coming Soon4 beds 4 baths3,199 sq. ft.
10437 Silvervine Ct, WALDORF, MD 20603
MLS# MDCH2059716Listed by: KELLER WILLIAMS REALTY - Coming Soon
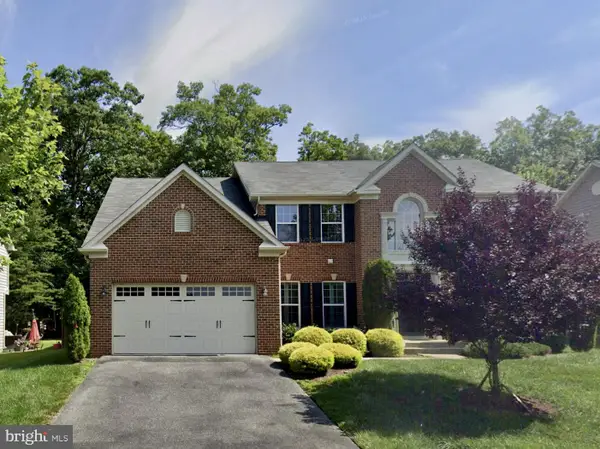 $679,999Coming Soon4 beds 4 baths4,162 sq. ft.
3632 Clairton St, WALDORF, MD 20603
MLS# MDCH2059848Listed by: EXP REALTY, LLC - Coming SoonOpen Sat, 10am to 12pm
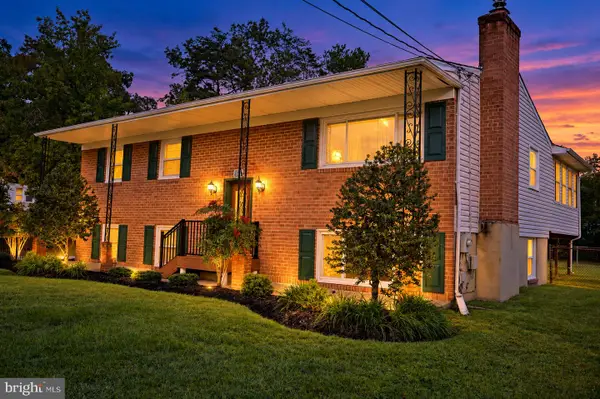 $499,000Coming Soon3 beds 3 baths1,934 sq. ft.
4100 Old Washington Rd, WALDORF, MD 20602
MLS# MDCH2059760Listed by: SAMSON PROPERTIES - Coming Soon
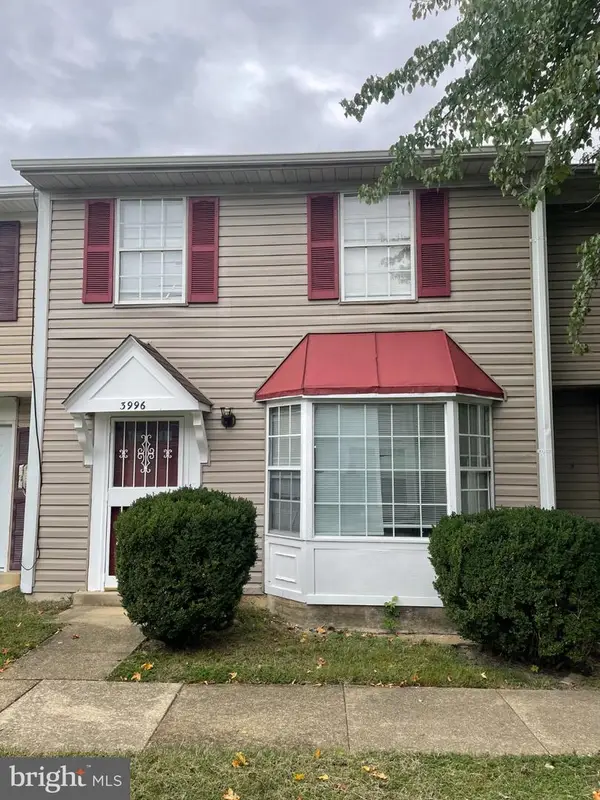 $305,000Coming Soon3 beds 2 baths1,240 sq. ft.
3996 Northgate Pl, WALDORF, MD 20602
MLS# MDCH2059704Listed by: SAMSON PROPERTIES - Coming Soon
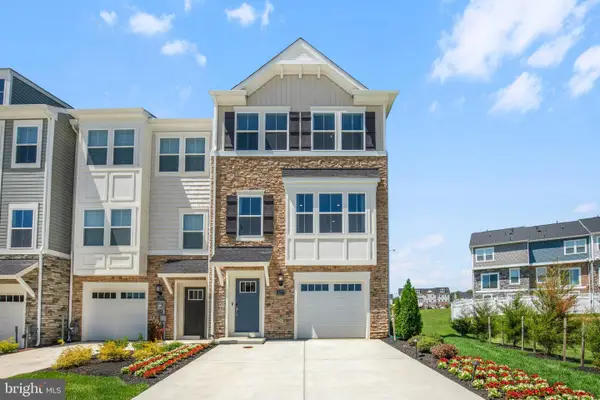 $442,999Coming Soon3 beds 4 baths2,169 sq. ft.
11077 Corvin Pl, WHITE PLAINS, MD 20695
MLS# MDCH2059524Listed by: BERKSHIRE HATHAWAY HOMESERVICES HOMESALE REALTY


Protect your home and budget from life's surprises with an Assurant Home Warranty, backed by a partner that supports you through every step of homeownership. Explore Plans.
©2026 Century 21 Real Estate LLC. All rights reserved. CENTURY 21®, the CENTURY 21 Logo and C21® are service marks owned by Century 21 Real Estate LLC. Century 21 Real Estate LLC fully supports the principles of the Fair Housing Act and the Equal Opportunity Act. Each office is independently owned and operated. Listing information is deemed reliable but not guaranteed accurate.