5735 Bent Pine Pl, Waldorf, MD 20601
Local realty services provided by:CENTURY 21 New Millennium
5735 Bent Pine Pl,Waldorf, MD 20601
$649,900
- 4 Beds
- 4 Baths
- 2,909 sq. ft.
- Single family
- Pending
Listed by: lisa lessey ross
Office: homewise realty services, llc.
MLS#:MDCH2051894
Source:BRIGHTMLS
Price summary
- Price:$649,900
- Price per sq. ft.:$223.41
About this home
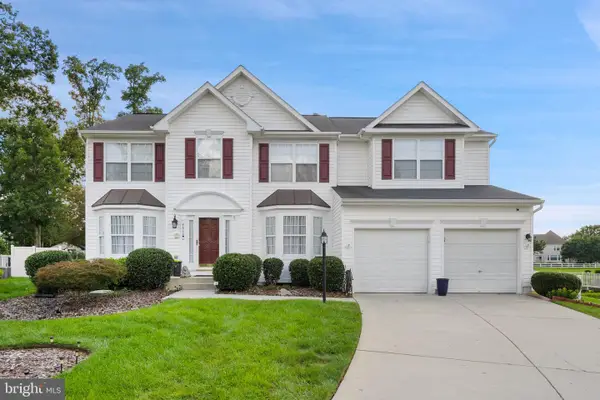
Privacy and freedom await at this spectacular 4.63-acre Hidden Valley estate, offering an unbeatable value in Southern Maryland with zero HOA fees. This beautifully maintained colonial features an inviting traditional floor plan with four spacious bedrooms and three and a half bathrooms. The main level boasts a cozy family room with a fireplace, a dedicated home office with custom built-in cabinetry, a convenient laundry room off the garage, and a gourmet kitchen complete with upgraded countertops and a butler’s pantry.The fully finished walkout basement serves as an ideal guest suite or entertainment hub, equipped with a second fireplace, a built-in bar, bright windows, a fourth bedroom, a full bath, and a versatile separate sitting or craft room. Step outside to a private backyard oasis featuring extensive hardscaping, a screened-in porch, and a large entertaining deck complete with a private heated hot tub nestled against mature trees. The side-entry two-car garage features a built-in workspace and the driveway provides ample off-street parking. Seller offering a $3,000 decorator allowance for custom paint. This exceptional property provides total seclusion without the worry of future commercial development....
Contact an agent
Home facts
- Year built:2000
- Subdivision & Development:HIDDEN VALLEY SUB
- Listing ID #:MDCH2051894
- Added:205 day(s) ago
- Updated:October 09, 2026 at 08:57 AM
Rooms and interior
- Bedrooms:4
- Total bathrooms:4
- Full bathrooms:3
- Half bathrooms:1
- Rooms Total:8
- Flooring:Carpet, Hardwood
- Dining Description:Dining Area
- Bathrooms Description:Bathroom 1, Bathroom 2, Half Bath, Primary Bath(s), WhirlPool/HotTub
- Kitchen Description:Breakfast Area, Built-In Microwave, Built-Ins, Butlers Pantry, Dishwasher, Exhaust Fan, Freezer, Icemaker, Microwave, Oven/Range - Electric, Recessed Lighting, Refrigerator, Upgraded Countertops, Water Heater, Wet/Dry Bar
- Basement:Yes
- Basement Description:Connecting Stairway, Fully Finished, Rear Entrance, Walkout Level, Windows
- Living area:2,909 sq. ft.
Heating and cooling
- Cooling:Ceiling Fan(s), Central A/C
- Heating:Electric, Heat Pump(s)
Structure and exterior
- Roof:Asphalt
- Year built:2000
- Building area:2,909 sq. ft.
- Lot area:4.63 Acres
- Lot Features:Backs to Trees, Landscaping, Private
- Architectural Style:Colonial
- Construction Materials:Brick, Combination
- Exterior Features:Bump-outs, Deck(s), Extensive Hardscape, Flood Lights, Patio(s), Screened
- Levels:2 Stories
Utilities
- Water:Private, Well
- Sewer:Septic Exists
Finances and disclosures
- Price:$649,900
- Price per sq. ft.:$223.41
- Tax amount:$7,842 (2026)
Features and amenities
- Laundry features:Dryer - Electric, Has Laundry, Washer
- Amenities:Attic, Built-Ins, Carbon Monoxide Detector(s), Chair Railings, Electric Available, Exterior Cameras, Humidifer, Recessed Lighting, Smoke Detector, Surveillance Sys, Wet/Dry Bar, Window Treatments
Parking
- Parking description:Asphalt Driveway, Attached Garage, Garage - Side Entry, Garage Door Opener, Inside Access, Off Street, Paved Driveway
- Garage:Yes
- Garage spaces:2
New listings near 5735 Bent Pine Pl
- Coming Soon
 $275,000Coming Soon3 beds 2 baths1,160 sq. ft.
2074 Tanglewood Dr, WALDORF, MD 20601
MLS# MDCH2060184Listed by: RLAH @PROPERTIES - Coming Soon
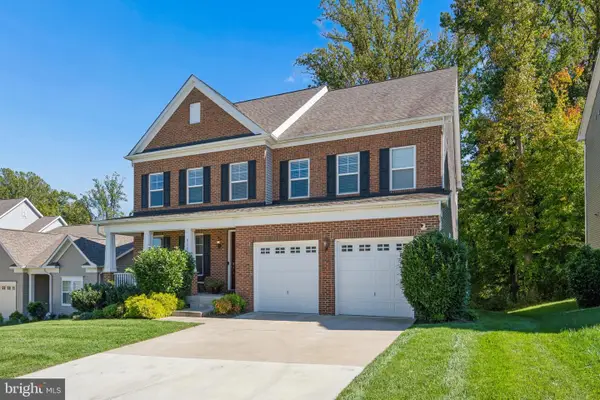 $700,000Coming Soon5 beds 6 baths6,246 sq. ft.
9144 Alexis Ln, WALDORF, MD 20603
MLS# MDCH2060168Listed by: RE/MAX REALTY GROUP - Coming Soon

 $389,900Coming Soon4 beds 2 baths2,174 sq. ft.
3662 Woodley Rd, WALDORF, MD 20601
MLS# MDCH2060178Listed by: CENTURY 21 NEW MILLENNIUM - Coming Soon
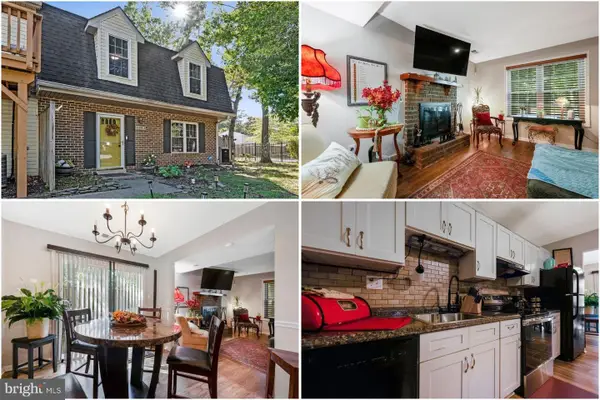 $300,000Coming Soon3 beds 3 baths1,450 sq. ft.
5135-b Shawe Pl #14-kr, WALDORF, MD 20602
MLS# MDCH2060096Listed by: KELLER WILLIAMS REALTY - Coming Soon
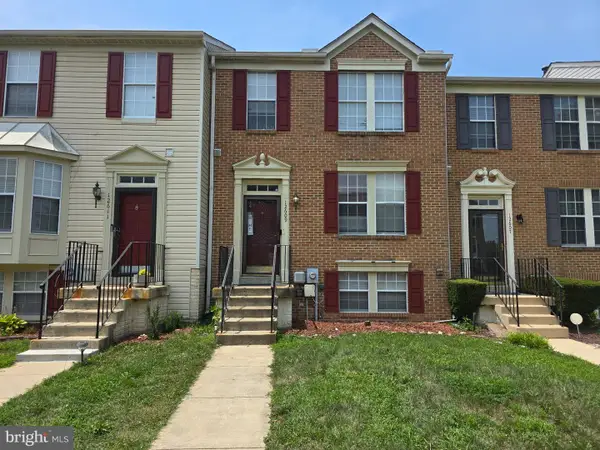 $359,000Coming Soon3 beds 3 baths2,440 sq. ft.
12609 Willow View Pl #00, WALDORF, MD 20602
MLS# MDCH2060118Listed by: SAMSON PROPERTIES - Coming Soon
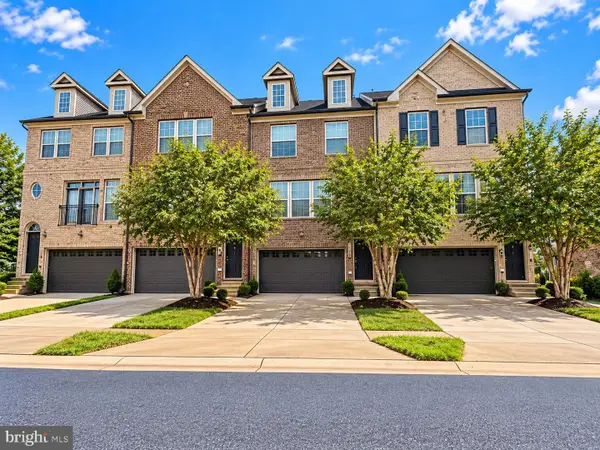 $419,900Coming Soon3 beds 4 baths2,034 sq. ft.
2715 Golden Gate Pl, WALDORF, MD 20601
MLS# MDCH2059932Listed by: SAMSON PROPERTIES - Coming Soon
 $675,000Coming Soon4 beds 4 baths4,573 sq. ft.
4868 Champlain Ct, WALDORF, MD 20602
MLS# MDCH2060108Listed by: KELLER WILLIAMS CAPITAL PROPERTIES - Coming Soon
 $429,000Coming Soon3 beds 2 baths1,757 sq. ft.
12584 Council Oak Dr, WALDORF, MD 20601
MLS# MDCH2060086Listed by: JPAR REAL ESTATE PROFESSIONALS - Coming Soon
 $495,000Coming Soon4 beds 3 baths2,496 sq. ft.
4703 Orleans Cir, WALDORF, MD 20601
MLS# MDCH2059992Listed by: SAMSON PROPERTIES - Coming Soon
 $310,000Coming Soon3 beds 3 baths1,020 sq. ft.
4849 Magpie Ln, WALDORF, MD 20603
MLS# MDCH2059874Listed by: CENTURY 21 NEW MILLENNIUM


Protect your home and budget from life's surprises with an Assurant Home Warranty, backed by a partner that supports you through every step of homeownership. Explore Plans.
©2026 Century 21 Real Estate LLC. All rights reserved. CENTURY 21®, the CENTURY 21 Logo and C21® are service marks owned by Century 21 Real Estate LLC. Century 21 Real Estate LLC fully supports the principles of the Fair Housing Act and the Equal Opportunity Act. Each office is independently owned and operated. Listing information is deemed reliable but not guaranteed accurate.