6901 Impala Ct, Waldorf, MD 20603
Local realty services provided by:CENTURY 21 Rauh & Johns
6901 Impala Ct,Waldorf, MD 20603
$425,000
- 3 Beds
- 3 Baths
- 1,876 sq. ft.
- Single family
- Active
Listed by: christopher w blondin
Office: baldus real estate, inc.
MLS#:MDCH2058504
Source:BRIGHTMLS
Price summary
- Price:$425,000
- Price per sq. ft.:$226.55
- Monthly HOA dues:$34
About this home
Nestled in the charming Hampshire community, this exquisite Colonial / farmhouse-style home offers a perfect blend of comfort and elegance. Spanning 1,876 square feet, this residence features three spacious bedrooms and two and a half bathrooms, designed for both relaxation and functionality. Step inside to discover a warm and inviting atmosphere, highlighted by a traditional floor plan that seamlessly connects the living spaces. The heart of the home is the large kitchen area, equipped with new appliances including a sleek refrigerator, modern stove, and efficient dishwasher, perfect for culinary enthusiasts. Enjoy casual meals in the cozy breakfast area or host dinner parties in the elegant dining area. The living room boasts a charming fireplace with a classic mantel, creating a perfect focal point for gatherings. The primary bath offers a serene retreat, featuring upscale finishes that elevate your daily routine. Outside, the community amenities beckon with a sparkling outdoor pool, tennis courts, and recreational center, fostering an active lifestyle. The attached two-car garage provides convenience, while the expansive 0.26-acre lot offers ample space for outdoor activities or gardening. This home is not just a residence; it's a lifestyle, inviting you to create cherished memories in a vibrant community. Experience the perfect blend of luxury and comfort in this exceptional property....
Contact an agent
Home facts
- Year built:1988
- Subdivision & Development:HAMPSHIRE
- Listing ID #:MDCH2058504
- Added:50 day(s) ago
- Updated:October 10, 2026 at 02:03 PM
Rooms and interior
- Bedrooms:3
- Total bathrooms:3
- Full bathrooms:2
- Half bathrooms:1
- Dining Description:Dining Area, Dining Room
- Bathrooms Description:Primary Bath(s)
- Kitchen Description:Breakfast Area, Dishwasher, Disposal, Exhaust Fan, Kitchen - Table Space, Microwave, Refrigerator, Stove
- Bedroom Description:Primary Bedroom
- Living area:1,876 sq. ft.
Heating and cooling
- Cooling:Central A/C
- Heating:Electric, Heat Pump(s)
Structure and exterior
- Year built:1988
- Building area:1,876 sq. ft.
- Lot area:0.26 Acres
- Architectural Style:Colonial, Farmhouse/National Folk
- Construction Materials:Vinyl Siding
- Foundation Description:Slab
- Levels:2 Stories
Utilities
- Water:Public
- Sewer:Public Sewer
Finances and disclosures
- Price:$425,000
- Price per sq. ft.:$226.55
- Tax amount:$4,758 (2026)
Features and amenities
- Amenities:Double Pane Windows, Replacement Windows, Window Treatments
Parking
- Parking description:Attached Garage, Garage Door Opener
- Garage:Yes
- Garage spaces:2
New listings near 6901 Impala Ct
- Coming Soon

 $389,900Coming Soon4 beds 2 baths2,174 sq. ft.
3662 Woodley Rd, WALDORF, MD 20601
MLS# MDCH2060178Listed by: CENTURY 21 NEW MILLENNIUM - Coming Soon
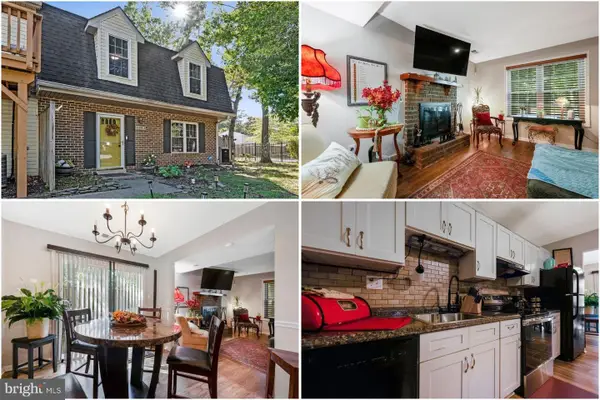 $275,000Coming Soon3 beds 3 baths1,450 sq. ft.
5135-b Shawe Pl #14-kr, WALDORF, MD 20602
MLS# MDCH2060096Listed by: KELLER WILLIAMS REALTY - Coming Soon
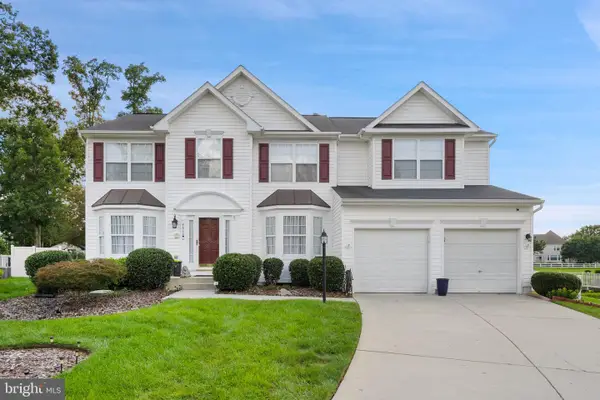 $675,000Coming Soon4 beds 4 baths4,573 sq. ft.
4868 Champlain Ct, WALDORF, MD 20602
MLS# MDCH2060108Listed by: KELLER WILLIAMS CAPITAL PROPERTIES - Coming Soon
 $429,000Coming Soon3 beds 2 baths1,757 sq. ft.
12584 Council Oak Dr, WALDORF, MD 20601
MLS# MDCH2060086Listed by: JPAR REAL ESTATE PROFESSIONALS - Coming Soon
 $495,000Coming Soon4 beds 3 baths2,496 sq. ft.
4703 Orleans Cir, WALDORF, MD 20601
MLS# MDCH2059992Listed by: SAMSON PROPERTIES - Coming Soon
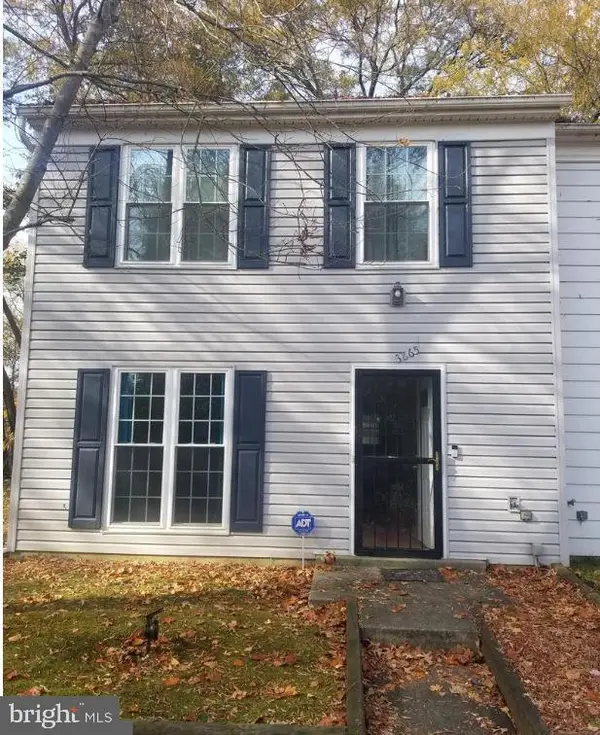 $255,900Coming Soon3 beds 2 baths1,160 sq. ft.
3865 Kearnys Inn Pl, WALDORF, MD 20602
MLS# MDCH2059900Listed by: BERKSHIRE HATHAWAY HOMESERVICES PENFED REALTY - Coming Soon
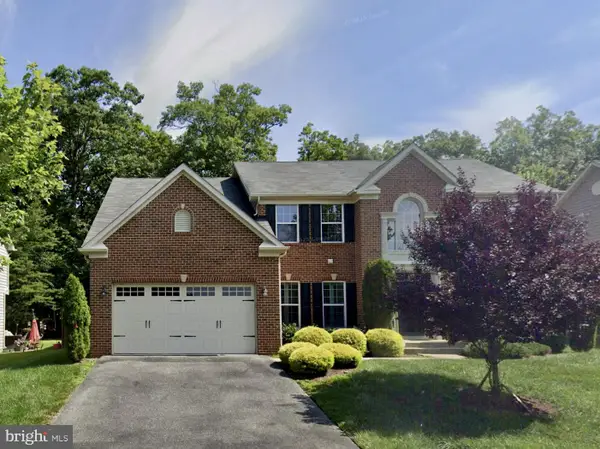 $679,999Coming Soon4 beds 4 baths4,162 sq. ft.
3632 Clairton St, WALDORF, MD 20603
MLS# MDCH2059848Listed by: EXP REALTY, LLC - Coming SoonOpen Sat, 10am to 12pm
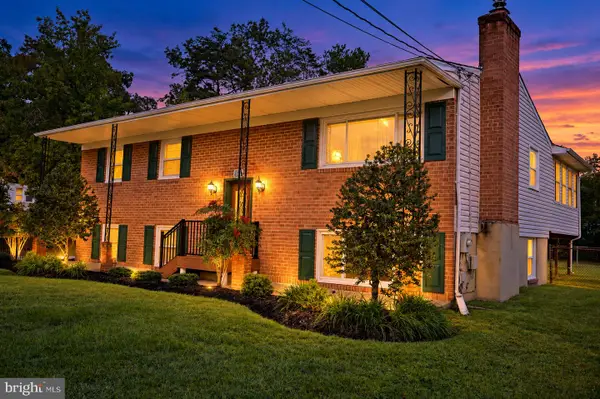 $499,000Coming Soon3 beds 3 baths1,934 sq. ft.
4100 Old Washington Rd, WALDORF, MD 20602
MLS# MDCH2059760Listed by: SAMSON PROPERTIES - Coming Soon
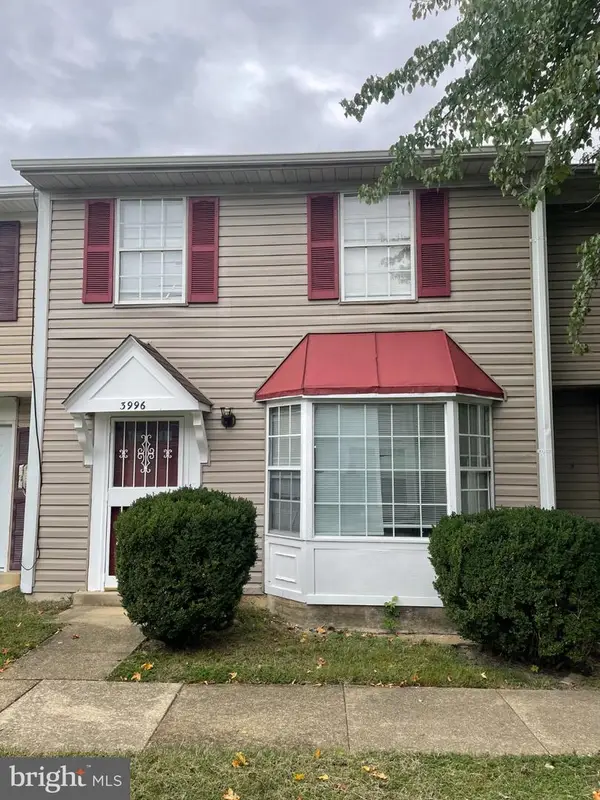 $305,000Coming Soon3 beds 2 baths1,240 sq. ft.
3996 Northgate Pl, WALDORF, MD 20602
MLS# MDCH2059704Listed by: SAMSON PROPERTIES - Coming Soon
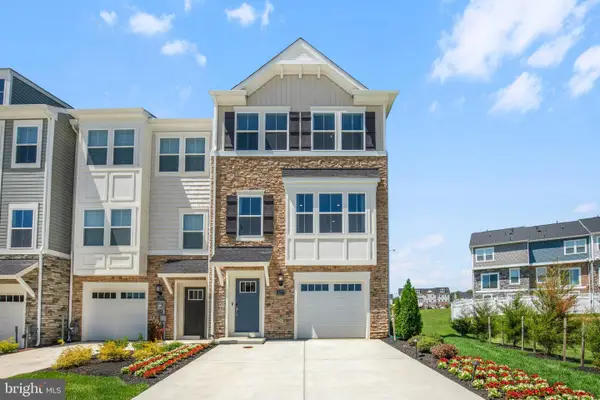 $442,999Coming Soon3 beds 4 baths2,169 sq. ft.
11077 Corvin Pl, WHITE PLAINS, MD 20695
MLS# MDCH2059524Listed by: BERKSHIRE HATHAWAY HOMESERVICES HOMESALE REALTY


Protect your home and budget from life's surprises with an Assurant Home Warranty, backed by a partner that supports you through every step of homeownership. Explore Plans.
©2026 Century 21 Real Estate LLC. All rights reserved. CENTURY 21®, the CENTURY 21 Logo and C21® are service marks owned by Century 21 Real Estate LLC. Century 21 Real Estate LLC fully supports the principles of the Fair Housing Act and the Equal Opportunity Act. Each office is independently owned and operated. Listing information is deemed reliable but not guaranteed accurate.