
707 Barrington Dr, Waldorf, MD 20602
Local realty services provided by:CENTURY 21 Rauh & Johns
707 Barrington Dr,Waldorf, MD 20602
$284,900
- 3 Beds
- 2 Baths
- 1,056 sq. ft.
- Townhouse
- Active
Listed by:
 Melissa Atherholt(240) 674 - 2932CENTURY 21 Redwood Realty
Office: century 21 redwood realty
MLS#:MDCH2057780
Source:BRIGHTMLS
Price summary
- Price:$284,900
- Price per sq. ft.:$269.79
- Monthly HOA dues:$31.42
About this home
BIG PRICE IMPROVEMENT! OPEN THIS SUNDAY 10/18 1:30-3:30! EFFICIENT Newer 15K Heatpump - Electric bill hasn't gone above $120/month for the past year since seller put in this energey efficient HVAC system! Appliances all within 3-4 years! This well-maintained 3-bedroom, 1.5-bath end-unit home offers a comfortable layout, numerous updates, and the added outdoor space and backyard privacy that come with an end-unit location. Step outside to a fully fenced yard‹”perfect for relaxing, entertaining, gardening, or pets.Recent improvements include a new HVAC/heat pump, newer flooring and trim in the bedrooms, updated bathroom vanities, cabinets and toilets, plus newer flooring throughout portions of the home. The kitchen features updated appliances, including a washer and dryer approximately 2 years old, dishwasher approximately 1 year old, and refrigerator approximately 3‹“4 years old. The hot water heater is approximately 5 years old, while the roof, windows and siding are approximately 15 years old.Two storage sheds convey with the property, providing plenty of room for lawn equipment, bikes and additional storage. Conveniently located in Waldorf with easy access to Route 301/Crain Highway and other major commuter routes, plus nearby shopping, dining, schools, parks and public transportation. St. Charles Towne Center and Waldorf's many everyday conveniences are just minutes away. A great opportunity for buyers looking for an affordable home with valuable updates, a fenced yard and a convenient Southern Maryland location!...
Contact an agent
Home facts
- Year built:1980
- Subdivision & Development:HUNTINGTON
- Listing ID #:MDCH2057780
- Added:53 day(s) ago
- Updated:October 23, 2026 at 02:00 PM
Rooms and interior
- Bedrooms:3
- Total bathrooms:2
- Full bathrooms:1
- Half bathrooms:1
- Dining Description:Combination Kitchen/Dining
- Living area:1,056 sq. ft.
Heating and cooling
- Cooling:Heat Pump(s)
- Heating:Electric, Heat Pump(s)
Structure and exterior
- Year built:1980
- Building area:1,056 sq. ft.
- Lot area:0.14 Acres
- Lot Features:Corner, Front Yard, Rear Yard, SideYard(s)
- Architectural Style:Colonial
- Construction Materials:Vinyl Siding
- Exterior Features:Play Area
- Foundation Description:Slab
- Levels:2 Stories
Schools
- High school:THOMAS STONE
- Middle school:JOHN HANSON
- Elementary school:DR. SAMUEL A. MUDD
Utilities
- Water:Public
- Sewer:Public Sewer
Finances and disclosures
- Price:$284,900
- Price per sq. ft.:$269.79
- Tax amount:$3,364 (2026)
Features and amenities
- Amenities:Electric Available
Parking
- Parking description:Concrete Driveway, Free, Off Street
New listings near 707 Barrington Dr
- Coming Soon
 $424,999Coming Soon3 beds 3 baths1,416 sq. ft.
2470 Breakwater Ct, WALDORF, MD 20601
MLS# MDCH2058352Listed by: FAIRFAX REALTY PREMIER - Coming Soon
 $350,000Coming Soon3 beds 2 baths1,660 sq. ft.
2405 York Ct, WALDORF, MD 20602
MLS# MDCH2060554Listed by: SAMSON PROPERTIES - Coming Soon
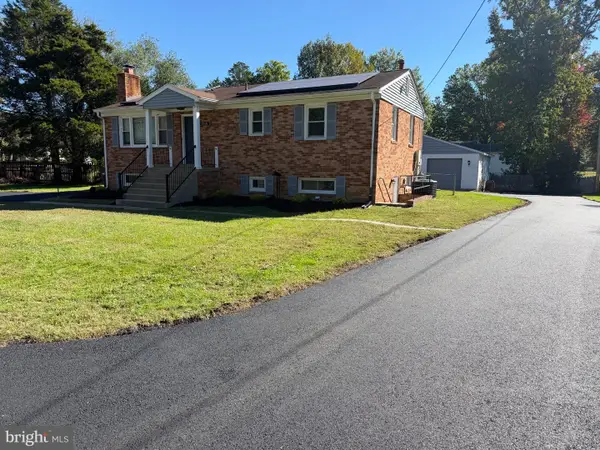 $415,000Coming Soon3 beds 3 baths1,650 sq. ft.
1006 Spruce St, WALDORF, MD 20601
MLS# MDCH2060516Listed by: RE/MAX ONE - Coming Soon
 $406,890Coming Soon3 beds 4 baths1,842 sq. ft.
10519 Cobbler Pl, WHITE PLAINS, MD 20695
MLS# MDCH2060498Listed by: KELLER WILLIAMS PREFERRED PROPERTIES - Coming Soon
 $359,999Coming Soon4 beds 2 baths1,814 sq. ft.
403 University Dr, WALDORF, MD 20602
MLS# MDCH2060438Listed by: OWN REAL ESTATE - Coming Soon
 $385,000Coming Soon3 beds 2 baths1,342 sq. ft.
4403 Cotuit Cir #4403, WALDORF, MD 20601
MLS# MDCH2060308Listed by: RE/MAX EXCELLENCE REALTY - Coming Soon
 $414,900Coming Soon3 beds 2 baths1,757 sq. ft.
12584 Council Oak Dr, WALDORF, MD 20601
MLS# MDCH2060086Listed by: JPAR REAL ESTATE PROFESSIONALS - Coming Soon
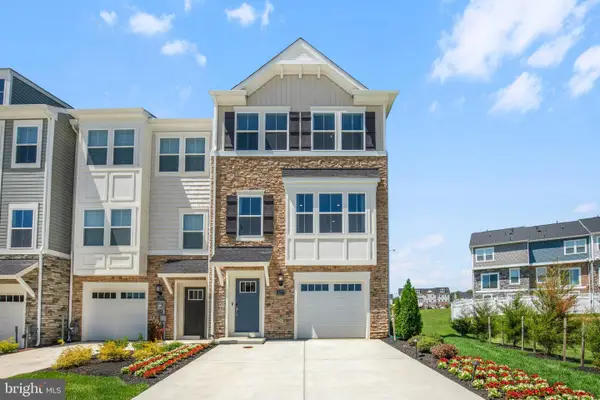 $442,999Coming Soon3 beds 4 baths2,169 sq. ft.
11077 Corvin Pl, WHITE PLAINS, MD 20695
MLS# MDCH2059524Listed by: BERKSHIRE HATHAWAY HOMESERVICES HOMESALE REALTY - Coming Soon
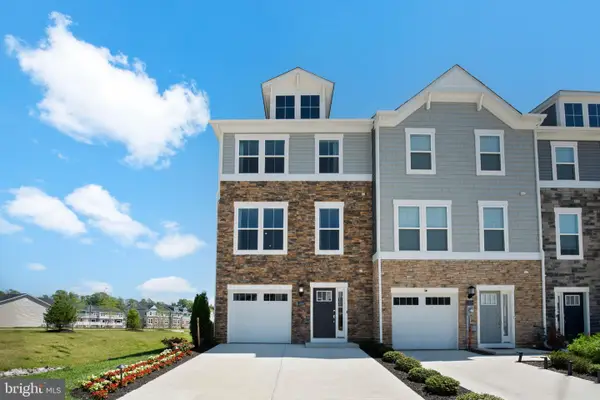 $399,999Coming Soon3 beds 4 baths1,849 sq. ft.
11076 Corvin Pl, WHITE PLAINS, MD 20695
MLS# MDCH2059528Listed by: BERKSHIRE HATHAWAY HOMESERVICES HOMESALE REALTY - Coming Soon
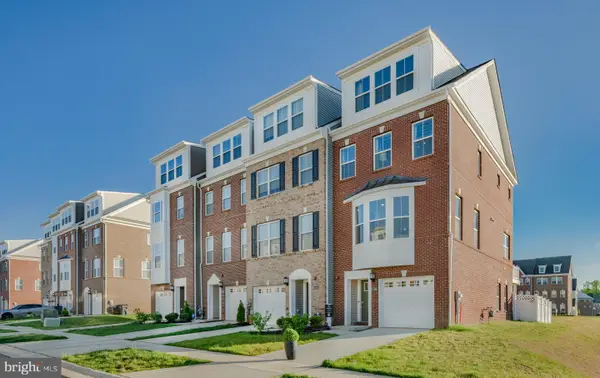 $454,999Coming Soon3 beds 5 baths2,472 sq. ft.
11663 Dorothy Sayers Pl, WHITE PLAINS, MD 20695
MLS# MDCH2059662Listed by: BERKSHIRE HATHAWAY HOMESERVICES HOMESALE REALTY


Protect your home and budget from life's surprises with an Assurant Home Warranty, backed by a partner that supports you through every step of homeownership. Explore Plans.
©2026 Century 21 Real Estate LLC. All rights reserved. CENTURY 21®, the CENTURY 21 Logo and C21® are service marks owned by Century 21 Real Estate LLC. Century 21 Real Estate LLC fully supports the principles of the Fair Housing Act and the Equal Opportunity Act. Each office is independently owned and operated. Listing information is deemed reliable but not guaranteed accurate.