
9197 Maytide St, Waldorf, MD 20603
Local realty services provided by:CENTURY 21 Above and Beyond
9197 Maytide St,Waldorf, MD 20603
$675,000
- 4 Beds
- 4 Baths
- 4,243 sq. ft.
- Single family
- Active
Upcoming open houses
- Sun, Nov 0102:00 pm - 04:00 pm
Listed by: april cain-van overbeek
Office: samson properties
MLS#:MDCH2060368
Source:BRIGHTMLS
Price summary
- Price:$675,000
- Price per sq. ft.:$159.09
- Monthly HOA dues:$82
About this home
Beautifully Spacious, Updated & Fully Furnished! Welcome to 9197 Maytide Street in Waldorf, Maryland!
Discover the possibilities in this impressive home offering over 4,000 square feet of living space, 4 bedrooms, and 3.5 bathrooms. This home combines generous living areas, thoughtful updates, and a versatile layout. From the moment you step inside, you'll appreciate the home's spacious feel, lovely hardwood floors, and neutral color palette that creates a welcoming, move-in-ready atmosphere. Each bedroom offers ample space and a neutral backdrop, making it easy to personalize the home to suit your style.
The sun-filled morning room is a standout feature, welcoming beautiful natural light and providing the perfect spot to enjoy your morning coffee, relax with a good book, or take in the peaceful start to your day. Whether hosting guests or enjoying a quiet evening at home, the generous interior offers plenty of room to live, gather, and entertain. Recent updates add even more appeal, including a brand-new roof and a newly renovated downstairs bathroom and kitchenette. The home's other major systems are less than 10 years old, offering additional peace of mind for the next owner. The lower level provides added flexibility with its full kitchenette and brand-new bathroom, creating opportunities for a variety of uses depending on your needs and applicable local requirements. Whether you envision additional recreational space, guest accommodations, or exploring potential rental opportunities, this additional living area is a valuable feature. Step outside and discover the backyard patio—an inviting space for outdoor dining, entertaining friends, enjoying fresh air, or simply unwinding at the end of the day.
And here's the bonus that truly sets this property apart: all furnishings are included in the sale. Beyond its appeal as a spacious residential home, this property offers an exciting opportunity for buyers interested in exploring short-term rental income. The owner previously generated more than $5,000 per month through Airbnb, demonstrating the property's potential for income-producing use. With over 4,000 square feet of living space, a lower-level kitchenette and brand-new bathroom, and the added bonus of the entire furniture package included in the sale, buyers can explore the possibilities of a furnished rental setup without the added expense of purchasing furniture....
Contact an agent
Home facts
- Year built:2017
- Subdivision & Development:BRENTWOOD
- Listing ID #:MDCH2060368
- Added:6 day(s) ago
- Updated:October 23, 2026 at 02:00 PM
Rooms and interior
- Bedrooms:4
- Total bathrooms:4
- Full bathrooms:3
- Half bathrooms:1
- Flooring:Carpet, Engineered Wood, Luxury Vinyl Tile
- Dining Description:Combination Dining/Living, Formal/Separate Dining Room
- Bathrooms Description:Primary Bath(s)
- Kitchen Description:Breakfast Area, Built-In Microwave, Carpet, Dishwasher, Disposal, Energy Efficient Appliances, Kitchen - Gourmet, Kitchen - Island, Kitchenette, Microwave, Pantry, Recessed Lighting, Refrigerator, Stainless Steel Appliances, Stove, Water Heater, Water Heater - Tankless
- Bedroom Description:Carpet, Walk In Closet(s)
- Basement:Yes
- Basement Description:Fully Finished
- Living area:4,243 sq. ft.
Heating and cooling
- Cooling:Central A/C
- Heating:Central, Natural Gas
Structure and exterior
- Year built:2017
- Building area:4,243 sq. ft.
- Lot area:0.19 Acres
- Architectural Style:Colonial
- Construction Materials:Vinyl Siding
- Exterior Features:BBQ Grill, Bump-outs, Secure Storage
- Foundation Description:Slab
- Levels:3 Story
Schools
- High school:MAURICE J. MCDONOUGH
- Middle school:MATTHEW HENSON
- Elementary school:BILLINGSLEY
Utilities
- Water:Public
- Sewer:Public Sewer
Finances and disclosures
- Price:$675,000
- Price per sq. ft.:$159.09
- Tax amount:$7,755 (2026)
Features and amenities
- Laundry features:Dryer, Washer
- Amenities:Carpet, Ceiling Fan(s), Recessed Lighting, Sound System, Sprinkler System
Parking
- Parking description:Attached Garage, Garage - Front Entry
- Garage:Yes
- Garage spaces:2
New listings near 9197 Maytide St
- Coming Soon
 $424,999Coming Soon3 beds 3 baths1,416 sq. ft.
2470 Breakwater Ct, WALDORF, MD 20601
MLS# MDCH2058352Listed by: FAIRFAX REALTY PREMIER - Coming Soon
 $350,000Coming Soon3 beds 2 baths1,660 sq. ft.
2405 York Ct, WALDORF, MD 20602
MLS# MDCH2060554Listed by: SAMSON PROPERTIES - Coming Soon
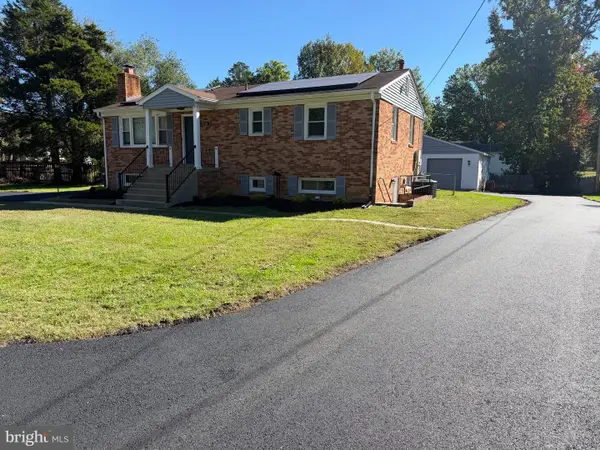 $415,000Coming Soon3 beds 3 baths1,650 sq. ft.
1006 Spruce St, WALDORF, MD 20601
MLS# MDCH2060516Listed by: RE/MAX ONE - Coming Soon
 $406,890Coming Soon3 beds 4 baths1,842 sq. ft.
10519 Cobbler Pl, WHITE PLAINS, MD 20695
MLS# MDCH2060498Listed by: KELLER WILLIAMS PREFERRED PROPERTIES - Coming Soon
 $359,999Coming Soon4 beds 2 baths1,814 sq. ft.
403 University Dr, WALDORF, MD 20602
MLS# MDCH2060438Listed by: OWN REAL ESTATE - Coming Soon
 $385,000Coming Soon3 beds 2 baths1,342 sq. ft.
4403 Cotuit Cir #4403, WALDORF, MD 20601
MLS# MDCH2060308Listed by: RE/MAX EXCELLENCE REALTY - Coming Soon
 $414,900Coming Soon3 beds 2 baths1,757 sq. ft.
12584 Council Oak Dr, WALDORF, MD 20601
MLS# MDCH2060086Listed by: JPAR REAL ESTATE PROFESSIONALS - Coming Soon
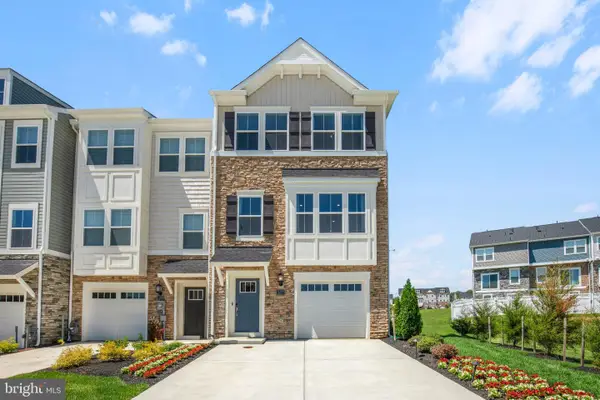 $442,999Coming Soon3 beds 4 baths2,169 sq. ft.
11077 Corvin Pl, WHITE PLAINS, MD 20695
MLS# MDCH2059524Listed by: BERKSHIRE HATHAWAY HOMESERVICES HOMESALE REALTY - Coming Soon
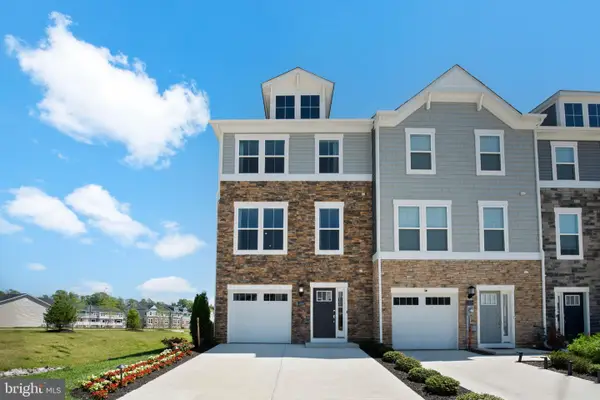 $399,999Coming Soon3 beds 4 baths1,849 sq. ft.
11076 Corvin Pl, WHITE PLAINS, MD 20695
MLS# MDCH2059528Listed by: BERKSHIRE HATHAWAY HOMESERVICES HOMESALE REALTY - Coming Soon
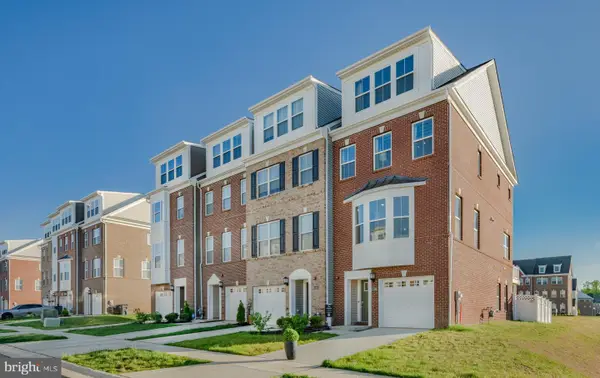 $454,999Coming Soon3 beds 5 baths2,472 sq. ft.
11663 Dorothy Sayers Pl, WHITE PLAINS, MD 20695
MLS# MDCH2059662Listed by: BERKSHIRE HATHAWAY HOMESERVICES HOMESALE REALTY


Protect your home and budget from life's surprises with an Assurant Home Warranty, backed by a partner that supports you through every step of homeownership. Explore Plans.
©2026 Century 21 Real Estate LLC. All rights reserved. CENTURY 21®, the CENTURY 21 Logo and C21® are service marks owned by Century 21 Real Estate LLC. Century 21 Real Estate LLC fully supports the principles of the Fair Housing Act and the Equal Opportunity Act. Each office is independently owned and operated. Listing information is deemed reliable but not guaranteed accurate.