
9 Crum Rd, Walkersville, MD 21793
Local realty services provided by:CENTURY 21 Norris - Valley Forge
9 Crum Rd,Walkersville, MD 21793
$495,000
- 4 Beds
- 3 Baths
- 2,700 sq. ft.
- Single family
- Coming Soon
Listed by: rose f bartz
Office: keller williams realty centre
MLS#:MDFR2091184
Source:BRIGHTMLS
Price summary
- Price:$495,000
- Price per sq. ft.:$183.33
- Monthly HOA dues:$32.92
About this home
<strong>HOLIDAY READY! BEAUTIFULLY UPDATED, MOVE-IN READY, AND PRICED UNDER $500,000! SPECIAL 4.99% FIXED-RATE FINANCING AVAILABLE! LIMITED LOCATIONS, BUT THIS HOUSE QUALIFIES!</strong><br><br>Welcome home to this beautifully refreshed <strong>4-bedroom, 2.5-bath home</strong>, perfectly situated on a spacious <strong>.34-acre fenced corner lot with stunning views across open farmland!</strong> Imagine starting your mornings with coffee on the expansive, full-width front porch while enjoying the sunrise, or unwinding in the evening surrounded by peaceful countryside views.<br><br><strong>THE SELLERS HAVE DONE THE WORK — ALL THAT'S LEFT IS TO MOVE IN AND ENJOY!</strong><br><br>Step inside to discover a gorgeous, newly renovated kitchen featuring <strong>BRAND-NEW, CUSTOM-MADE SOLID BIRCH CABINETRY</strong>, a pantry with convenient pull-out drawers, beautiful new quartz countertops, and a classic subway tile backsplash. The hardwood floors throughout the main level have been professionally refinished, adding warmth and elegance to the living spaces.<br><br>The <strong>PRIMARY BATHROOM HAS ALSO BEEN BEAUTIFULLY UPDATED</strong> with a new shower, vanity, toilet, and flooring! Fresh interior paint throughout all three levels creates a bright, welcoming atmosphere, while exterior painting adds to the home's curb appeal. With carpeting in just two bedrooms, this home offers an abundance of easy-care hardwood flooring.<br><br><strong>IMPRESSIVE CUSTOM BUILT-INS!</strong> The primary bedroom features an extraordinary custom-designed walk-in closet with <strong>OVER 20 DRAWERS</strong>, generous hanging space, and thoughtfully designed storage. Another bedroom offers custom built-in cabinetry, closet storage, and a convenient desk area — ideal for a home office or study space!<br><br><strong>MAJOR IMPROVEMENTS INCLUDE:</strong><br>• <strong>HVAC replaced in 2022</strong><br>• <strong>NEW ROOF AND GUTTERS in 2023</strong><br>• <strong>NEW WATER HEATER in 2025</strong><br>• <strong>NEW DRIVEWAY in 2026</strong><br>• <strong>NEW CUSTOM KITCHEN AND UPDATED PRIMARY BATH</strong><br>• <strong>REFINISHED HARDWOOD FLOORS AND FRESH INTERIOR PAINT</strong><br><br>Located in the desirable <strong>Glade Towne community of Walkersville</strong>, residents enjoy a community swimming pool included in the remarkably affordable <strong>$395 annual HOA fee!</strong> Conveniently located near grocery shopping, CVS, restaurants, everyday services, and major commuter routes.<br><br><strong>AN EXCEPTIONAL OPPORTUNITY TO OWN A BEAUTIFULLY UPDATED HOME WITH FARMLAND VIEWS FOR LESS THAN $500,000!</strong><br><br><strong>SPECIAL FINANCING OPPORTUNITY — AVAILABLE ONLY THROUGH DECEMBER 31, 2026!</strong> Ask about the <strong>4.99% FIXED MORTGAGE RATE AND POTENTIAL NO-PMI FINANCING!</strong> Contact the listing agent for lender information, qualification requirements, and complete program details.<br><br><strong>DON'T WAIT — BE HOME FOR THE HOLIDAYS!</strong>...
Contact an agent
Home facts
- Year built:1975
- Subdivision & Development:GLADE TOWN
- Listing ID #:MDFR2091184
- Updated:October 25, 2026 at 04:37 AM
Rooms and interior
- Bedrooms:4
- Total bathrooms:3
- Full bathrooms:2
- Half bathrooms:1
- Rooms Total:10
- Flooring:Carpet, Hardwood, Vinyl
- Dining Description:Dining Room, Formal/Separate Dining Room
- Bathrooms Description:Bathroom 2, Primary Bath(s), Primary Bathroom
- Kitchen Description:Built-Ins, Dishwasher, Microwave, Refrigerator, Stove
- Bedroom Description:Primary Bedroom
- Basement:Yes
- Basement Description:Partially Finished
- Living area:2,700 sq. ft.
Heating and cooling
- Cooling:Ceiling Fan(s), Central A/C, Heat Pump(s)
- Heating:Electric, Heat Pump(s)
Structure and exterior
- Roof:Asphalt
- Year built:1975
- Building area:2,700 sq. ft.
- Lot area:0.34 Acres
- Lot Features:Corner, Corner Lot/Unit, Landscaping, Level
- Architectural Style:Colonial
- Construction Materials:Aluminum Siding, Brick
- Exterior Features:Outbuilding(s), Patio(s), Porch(es), Sidewalks, Street Lights
- Foundation Description:Block
- Levels:3 Story
Schools
- High school:WALKERSVILLE
- Middle school:WALKERSVILLE
- Elementary school:GLADE
Utilities
- Water:Public
- Sewer:Public Sewer
Finances and disclosures
- Price:$495,000
- Price per sq. ft.:$183.33
- Tax amount:$5,657 (2026)
Features and amenities
- Laundry features:Laundry
- Amenities:Built-Ins, Double Hung Windows, Double Pane Windows, Replacement Windows
Parking
- Parking description:Asphalt Driveway, Attached Garage, Garage Door Opener, Off Street
- Garage:Yes
- Garage spaces:2
New listings near 9 Crum Rd
- Coming Soon
 $490,000Coming Soon3 beds 2 baths1,696 sq. ft.
212 Winter Brook Dr, WALKERSVILLE, MD 21793
MLS# MDFR2090852Listed by: SAMSON PROPERTIES - Open Sat, 12 to 2pmNew
 $899,900Active5 beds 5 baths4,626 sq. ft.
243 Kerchner Rd, WALKERSVILLE, MD 21793
MLS# MDFR2090880Listed by: REAL BROKER, LLC - 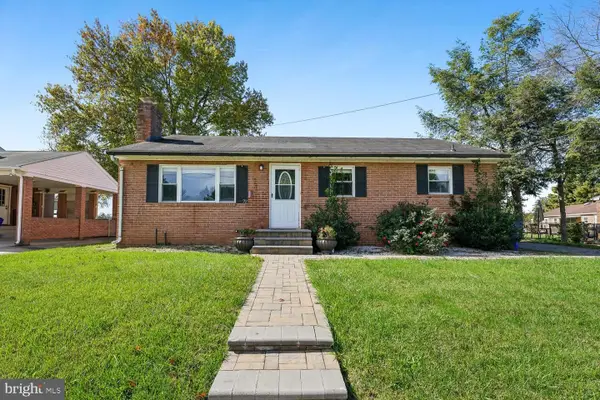 $379,999Pending3 beds 1 baths1,360 sq. ft.
72 Sherwood Dr, WALKERSVILLE, MD 21793
MLS# MDFR2090906Listed by: RE/MAX REALTY GROUP $519,900Pending3 beds 2 baths1,768 sq. ft.
8505 Laddie Ct, WALKERSVILLE, MD 21793
MLS# MDFR2090666Listed by: J&B REAL ESTATE- New
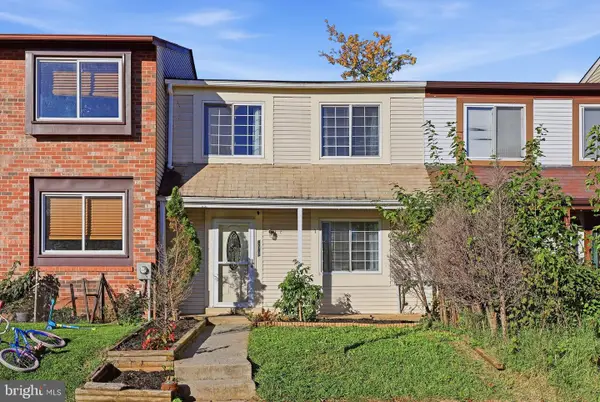 $299,900Active3 beds 2 baths1,800 sq. ft.
8786 Victory Ct, WALKERSVILLE, MD 21793
MLS# MDFR2090752Listed by: KELLER WILLIAMS REALTY CENTRE 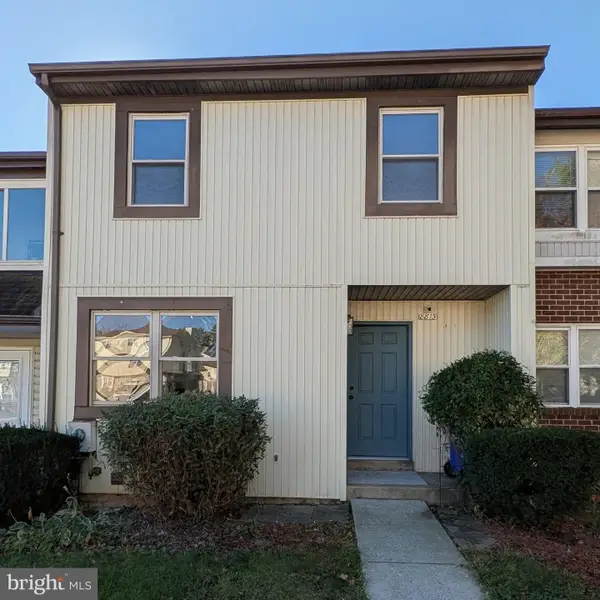 $325,000Active3 beds 3 baths1,259 sq. ft.
8813 Whimsey Ct, WALKERSVILLE, MD 21793
MLS# MDFR2090704Listed by: INDEPENDENT REALTY, INC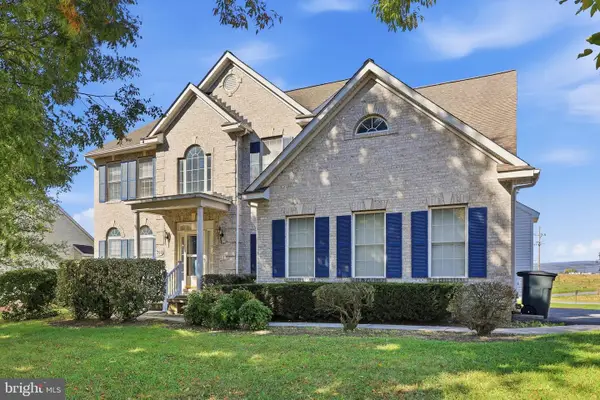 $655,000Active4 beds 4 baths3,569 sq. ft.
200 White Ferry Ct, WALKERSVILLE, MD 21793
MLS# MDFR2090294Listed by: J & B REAL ESTATE, INC $669,000Active4 beds 4 baths3,778 sq. ft.
133 Greenwich Dr, WALKERSVILLE, MD 21793
MLS# MDFR2090316Listed by: LONG & FOSTER REAL ESTATE, INC. $999,000Active7 beds 5 baths4,289 sq. ft.
236 Vista Glen Rd, WALKERSVILLE, MD 21793
MLS# MDFR2090210Listed by: REAL BROKER, LLC -


Protect your home and budget from life's surprises with an Assurant Home Warranty, backed by a partner that supports you through every step of homeownership. Explore Plans.
©2026 Century 21 Real Estate LLC. All rights reserved. CENTURY 21®, the CENTURY 21 Logo and C21® are service marks owned by Century 21 Real Estate LLC. Century 21 Real Estate LLC fully supports the principles of the Fair Housing Act and the Equal Opportunity Act. Each office is independently owned and operated. Listing information is deemed reliable but not guaranteed accurate.