
124 Chestnut Ave, Washington Grove, MD 20880
Local realty services provided by:CENTURY 21 Home Team Realty
124 Chestnut Ave,Washington Grove, MD 20880
$570,000
- 3 Beds
- 2 Baths
- - sq. ft.
- Single family
- Sold
Listed by: lynn a holland
Office: re/max realty centre, inc.
MLS#:MDMC2242314
Source:BRIGHTMLS
Sorry, we are unable to map this address
Price summary
- Price:$570,000
About this home
Absolutely charming Cape Cod tucked into a picture‑perfect, private setting. Thoughtfully updated while preserving its character, this 3‑bedroom, 2‑bath home features newly refinished hardwood floors, new carpet, refreshed baths, and an expanded table‑space kitchen with brand‑new refrigerator and stove. A One-Year Cinch Home Warranty is also included.
The main level offers a versatile floorplan with separate living and dining rooms, a cozy wood‑burning fireplace, and a bedroom with a charming built‑in. The unfinished walk‑out basement provides abundant storage, workshop potential, or the opportunity to finish for additional living space.
The .30 acre lot is beautifully landscaped. Ample off-street parking in the rear path Hickory Road. Chestnut Avenue in the front is a walking path and offers even more privacy. A very cool and peaceful setting. Washington Grove is truly a best‑kept secret—an oasis rich with warmth, history, and community spirit. With more than 100 acres of forest preserve and parkland, residents enjoy tennis courts, baseball fields, playgrounds, a dog park, and even a private swimming lake tucked in the woods. Town traditions and year‑round events create a sense of belonging that is hard to find elsewhere.
Commuting is a breeze with the MARC train within walking distance and easy access to Shady Grove Metro, I‑270, and the ICC.
Come experience the charm, character, and community that make Washington Grove one of a kind. OPEN HOUSE SUNDAY, 6/28 from 1- 3PM!...
Contact an agent
Home facts
- Year built:1956
- Subdivision & Development:WASHINGTON GROVE
- Listing ID #:MDMC2242314
- Added:36 day(s) ago
- Updated:July 31, 2026 at 10:26 AM
Rooms and interior
- Bedrooms:3
- Total bathrooms:2
- Full bathrooms:2
- Flooring:Carpet, Hardwood, Vinyl
- Dining Description:Formal/Separate Dining Room
- Kitchen Description:Built-Ins, Carpet, Cedar Closet(s), Dishwasher, Disposal, Extra Refrigerator/Freezer, Kitchen - Eat-In, Kitchen - Table Space, Range Hood, Refrigerator, Stove
- Bedroom Description:Carpet, Cedar Closet(s), Entry Level Bedroom
- Basement:Yes
- Basement Description:Connecting Stairway, Full, Outside Entrance, Rear Entrance, Space For Rooms, Unfinished, Walkout Stairs
Heating and cooling
- Cooling:Central A/C
- Heating:Forced Air, Oil
Structure and exterior
- Year built:1956
- Lot Features:Adjoins - Open Space, Rear Yard
- Architectural Style:Cape Cod
- Construction Materials:Brick
- Foundation Description:Block
- Levels:3 Story
Schools
- High school:GAITHERSBURG
- Middle school:GAITHERSBURG
- Elementary school:WASHINGTON GROVE
Utilities
- Water:Public
- Sewer:Public Sewer
Finances and disclosures
- Price:$570,000
- Tax amount:$6,022 (2025)
Features and amenities
- Laundry features:Dryer, Washer
- Amenities:Built-Ins, Carpet, Cedar Closet(s), Ceiling Fan(s)
Parking
- Parking description:Gravel Driveway
New listings near 124 Chestnut Ave
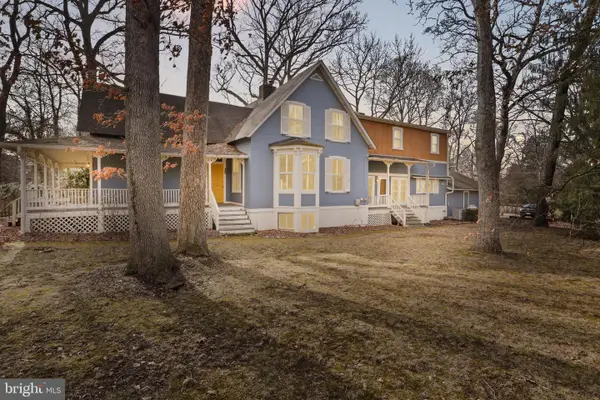 $999,999Active5 beds 4 baths4,566 sq. ft.
206 Grove Ave, WASHINGTON GROVE, MD 20880
MLS# MDMC2243194Listed by: SAMSON PROPERTIES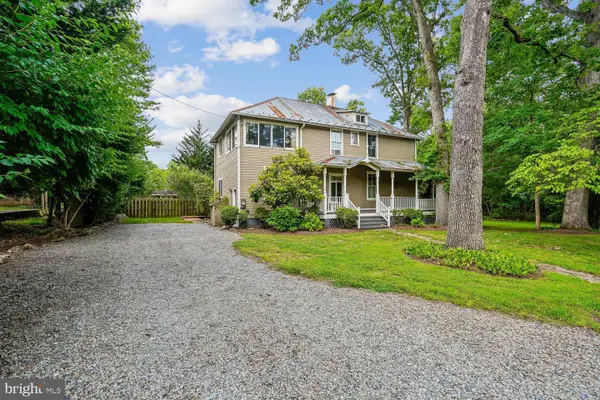 $799,999Active4 beds 3 baths2,112 sq. ft.
16 Maple Ave, WASHINGTON GROVE, MD 20880
MLS# MDMC2238650Listed by: COMPASS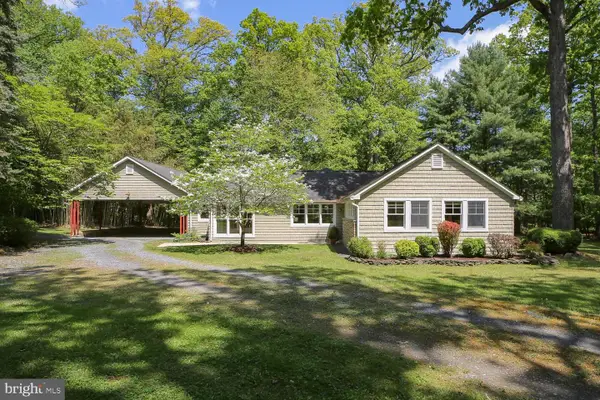 $925,000Pending3 beds 2 baths2,479 sq. ft.
503 Mccauley St, WASHINGTON GROVE, MD 20880
MLS# MDMC2214490Listed by: COMPASS


Protect your home and budget from life's surprises with an Assurant Home Warranty, backed by a partner that supports you through every step of homeownership. Explore Plans.
©2026 Century 21 Real Estate LLC. All rights reserved. CENTURY 21®, the CENTURY 21 Logo and C21® are service marks owned by Century 21 Real Estate LLC. Century 21 Real Estate LLC fully supports the principles of the Fair Housing Act and the Equal Opportunity Act. Each office is independently owned and operated. Listing information is deemed reliable but not guaranteed accurate.