9100 Lanseair Farm, Welcome, MD 20693
Local realty services provided by:CENTURY 21 Downtown
9100 Lanseair Farm,Welcome, MD 20693
$2,150,000
- 4 Beds
- 4 Baths
- 5,976 sq. ft.
- Single family
- Pending
Listed by: gilbert e poudrier jr.
Office: ttr sotheby's international realty
MLS#:MDCH2055726
Source:BRIGHTMLS
Price summary
- Price:$2,150,000
- Price per sq. ft.:$359.77
About this home
Welcome to Lanseair Farm, a private 62.43-acre waterfront estate on the Port Tobacco River. About 912 feet of shoreline and long downriver views open toward the Potomac, with open skies well removed from the city.
The custom home faces the river, with an open plan, panoramic views, and an elevator. The kitchen was updated in 2023 with granite counters. A large fireplace anchors the living space, and the pool was refinished in 2026. The house sits on largely flat, usable grounds with abundant wildlife, including nesting bald eagles, plus room for boating, ATVs, and family gatherings. The 100-by-50-foot shed includes high ceilings, wide doors, electricity, and its own septic system.
The property includes Lanseair Farm Airport (MD97), a private-use field with a lighted 2,900-by-25-foot asphalt runway, and an attached oversized garage for a small plane or entertaining space. Goose Bay Marina is a short run by water. As a primary home, a weekend retreat, or a private aviation property, Lanseair Farm is a rare Southern Maryland riverfront paradise....
Contact an agent
Home facts
- Year built:1978
- Subdivision & Development:NONE AVAILABLE
- Listing ID #:MDCH2055726
- Added:149 day(s) ago
- Updated:October 29, 2026 at 08:48 AM
Rooms and interior
- Bedrooms:4
- Total bathrooms:4
- Full bathrooms:3
- Half bathrooms:1
- Dining Description:Dining Area, Dining Room
- Kitchen Description:Cooktop, Crown Moldings, Dishwasher, Disposal, Exhaust Fan, Kitchen - Country, Kitchen - Eat-In, Microwave, Oven - Wall, Refrigerator
- Living area:5,976 sq. ft.
Heating and cooling
- Cooling:Heat Pump(s)
- Heating:90% Forced Air, Electric, Heat Pump(s), Hot Water, Oil
Structure and exterior
- Roof:Asphalt, Shingle
- Year built:1978
- Building area:5,976 sq. ft.
- Lot area:62.43 Acres
- Lot Features:Additional Lot(s), Landscaping, Open, Private, River, Secluded
- Architectural Style:Traditional
- Construction Materials:Frame
- Exterior Features:Deck(s), Flood Lights, Secure Storage, Tennis Court(s)
- Foundation Description:Slab
- Levels:2 Stories
Utilities
- Water:Well
- Sewer:Private Septic Tank
Finances and disclosures
- Price:$2,150,000
- Price per sq. ft.:$359.77
- Tax amount:$14,070 (2025)
Features and amenities
- Laundry features:Dryer, Laundry, Washer
- Amenities:Crown Moldings, Curved Staircase, Elevator, Security System
- Pool features:Gunite, In Ground
Parking
- Parking description:Asphalt Driveway, Attached Garage, Garage Door Opener
- Garage:Yes
- Garage spaces:10
New listings near 9100 Lanseair Farm

 $899,900Active5 beds 5 baths5,480 sq. ft.
5620 Zetta Mae Pl, WELCOME, MD 20693
MLS# MDCH2060220Listed by: CENTURY 21 NEW MILLENNIUM $350,000Pending3 beds 2 baths1,636 sq. ft.
7435 Port Tobacco Rd, WELCOME, MD 20693
MLS# MDCH2059856Listed by: SAMSON PROPERTIES $400,000Active2 beds 1 baths934 sq. ft.
5490 Freddy Pl, WELCOME, MD 20693
MLS# MDCH2057086Listed by: RE/MAX ONE $550,000Active3 beds 2 baths800 sq. ft.
5605 Freddy Pl, WELCOME, MD 20693
MLS# MDCH2056008Listed by: BALDUS REAL ESTATE, INC. $700,000Pending2 beds 2 baths1,440 sq. ft.
6395 Port Tobacco Rd, WELCOME, MD 20693
MLS# MDCH2053086Listed by: RE/MAX REALTY GROUP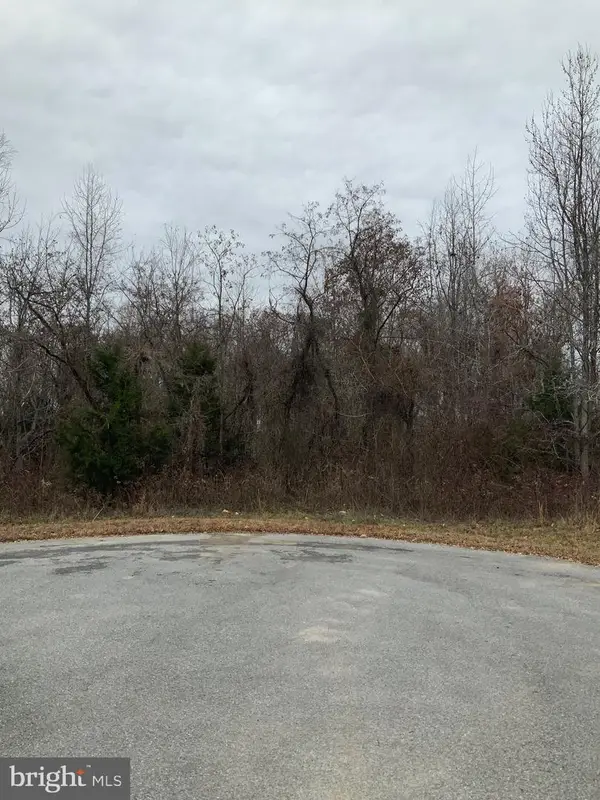 $225,000Active4.91 Acres
8087 Welcome Orchard Pl, WELCOME, MD 20693
MLS# MDCH2038282Listed by: SMART REALTY, LLC.


Protect your home and budget from life's surprises with an Assurant Home Warranty, backed by a partner that supports you through every step of homeownership. Explore Plans.
©2026 Century 21 Real Estate LLC. All rights reserved. CENTURY 21®, the CENTURY 21 Logo and C21® are service marks owned by Century 21 Real Estate LLC. Century 21 Real Estate LLC fully supports the principles of the Fair Housing Act and the Equal Opportunity Act. Each office is independently owned and operated. Listing information is deemed reliable but not guaranteed accurate.