
1030 Hook Rd, Westminster, MD 21157
Local realty services provided by:CENTURY 21 New Millennium
1030 Hook Rd,Westminster, MD 21157
$625,000
- 4 Beds
- 5 Baths
- 3,799 sq. ft.
- Single family
- Pending
Listed by:
 Christopher Buscher(410) 266 - 9005CENTURY 21 New Millennium
Office: century 21 new millennium
MLS#:MDCR2036760
Source:BRIGHTMLS
Price summary
- Price:$625,000
- Price per sq. ft.:$164.52
About this home
Surprisingly spacious Westminster home offering a flexible floor plan with multiple living areas on approximately 0.81 acres. The home features 4.5 bathrooms, two connected living areas, a second kitchen, private guest or in-law space, a finished lower level, home-office space, a two-car garage, and a fenced backyard. The versatile layout provides excellent options for everyday living, entertaining, extended family, multigenerational living, guests, or anyone looking for additional space and privacy. Major recent improvements include a new roof and deck in 2023, remodeled bathroom in 2024, new flooring in the dining room and two bathrooms in 2025, new well pump in 2025, and new water heater in 2026. A unique property offering substantially more space and flexibility than may be apparent from the exterior.
Contact an agent
Home facts
- Year built:1986
- Subdivision & Development:PEPPERMINT PARK
- Listing ID #:MDCR2036760
- Added:44 day(s) ago
- Updated:September 13, 2026 at 08:06 AM
Rooms and interior
- Bedrooms:4
- Total bathrooms:5
- Full bathrooms:4
- Half bathrooms:1
- Dining Description:Dining Room
- Bathrooms Description:Full Bath, Half Bath, Primary Bathroom
- Bedroom Description:Primary Bedroom
- Basement:Yes
- Basement Description:Combination, Connecting Stairway, Full, Partially Finished
- Living area:3,799 sq. ft.
Heating and cooling
- Cooling:Ceiling Fan(s), Central A/C
- Heating:Electric, Heat Pump(s), Propane - Owned
Structure and exterior
- Roof:Architectural Shingle
- Year built:1986
- Building area:3,799 sq. ft.
- Lot area:0.81 Acres
- Architectural Style:Cape Cod, Colonial
- Construction Materials:Brick
- Foundation Description:Block
- Levels:3 Story
Utilities
- Water:Private
- Sewer:On Site Septic, Private Septic Tank
Finances and disclosures
- Price:$625,000
- Price per sq. ft.:$164.52
- Tax amount:$5,912 (2026)
Features and amenities
- Laundry features:Laundry
Parking
- Parking description:Attached Garage, Garage - Side Entry
- Garage:Yes
- Garage spaces:2
New listings near 1030 Hook Rd
- Coming Soon
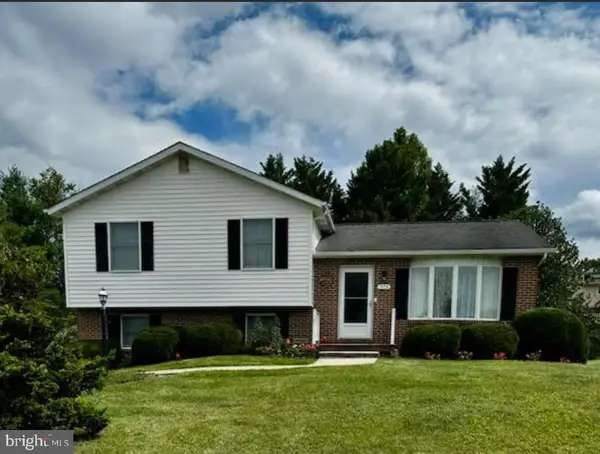 $435,000Coming Soon3 beds 3 baths1,816 sq. ft.
375 Sunshine Way, WESTMINSTER, MD 21157
MLS# MDCR2037702Listed by: KELLER WILLIAMS REALTY CENTRE - Coming Soon
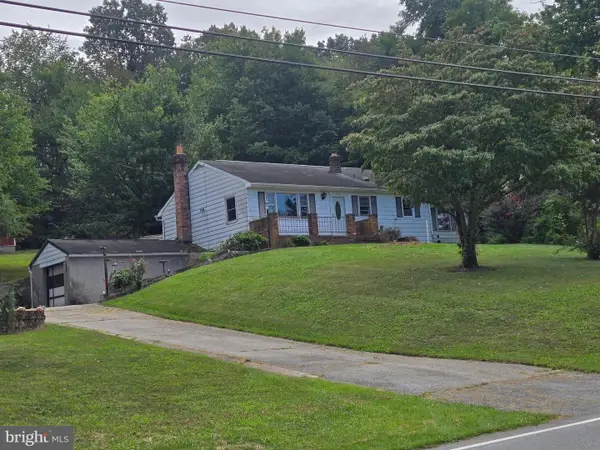 $250,000Coming Soon3 beds 2 baths1,261 sq. ft.
2119 Mayberry Rd, WESTMINSTER, MD 21158
MLS# MDCR2037808Listed by: NORTHROP REALTY - Coming Soon
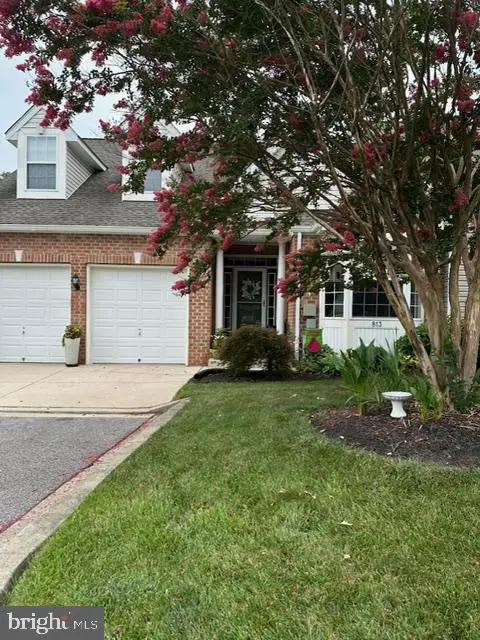 $429,000Coming Soon5 beds 4 baths3,907 sq. ft.
813 Hemingford Ct #30, WESTMINSTER, MD 21158
MLS# MDCR2037746Listed by: EXP REALTY, LLC - Coming Soon
 $628,000Coming Soon4 beds 4 baths3,042 sq. ft.
376 Winged Foot Dr, WESTMINSTER, MD 21158
MLS# MDCR2037724Listed by: EXP REALTY, LLC - Coming Soon
 $260,000Coming Soon3 beds 2 baths1,280 sq. ft.
10 Hillside Ct, WESTMINSTER, MD 21157
MLS# MDCR2037650Listed by: NORTHROP REALTY - Coming Soon
 $535,000Coming Soon3 beds 2 baths1,570 sq. ft.
1727 E Mayberry Rd, WESTMINSTER, MD 21158
MLS# MDCR2037712Listed by: RE/MAX QUALITY SERVICE, INC. - Coming SoonOpen Sun, 1 to 3pm
 $1,399,900Coming Soon5 beds 5 baths6,507 sq. ft.
4020 Baker Path Dr, WESTMINSTER, MD 21157
MLS# MDCR2037604Listed by: THE KW COLLECTIVE - Coming Soon
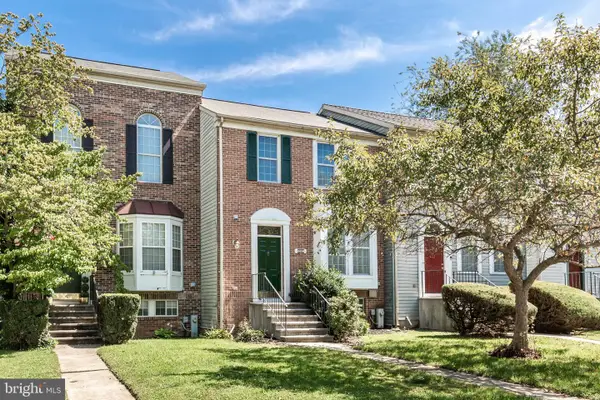 $329,000Coming Soon2 beds 3 baths1,172 sq. ft.
367 Doral Ct, WESTMINSTER, MD 21158
MLS# MDCR2037614Listed by: RE/MAX SOLUTIONS - Coming Soon
 $749,900Coming Soon6 beds 5 baths4,896 sq. ft.
407 John Owings Rd, WESTMINSTER, MD 21158
MLS# MDCR2037580Listed by: BERKSHIRE HATHAWAY HOMESERVICES PENFED REALTY - Coming Soon
 $499,900Coming Soon3 beds 2 baths2,060 sq. ft.
2530 Barrymore Dr, WESTMINSTER, MD 21158
MLS# MDCR2037498Listed by: RE/MAX SOLUTIONS


Protect your home and budget from life's surprises with an Assurant Home Warranty, backed by a partner that supports you through every step of homeownership. Explore Plans.
©2026 Century 21 Real Estate LLC. All rights reserved. CENTURY 21®, the CENTURY 21 Logo and C21® are service marks owned by Century 21 Real Estate LLC. Century 21 Real Estate LLC fully supports the principles of the Fair Housing Act and the Equal Opportunity Act. Each office is independently owned and operated. Listing information is deemed reliable but not guaranteed accurate.