
1156 Humbert Schoolhouse Rd, Westminster, MD 21158
Local realty services provided by:CENTURY 21 Mertz & Associates
1156 Humbert Schoolhouse Rd,Westminster, MD 21158
$409,900
- 3 Beds
- 2 Baths
- 1,344 sq. ft.
- Single family
- Active
Listed by: scarlett k bowman
Office: re/max realty plus
MLS#:MDCR2037670
Source:BRIGHTMLS
Price summary
- Price:$409,900
- Price per sq. ft.:$304.99
About this home
3.5 ACRES, A NEWER ROOF, FRESH PAINT, NEW CARPET & PLENTY OF ROOM TO SPREAD OUT! Situated on 3.5 beautiful acres of mostly flat, usable land with a mix of open space and woods, this 3-bedroom home offers a great combination of privacy, space, and potential.
The interior has been freshly painted throughout and features brand-new carpeting, making it easy to move right in and update at your own pace. The main level offers a spacious living room with a fireplace, an eat-in kitchen, a full hallway bath, and a private half bath in the primary bedroom. While the kitchen is ready for some updating, it offers a functional layout and a great opportunity to create the kitchen you've been envisioning.
One of the home's best features is the large covered deck located just off the kitchen and dining area—perfect for outdoor meals, entertaining, morning coffee, or simply relaxing and enjoying the peaceful setting.
The walk-out lower level adds valuable additional living space and has also been updated with new carpeting. A woodstove creates a cozy atmosphere and makes this space ideal for a family room, recreation room, home office, hobby area, or combination of uses.
Outside, you'll find 3.5 acres with plenty of level, usable ground along with wooded areas that provide additional privacy and a beautiful natural backdrop. There's room to garden, entertain, play, or simply enjoy having some space between you and the neighbors.
An attached 2-car garage provides plenty of parking and storage, and the roof is only approximately one year old. With major recent improvements already completed and plenty of opportunity to add your own personal touches, this is a solid home on a fantastic piece of property that's ready for its next owner....
Contact an agent
Home facts
- Year built:1983
- Subdivision & Development:WESTMINSTER ELECTION DISTRICT
- Listing ID #:MDCR2037670
- Added:6 day(s) ago
- Updated:September 12, 2026 at 04:54 PM
Rooms and interior
- Bedrooms:3
- Total bathrooms:2
- Full bathrooms:1
- Half bathrooms:1
- Flooring:Hardwood, Partially Carpeted
- Basement:Yes
- Basement Description:Full, Fully Finished, Outside Entrance
- Living area:1,344 sq. ft.
Heating and cooling
- Cooling:Central A/C
- Heating:Electric, Heat Pump(s)
Structure and exterior
- Roof:Architectural Shingle
- Year built:1983
- Building area:1,344 sq. ft.
- Lot area:3.48 Acres
- Architectural Style:Ranch/Rambler
- Construction Materials:Brick Front, Vinyl Siding
- Foundation Description:Block
- Levels:2 Stories
Utilities
- Water:Private, Well
- Sewer:Private Septic Tank
Finances and disclosures
- Price:$409,900
- Price per sq. ft.:$304.99
- Tax amount:$3,830 (2026)
Parking
- Parking description:Attached Garage, Garage - Side Entry
- Garage:Yes
- Garage spaces:2
New listings near 1156 Humbert Schoolhouse Rd
- Coming Soon
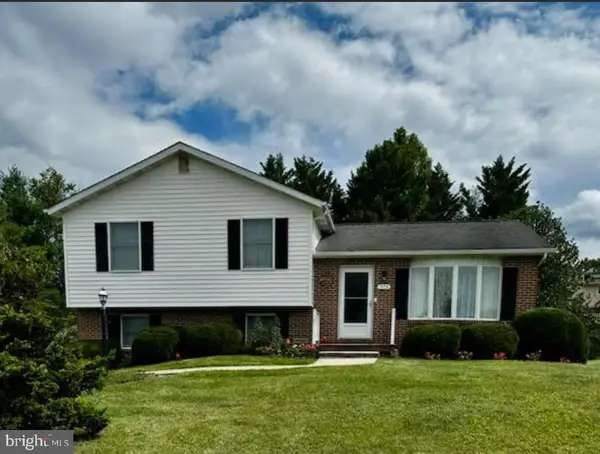 $435,000Coming Soon3 beds 3 baths1,816 sq. ft.
375 Sunshine Way, WESTMINSTER, MD 21157
MLS# MDCR2037702Listed by: KELLER WILLIAMS REALTY CENTRE - Coming Soon
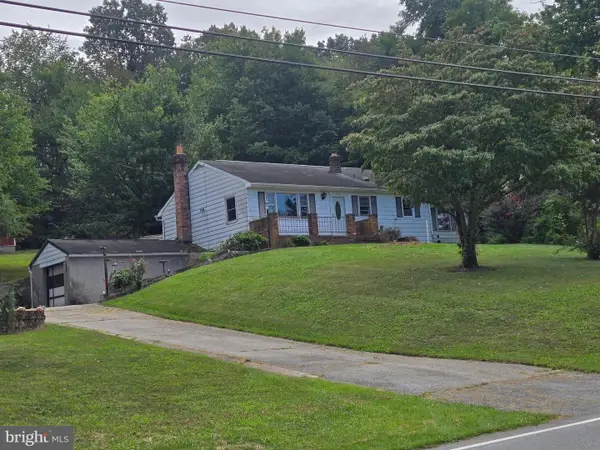 $250,000Coming Soon3 beds 2 baths1,261 sq. ft.
2119 Mayberry Rd, WESTMINSTER, MD 21158
MLS# MDCR2037808Listed by: NORTHROP REALTY - Coming Soon
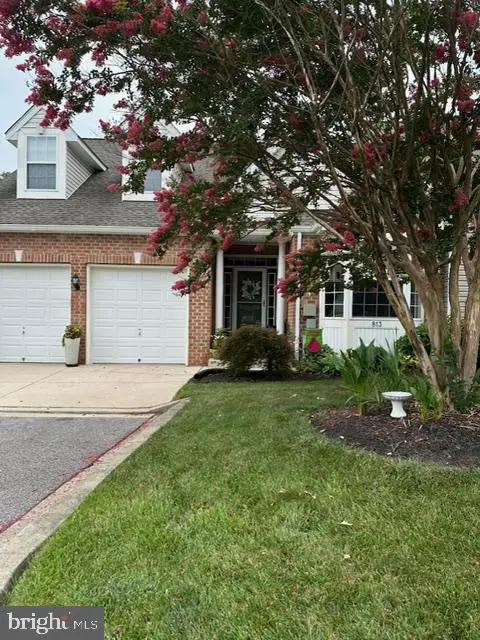 $429,000Coming Soon5 beds 4 baths3,907 sq. ft.
813 Hemingford Ct #30, WESTMINSTER, MD 21158
MLS# MDCR2037746Listed by: EXP REALTY, LLC - Coming Soon
 $628,000Coming Soon4 beds 4 baths3,042 sq. ft.
376 Winged Foot Dr, WESTMINSTER, MD 21158
MLS# MDCR2037724Listed by: EXP REALTY, LLC - Coming Soon
 $260,000Coming Soon3 beds 2 baths1,280 sq. ft.
10 Hillside Ct, WESTMINSTER, MD 21157
MLS# MDCR2037650Listed by: NORTHROP REALTY - Coming Soon
 $535,000Coming Soon3 beds 2 baths1,570 sq. ft.
1727 E Mayberry Rd, WESTMINSTER, MD 21158
MLS# MDCR2037712Listed by: RE/MAX QUALITY SERVICE, INC. - Coming Soon
 $1,399,900Coming Soon5 beds 5 baths6,507 sq. ft.
4020 Baker Path Dr, WESTMINSTER, MD 21157
MLS# MDCR2037604Listed by: THE KW COLLECTIVE - Coming Soon
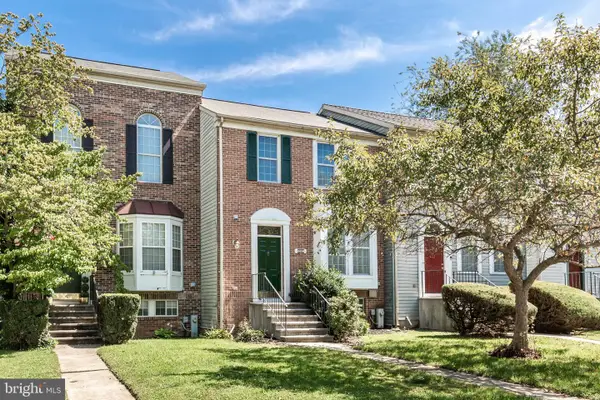 $329,000Coming Soon2 beds 3 baths1,172 sq. ft.
367 Doral Ct, WESTMINSTER, MD 21158
MLS# MDCR2037614Listed by: RE/MAX SOLUTIONS - Coming Soon
 $749,900Coming Soon6 beds 5 baths4,896 sq. ft.
407 John Owings Rd, WESTMINSTER, MD 21158
MLS# MDCR2037580Listed by: BERKSHIRE HATHAWAY HOMESERVICES PENFED REALTY - Coming Soon
 $699,000Coming Soon3 beds 4 baths2,806 sq. ft.
1716 Gablehammer Rd, WESTMINSTER, MD 21157
MLS# MDCR2037520Listed by: LONG & FOSTER REAL ESTATE, INC.


Protect your home and budget from life's surprises with an Assurant Home Warranty, backed by a partner that supports you through every step of homeownership. Explore Plans.
©2026 Century 21 Real Estate LLC. All rights reserved. CENTURY 21®, the CENTURY 21 Logo and C21® are service marks owned by Century 21 Real Estate LLC. Century 21 Real Estate LLC fully supports the principles of the Fair Housing Act and the Equal Opportunity Act. Each office is independently owned and operated. Listing information is deemed reliable but not guaranteed accurate.