
1311 Brehm Rd, Westminster, MD 21157
Local realty services provided by:CENTURY 21 A Better Way
Listed by: teresa e. ashe
Office: coldwell banker realty
MLS#:MDCR2036730
Source:BRIGHTMLS
Price summary
- Price:$317,000
- Price per sq. ft.:$249.8
About this home
Private Oasis in Westminster! Looking for your dream lifestyle with less city noise and more peaceful country vibes? This charming and beautifully refreshed Cape Cod is nestled on a .29 acre lot - blending historic soul with a flair of modern transformation! Spanning over 2,100 total square feet of living space (1,269 sq ft main/upper; 846 sq ft basement) this 3-bedroom, 1.5-bathroom gem is completely turn-key and ready for its next chapter.
Enter the covered front porch, which has been updated with fresh paint and restored masonry stairs. An ultimate spot for relaxation, sipping your morning coffee or winding down while taking in the serene views of the peaceful surrounding. Tucked away from the hustle and bustle with a quiet, front-row seat to nature. Step inside as the main level immediately greets you with fresh new carpet and an abundance of natural light. Enjoy the gorgeous, original tongue-and-groove hardwood flooring stretching through the appointed dining room and kitchen, adding timeless warmth and craftsmanship. The entire home feels bright, open, and airy thanks to a crisp and fresh neutral paint palette throughout. The new carpeting flows seamlessly through the living room, the UL stairs, hallway and two upper-level bedrooms. UL Bedrooms feature lots of storage space, an abundance of light and ceiling fans, while the main floor bedroom features LVP flooring/ceiling fan. Both UL and Main floor features dedicated A/C units and breezy ceiling fans.
Cooking and entertaining is a joy in the refreshed kitchen boasting natural light, brand-new, sleek quartz countertops, freshly painted/restored cabinetry, double sink and a suite of all new premium stainless steel appliances. Cooking here will actually feel like a hobby, not a chore! Both bathrooms have been updated with the Primary Bath featuring a new vanity and modern lighting on the main floor, and a new vanity and toilet 1/2 bath on the lower level.
Your Private Outdoor Retreat: Nestled in a peaceful, rural setting, the exterior is a true showstopper! Step off the Kitchen to a dedicated mud-room. It's the ultimate drop-zone for muddy boots, grocery hauls, or wet paws. Enjoy your picturesque, private rear yard—a nature lover's dream framed by extensive landscaping, perennials, and a magnificent canopy of mature shade trees. The large rear concrete pad has been reimagined as the ultimate outdoor entertainment patio, making it the perfect spot for weekend barbecues, a private fire pit lounge, or an epic grilling station. A functional storage shed rounds out the backyard, keeping your outdoor gear neatly tucked away. Premium Upgrades: This home offers total peace of mind with roof (2024), updated smoke/carbon monoxide detectors and new Oil Tank-2025. New kitchen appliances, fresh paint, new carpet and restored retainer walls and pointing provide peace of mind.
Parking is an absolute breeze here, too! A renovated sturdy and attractive front retaining wall frames a concrete entry pad w/dedicated 2-car appointed parking area leading right to your private attached 1-car garage for easy interior entry with a digital key pad. Even the basement and garage received upgrades, featuring a clean, fully primed lower level with ultra-durable epoxy flooring, fresh paint and garage featuring updated window panels at petition walls. The large basement footprint is an easy retreat for handyman, game room, office space. W/D Hookup only. Priced to Sell and waiting for its new owners! Just unpack, unwind, and start living.
Convenient shopping within 2 miles and a 10-15 minute drive to central Westminster proper, major routes and assigned schools....
Contact an agent
Home facts
- Year built:1948
- Subdivision & Development:NONE AVAILABLE
- Listing ID #:MDCR2036730
- Added:3 day(s) ago
- Updated:September 13, 2026 at 01:50 PM
Rooms and interior
- Bedrooms:3
- Total bathrooms:2
- Full bathrooms:1
- Half bathrooms:1
- Rooms Total:9
- Flooring:Carpet, Ceramic Tile, Hardwood
- Dining Description:Combination Kitchen/Dining, Dining Area, Dining Room, Formal/Separate Dining Room
- Bathrooms Description:Bathroom 1
- Kitchen Description:Built-In Microwave, Carpet, Dishwasher, ENERGY STAR Refrigerator, Exhaust Fan, Kitchen - Efficiency, Oven/Range - Electric, Stainless Steel Appliances
- Bedroom Description:Carpet, Entry Level Bedroom
- Basement:Yes
- Basement Description:Daylight, Drain, Garage Access, Interior Access, Outside Entrance, Partial, Space For Rooms, Unfinished, Walkout Level, Windows
- Living area:1,269 sq. ft.
Heating and cooling
- Cooling:Ceiling Fan(s), Wall Unit, Window Unit(s)
- Heating:Baseboard - Hot Water, Oil
Structure and exterior
- Roof:Shingle
- Year built:1948
- Building area:1,269 sq. ft.
- Lot area:0.29 Acres
- Lot Features:Backs to Trees, Landscaping, Private, Rear Yard, Rural, Secluded, SideYard(s)
- Architectural Style:Cape Cod
- Construction Materials:Vinyl Siding
- Exterior Features:Awning(s), Gutter System
- Foundation Description:Active Radon Mitigation, Concrete Perimeter
- Levels:1 1/2 Story
Schools
- High school:WINTERS MILL
- Middle school:WESTMINSTER
- Elementary school:CRANBERRY STATION
Utilities
- Water:Private
- Sewer:Private Sewer
Finances and disclosures
- Price:$317,000
- Price per sq. ft.:$249.8
- Tax amount:$2,306 (2025)
Features and amenities
- Laundry features:Hookup, Washer/Dryer Hookups Only
- Amenities:100 Amp Service, Attic, Carpet, Ceiling Fan(s), Chair Railings, Electric Available, Storm Windows
Parking
- Parking description:Additional Storage Area, Attached Garage, Concrete Driveway, Covered Parking, Garage - Front Entry, Garage Door Opener, Inside Access, Off Street, Private
- Garage:Yes
- Garage spaces:1
New listings near 1311 Brehm Rd
- Coming Soon
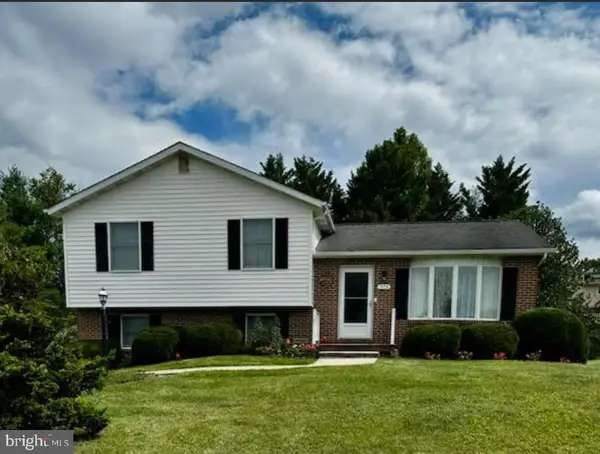 $435,000Coming Soon3 beds 3 baths1,816 sq. ft.
375 Sunshine Way, WESTMINSTER, MD 21157
MLS# MDCR2037702Listed by: KELLER WILLIAMS REALTY CENTRE - Coming Soon
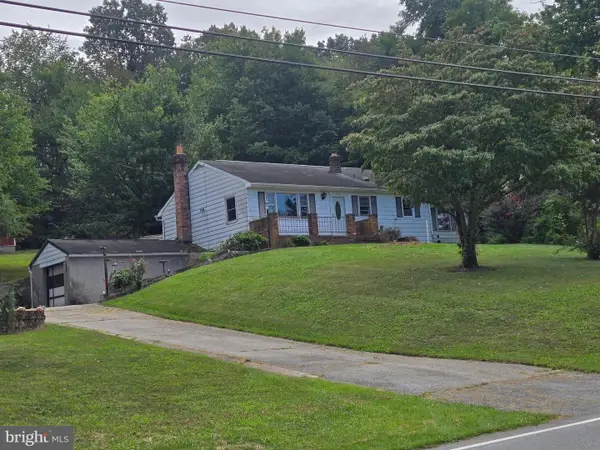 $250,000Coming Soon3 beds 2 baths1,261 sq. ft.
2119 Mayberry Rd, WESTMINSTER, MD 21158
MLS# MDCR2037808Listed by: NORTHROP REALTY - Coming Soon
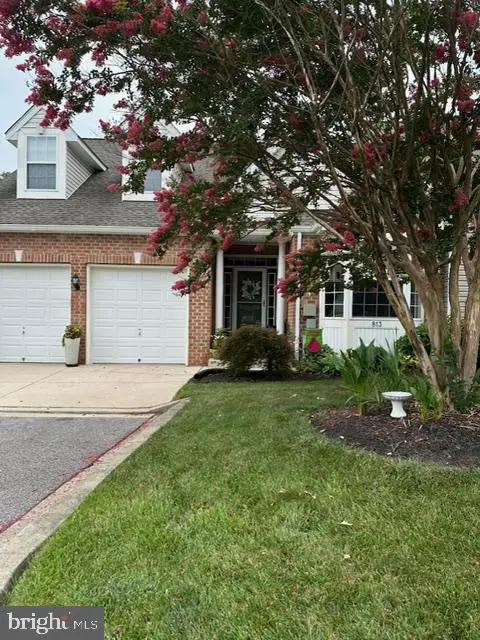 $429,000Coming Soon5 beds 4 baths3,907 sq. ft.
813 Hemingford Ct #30, WESTMINSTER, MD 21158
MLS# MDCR2037746Listed by: EXP REALTY, LLC - Coming Soon
 $628,000Coming Soon4 beds 4 baths3,042 sq. ft.
376 Winged Foot Dr, WESTMINSTER, MD 21158
MLS# MDCR2037724Listed by: EXP REALTY, LLC - Coming Soon
 $260,000Coming Soon3 beds 2 baths1,280 sq. ft.
10 Hillside Ct, WESTMINSTER, MD 21157
MLS# MDCR2037650Listed by: NORTHROP REALTY - Coming Soon
 $535,000Coming Soon3 beds 2 baths1,570 sq. ft.
1727 E Mayberry Rd, WESTMINSTER, MD 21158
MLS# MDCR2037712Listed by: RE/MAX QUALITY SERVICE, INC. - Coming SoonOpen Sun, 1 to 3pm
 $1,399,900Coming Soon5 beds 5 baths6,507 sq. ft.
4020 Baker Path Dr, WESTMINSTER, MD 21157
MLS# MDCR2037604Listed by: THE KW COLLECTIVE - Coming Soon
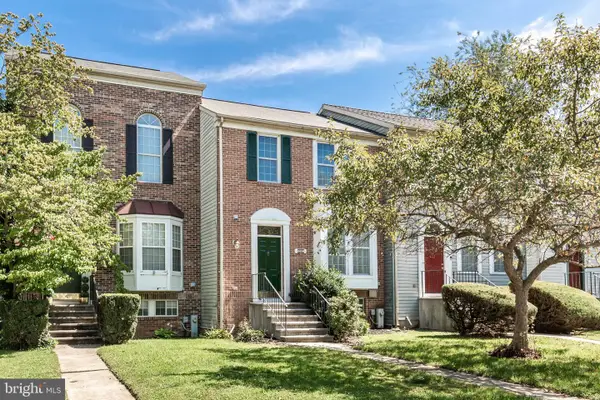 $329,000Coming Soon2 beds 3 baths1,172 sq. ft.
367 Doral Ct, WESTMINSTER, MD 21158
MLS# MDCR2037614Listed by: RE/MAX SOLUTIONS - Coming Soon
 $749,900Coming Soon6 beds 5 baths4,896 sq. ft.
407 John Owings Rd, WESTMINSTER, MD 21158
MLS# MDCR2037580Listed by: BERKSHIRE HATHAWAY HOMESERVICES PENFED REALTY - Coming Soon
 $499,900Coming Soon3 beds 2 baths2,060 sq. ft.
2530 Barrymore Dr, WESTMINSTER, MD 21158
MLS# MDCR2037498Listed by: RE/MAX SOLUTIONS


Protect your home and budget from life's surprises with an Assurant Home Warranty, backed by a partner that supports you through every step of homeownership. Explore Plans.
©2026 Century 21 Real Estate LLC. All rights reserved. CENTURY 21®, the CENTURY 21 Logo and C21® are service marks owned by Century 21 Real Estate LLC. Century 21 Real Estate LLC fully supports the principles of the Fair Housing Act and the Equal Opportunity Act. Each office is independently owned and operated. Listing information is deemed reliable but not guaranteed accurate.