
2400 Cross Section Rd, Westminster, MD 21158
Local realty services provided by:CENTURY 21 Mertz & Associates
2400 Cross Section Rd,Westminster, MD 21158
$775,000
- 3 Beds
- 3 Baths
- 3,789 sq. ft.
- Single family
- Coming Soon
Listed by: jessica sauls
Office: the kw collective
MLS#:MDCR2038720
Source:BRIGHTMLS
Price summary
- Price:$775,000
- Price per sq. ft.:$204.54
About this home
Distinctive architecture, inviting outdoor spaces, and beautiful countryside views welcome you to 2400 Cross Section Road! This brick rancher combines the convenience of main level living with a spacious finished basement and wonderful settings for relaxing and entertaining. A brick lined driveway entrance, covered front porch, and eye catching arched windows create a welcoming first impression.
Inside, hardwood floors, decorative columns, and vaulted ceilings highlight the home’s character. The living room features an impressive brick hearth with a pellet stove, creating a warm and inviting gathering space. Skylights and half round windows fill the interior with natural light, while an adjoining sunroom offers a bright place to unwind. French doors connect to the rear outdoor living area for easy entertaining. The kitchen features an electric cooktop, wall oven, porcelain tile flooring, and space for a table. An open pantry conveniently located just inside the garage entry provides additional storage and makes unloading groceries easy, while main level laundry adds everyday convenience.
Three main level bedrooms include a primary suite with hardwood flooring and a private bathroom featuring a soaking tub and separate walk in shower. The hall bathroom offers double sinks and a tub/shower combination.
The expansive finished basement provides additional room to gather, with a large family room, fireplace, recessed lighting, and a combination of carpet and tile flooring. A propane fueled wall heating unit adds supplemental warmth. A second kitchen, full bathroom, and separate exterior entrance via a rear stairwell offer potential for an in law suite or flexible space for extended stays.
Outdoor living is a standout feature! The covered rear porch showcases exposed wood beams, a vaulted ceiling, and a ceiling fan, creating an inviting spot for morning coffee or evening gatherings overlooking the backyard. A separate paver patio with a pergola provides another setting to enjoy the outdoors. The fenced backyard includes raised garden beds, play equipment, and a brick shed, with open lawn and views of the surrounding countryside. An oversized attached two car garage and paved driveway complete this appealing property. From its bright interior to its versatile lower level and welcoming outdoor spaces, this home offers room to relax, gather, and make lasting memories!...
Contact an agent
Home facts
- Year built:1996
- Subdivision & Development:NONE AVAILABLE
- Listing ID #:MDCR2038720
- Updated:November 07, 2026 at 02:45 PM
Rooms and interior
- Bedrooms:3
- Total bathrooms:3
- Full bathrooms:3
- Flooring:Carpet, Ceramic Tile, Hardwood
- Dining Description:Dining Area, Formal/Separate Dining Room
- Bathrooms Description:Primary Bath(s)
- Kitchen Description:2nd Kitchen, Breakfast Area, Built-In Microwave, Built-Ins, Carpet, Cooktop, Dishwasher, Disposal, Extra Refrigerator/Freezer, Icemaker, Kitchen - Eat-In, Kitchen - Island, Kitchen - Table Space, Oven - Wall, Oven/Range - Electric, Pantry, Recessed Lighting, Refrigerator, Stainless Steel Appliances, Upgraded Countertops, Water Heater
- Bedroom Description:Carpet, Entry Level Bedroom, Primary Bedroom, Walk In Closet(s)
- Basement:Yes
- Basement Description:Fully Finished, Heated, Improved, Interior Access, Outside Entrance, Sump Pump, Walkout Level
- Living area:3,789 sq. ft.
Heating and cooling
- Cooling:Central A/C
- Heating:Electric, Heat Pump(s), Propane - Owned, Wall Unit
Structure and exterior
- Roof:Metal, Shingle
- Year built:1996
- Building area:3,789 sq. ft.
- Lot area:1.11 Acres
- Lot Features:Landscaping, Level
- Architectural Style:Ranch/Rambler
- Construction Materials:Brick
- Exterior Features:Gutter System, Patio(s), Play Equipment, Porch(es), Roof
- Foundation Description:Active Radon Mitigation, Concrete Perimeter
- Levels:2 Stories
Utilities
- Water:Well
- Sewer:Private Septic Tank
Finances and disclosures
- Price:$775,000
- Price per sq. ft.:$204.54
- Tax amount:$6,765 (2026)
Features and amenities
- Laundry features:Washer/Dryer Hookups Only
- Amenities:Built-Ins, Carpet, Ceiling Fan(s), Chair Railings, Recessed Lighting, Skylight(s), Transom Windows
Parking
- Parking description:Asphalt Driveway, Attached Garage, Garage Door Opener, Inside Access, Oversized
- Garage:Yes
- Garage spaces:2
New listings near 2400 Cross Section Rd
- Coming SoonOpen Thu, 5:30 to 6:30pm
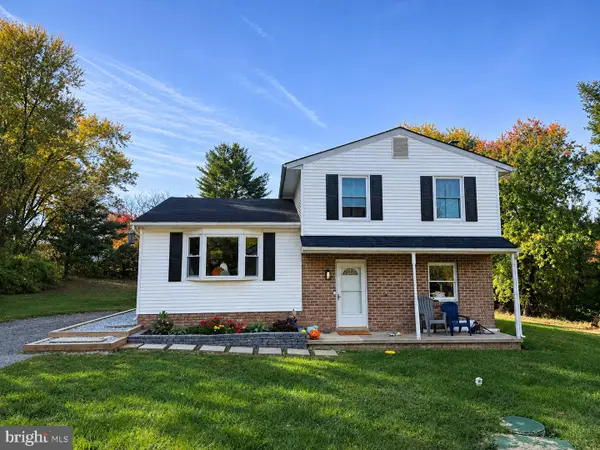 $425,000Coming Soon3 beds 2 baths1,496 sq. ft.
1404 Chazadale Way, WESTMINSTER, MD 21157
MLS# MDCR2038670Listed by: CUMMINGS & CO. REALTORS - Coming Soon
 $799,999Coming Soon5 beds 5 baths4,162 sq. ft.
3802 Wine Rd, WESTMINSTER, MD 21158
MLS# MDCR2038394Listed by: CHARIS REALTY GROUP - Coming Soon
 $339,000Coming Soon3 beds 3 baths1,826 sq. ft.
736 Johahn Dr, WESTMINSTER, MD 21158
MLS# MDCR2038402Listed by: CUMMINGS & CO. REALTORS - New
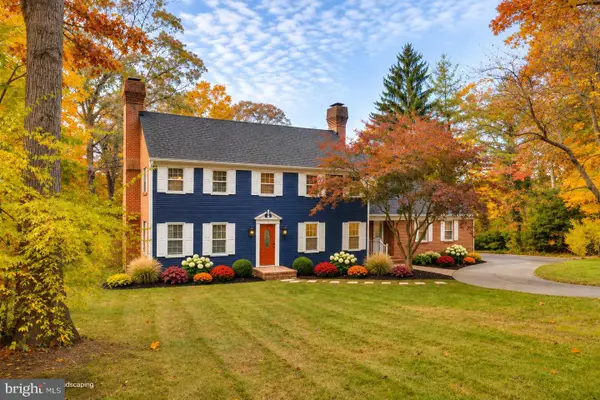 $575,000Active5 beds 3 baths2,724 sq. ft.
228 Leppo Rd, WESTMINSTER, MD 21158
MLS# MDCR2038616Listed by: KELLER WILLIAMS LEGACY - New
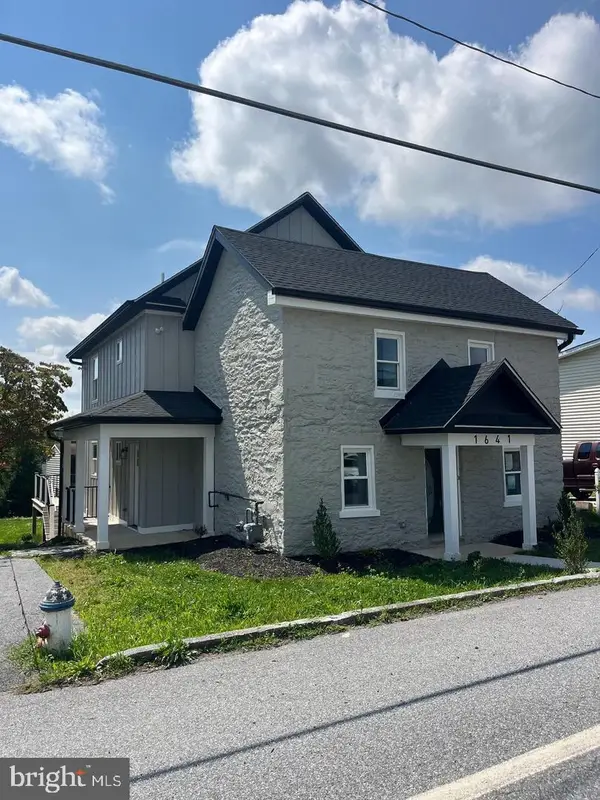 $399,500Active3 beds 3 baths2,160 sq. ft.
1641 Old Westminster Pike, WESTMINSTER, MD 21157
MLS# MDCR2038736Listed by: RE/MAX ADVANTAGE REALTY - New
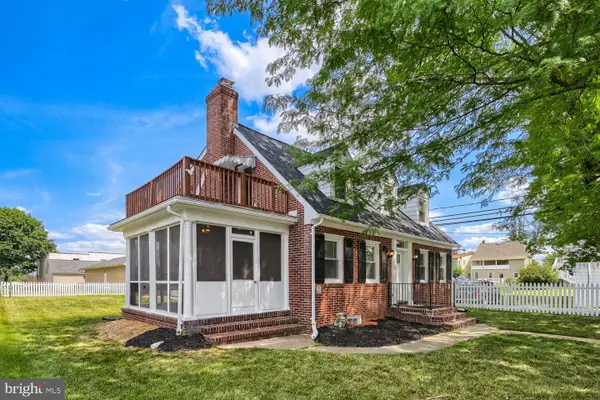 $424,900Active5 beds 4 baths2,400 sq. ft.
150 Lincoln Rd, WESTMINSTER, MD 21157
MLS# MDCR2038732Listed by: EXP REALTY, LLC - Open Sun, 12 to 2pmNew
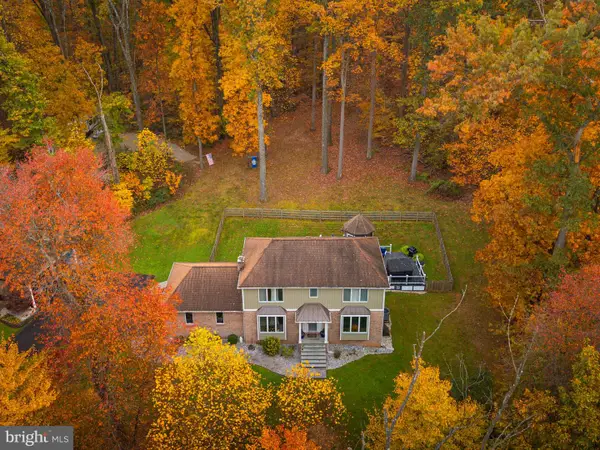 $635,000Active4 beds 4 baths2,892 sq. ft.
321 John Owings Rd, WESTMINSTER, MD 21158
MLS# MDCR2038722Listed by: LPT REALTY, LLC 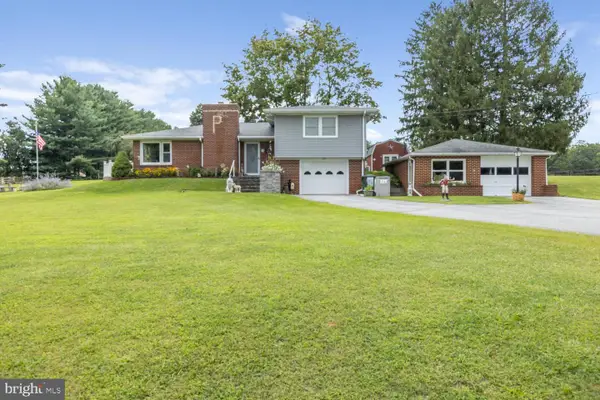 $425,000Pending3 beds 3 baths2,442 sq. ft.
325 Crowl Rd, WESTMINSTER, MD 21158
MLS# MDCR2038726Listed by: HYATT & COMPANY REAL ESTATE LLC- New
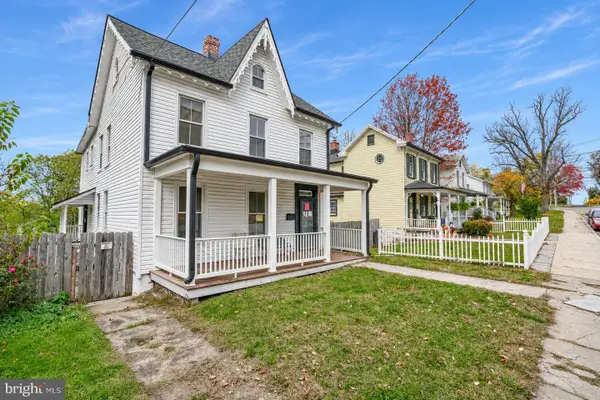 $299,000Active4 beds 3 baths2,512 sq. ft.
190 E Green St, WESTMINSTER, MD 21157
MLS# MDCR2038692Listed by: EXP REALTY, LLC


Protect your home and budget from life's surprises with an Assurant Home Warranty, backed by a partner that supports you through every step of homeownership. Explore Plans.
©2026 Century 21 Real Estate LLC. All rights reserved. CENTURY 21®, the CENTURY 21 Logo and C21® are service marks owned by Century 21 Real Estate LLC. Century 21 Real Estate LLC fully supports the principles of the Fair Housing Act and the Equal Opportunity Act. Each office is independently owned and operated. Listing information is deemed reliable but not guaranteed accurate.