
302 Buena Vista Dr, Westminster, MD 21157
Local realty services provided by:CENTURY 21 Charles Smith Agency, Inc.
Listed by: molly love, richard a fox
Office: re/max realty centre, inc.
MLS#:MDCR2038422
Source:BRIGHTMLS
Price summary
- Price:$499,000
- Price per sq. ft.:$230.48
About this home
Fantastic multi-unit opportunity! This property is 2 buildings, and 4 total units! Live in one, and rent the others, or rent them all! Main house has 2 units on the main level - one with 2 bedrooms, a full bathroom, and spacious eat in kitchen; the second unit an efficiency apartment with a living room, eat in kitchen, full bathroom, and bedroom! Upstairs is unit 3 which has an eat-in kitchen, 2 bedrooms, a bonus room/office, family room, full bathroom, and large walk-in storage closet! Out back is a guest house with unit 4 - this has a small garage/workshop, large family room, spacious eat-in kitchen, and full bathroom on the main level, plus another full bathroom and large bedroom upstairs. Plenty of closet space throughout. New pool only 1 year old! Roof less than 4 years old! Schedule your tour of this unique property now!
Contact an agent
Home facts
- Year built:1954
- Listing ID #:MDCR2038422
- Added:5 day(s) ago
- Updated:October 23, 2026 at 01:40 PM
Rooms and interior
- Bedrooms:6
- Rooms Total:15
- Flooring:Hardwood, Luxury Vinyl Plank, Partially Carpeted, Tile/Brick, Vinyl
- Kitchen Description:2nd Kitchen, Breakfast Area, Built-In Range, Combination Kitchen/Living, Extra Refrigerator/Freezer, Kitchen - Country, Kitchen - Eat-In, Kitchen - Efficiency, Kitchen - Table Space, Kitchenette, Oven - Single, Oven/Range - Electric, Pantry, Refrigerator, Stove, Water Heater
- Living area:2,165 sq. ft.
Heating and cooling
- Cooling:Ceiling Fan(s), Ductless/Mini-Split, Heat Pump(s), Multi Units
- Heating:Baseboard - Hot Water, Central, Electric, Forced Air, Heat Pump(s), Oil
Structure and exterior
- Roof:Architectural Shingle
- Year built:1954
- Building area:2,165 sq. ft.
- Lot area:0.23 Acres
- Lot Features:No Thru Street, Rear Yard, SideYard(s)
- Architectural Style:Dwelling with Rental, Traditional
- Construction Materials:Asphalt, Combination, Stucco, Vinyl Siding
- Exterior Features:Deck(s), Exterior Lighting, Flood Lights, Patio(s)
- Foundation Description:Slab
Utilities
- Water:Public
- Sewer:Public Sewer
Finances and disclosures
- Price:$499,000
- Price per sq. ft.:$230.48
- Tax amount:$4,419 (2026)
Features and amenities
- Amenities:Ceiling Fan(s)
- Pool features:Above Ground, Fenced, Vinyl
Parking
- Parking description:Asphalt Driveway, Off Street, Paved Driveway, Private, Unassigned
New listings near 302 Buena Vista Dr
- Coming Soon
 $410,000Coming Soon3 beds 3 baths2,556 sq. ft.
3106 Cardinal Dr, WESTMINSTER, MD 21157
MLS# MDCR2038522Listed by: LPT REALTY, LLC - Coming Soon
 $500,000Coming Soon5 beds 3 baths2,992 sq. ft.
14 Parkview Ter, WESTMINSTER, MD 21157
MLS# MDCR2036504Listed by: THE KW COLLECTIVE - Coming Soon
 $575,000Coming Soon4 beds 3 baths2,730 sq. ft.
2014 E Mayberry Rd, WESTMINSTER, MD 21158
MLS# MDCR2038494Listed by: BERKSHIRE HATHAWAY HOMESERVICES HOMESALE REALTY - Coming Soon
 $339,000Coming Soon3 beds 3 baths1,826 sq. ft.
736 Johahn Dr, WESTMINSTER, MD 21158
MLS# MDCR2038402Listed by: CUMMINGS & CO. REALTORS - Coming Soon
 $499,900Coming Soon3 beds 3 baths2,112 sq. ft.
2101 Walsh Dr, WESTMINSTER, MD 21157
MLS# MDCR2038444Listed by: BERKSHIRE HATHAWAY HOMESERVICES HOMESALE REALTY - Coming Soon
 $469,900Coming Soon2 beds 1 baths1,332 sq. ft.
3746 Ridge Rd, WESTMINSTER, MD 21157
MLS# MDCR2038038Listed by: KELLER WILLIAMS KEYSTONE REALTY - Coming Soon
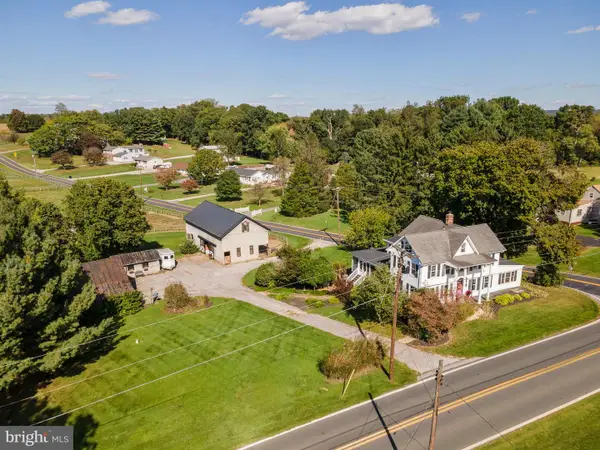 $1,250,000Coming Soon4 beds 3 baths2,298 sq. ft.
2500 Uniontown Rd, WESTMINSTER, MD 21158
MLS# MDCR2038284Listed by: HOMES AND FARMS REAL ESTATE - Coming Soon
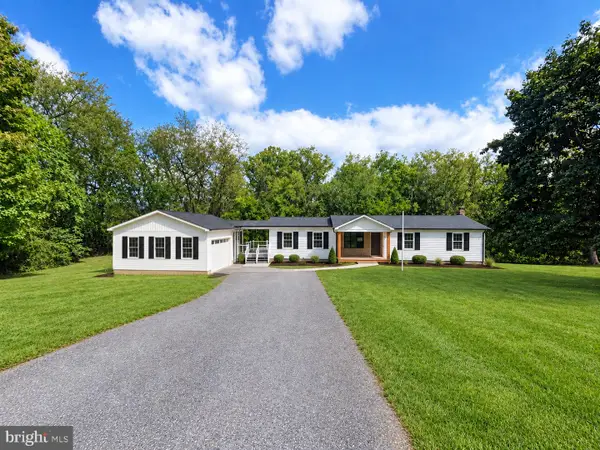 $735,000Coming Soon3 beds 3 baths1,767 sq. ft.
814 Tuder Dr, WESTMINSTER, MD 21158
MLS# MDCR2038062Listed by: CUMMINGS & CO. REALTORS - New
 $379,500Active4 beds 2 baths1,903 sq. ft.
545 Poole Rd, WESTMINSTER, MD 21157
MLS# MDCR2037964Listed by: CORNER HOUSE REALTY - New
 $339,900Active3 beds 2 baths2,159 sq. ft.
1605 E Mayberry Rd, WESTMINSTER, MD 21158
MLS# MDCR2038500Listed by: COLDWELL BANKER REALTY


Protect your home and budget from life's surprises with an Assurant Home Warranty, backed by a partner that supports you through every step of homeownership. Explore Plans.
©2026 Century 21 Real Estate LLC. All rights reserved. CENTURY 21®, the CENTURY 21 Logo and C21® are service marks owned by Century 21 Real Estate LLC. Century 21 Real Estate LLC fully supports the principles of the Fair Housing Act and the Equal Opportunity Act. Each office is independently owned and operated. Listing information is deemed reliable but not guaranteed accurate.