
363 Winged Foot Dr, Westminster, MD 21158
Local realty services provided by:CENTURY 21 The Real Estate Store
363 Winged Foot Dr,Westminster, MD 21158
$625,000
- 4 Beds
- 3 Baths
- 3,004 sq. ft.
- Single family
- Pending
Listed by: stephanie a myers
Office: long & foster real estate, inc.
MLS#:MDCR2036728
Source:BRIGHTMLS
Price summary
- Price:$625,000
- Price per sq. ft.:$208.06
- Monthly HOA dues:$21.25
About this home
Welcome to this spacious, meticulously maintained one-owner Colonial offering nearly 4,000 square feet of living space on approximately half an acre in the desirable Avondale Run community. Perfectly situated on a quiet cul-de-sac, this impressive home is welcomed by beautiful landscaping, a paver walkway, a covered front porch, and a stunning mahogany front door. Inside, you'll find gleaming hardwood floors, formal living and dining rooms, and a thoughtfully designed floor plan ideal for everyday living and entertaining. The beautifully appointed kitchen features granite countertops, ceramic tile flooring, whitewashed maple cabinetry, and a brand-new oven. The oversized granite island flows seamlessly into the breakfast area and expansive family room, highlighted by a cozy brick fireplace. Sliding glass doors lead to the large rear deck overlooking the fenced backyard with mature trees for added privacy and a storage shed. Upstairs, the spacious primary suite offers a walk-in closet and private en-suite bath. Three additional generously sized bedrooms, all with ceiling fans, share a beautifully updated hall bath. A convenient second-floor laundry room includes pull-down attic access for even more storage. The partially finished basement provides flexible living space, abundant storage, and a full bath rough-in for future expansion. Recent updates and valuable extras include fresh paint, newer carpet, replacement windows (2022), architectural shingle roof and oversized 6-inch gutters (2021), heat pump (2024), updated bathroom vanities and toilets, a water softener, whole-house water filtration system, and a reverse osmosis drinking water system. This exceptional home combines generous living space, thoughtful updates, and pride of ownership in a sought-after location....
Contact an agent
Home facts
- Year built:1994
- Subdivision & Development:AVONDALE RUN
- Listing ID #:MDCR2036728
- Added:45 day(s) ago
- Updated:September 14, 2026 at 08:15 AM
Rooms and interior
- Bedrooms:4
- Total bathrooms:3
- Full bathrooms:2
- Half bathrooms:1
- Rooms Total:11
- Flooring:Carpet, Ceramic Tile, Hardwood
- Dining Description:Dining Area, Dining Room, Formal/Separate Dining Room
- Bathrooms Description:Bathroom 3, Half Bath, Primary Bath(s), Primary Bathroom
- Kitchen Description:Breakfast Area, Carpet, Dishwasher, Disposal, Exhaust Fan, Icemaker, Kitchen - Island, Oven/Range - Electric, Pantry, Recessed Lighting, Refrigerator, Upgraded Countertops
- Bedroom Description:Carpet, Primary Bedroom, Walk In Closet(s)
- Basement:Yes
- Basement Description:Full, Partially Finished, Rough Bath Plumb, Sump Pump, Windows
- Living area:3,004 sq. ft.
Heating and cooling
- Cooling:Ceiling Fan(s), Central A/C, Heat Pump(s)
- Heating:Electric, Heat Pump(s)
Structure and exterior
- Roof:Architectural Shingle
- Year built:1994
- Building area:3,004 sq. ft.
- Lot area:0.46 Acres
- Lot Features:Cul-de-sac, Landscaping, No Thru Street, Private
- Architectural Style:Colonial
- Construction Materials:Vinyl Siding
- Exterior Features:Deck(s), Exterior Lighting, Outbuilding(s), Porch(es), Roof, Secure Storage, Sidewalks
- Foundation Description:Concrete Perimeter
- Levels:2 Stories
Schools
- High school:WESTMINSTER
- Middle school:WESTMINSTER
- Elementary school:FRIENDSHIP VALLEY
Utilities
- Water:Conditioner, Filter, Public
- Sewer:Public Sewer
Finances and disclosures
- Price:$625,000
- Price per sq. ft.:$208.06
- Tax amount:$7,199 (2025)
Features and amenities
- Laundry features:Dryer, Has Laundry, Laundry, Washer
- Amenities:200+ Amp Service, Attic, Carbon Monoxide Detector(s), Carpet, Ceiling Fan(s), Double Hung Windows, Double Pane Windows, Recessed Lighting, Replacement Windows, Smoke Detector, Water Treat System, Window Treatments
Parking
- Parking description:Attached Garage, Concrete Driveway, Garage - Front Entry, Garage Door Opener, Inside Access, On Street
- Garage:Yes
- Garage spaces:2
New listings near 363 Winged Foot Dr
- Coming Soon
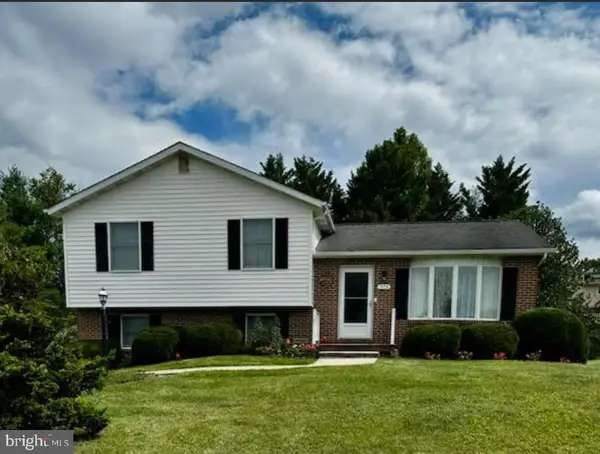 $435,000Coming Soon3 beds 3 baths1,816 sq. ft.
375 Sunshine Way, WESTMINSTER, MD 21157
MLS# MDCR2037702Listed by: KELLER WILLIAMS REALTY CENTRE - Coming Soon
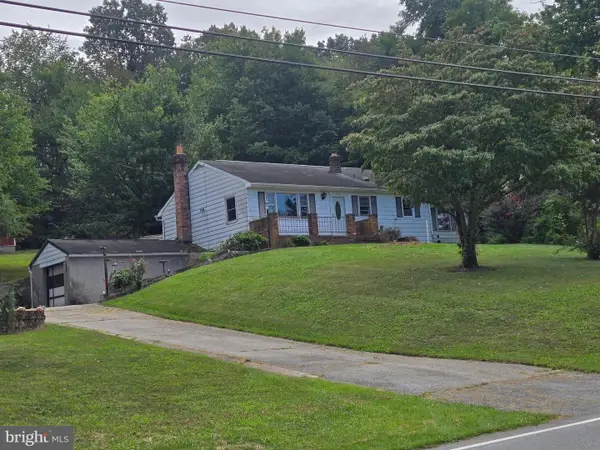 $250,000Coming Soon3 beds 2 baths1,261 sq. ft.
2119 Mayberry Rd, WESTMINSTER, MD 21158
MLS# MDCR2037808Listed by: NORTHROP REALTY - Coming SoonOpen Sat, 11am to 1pm
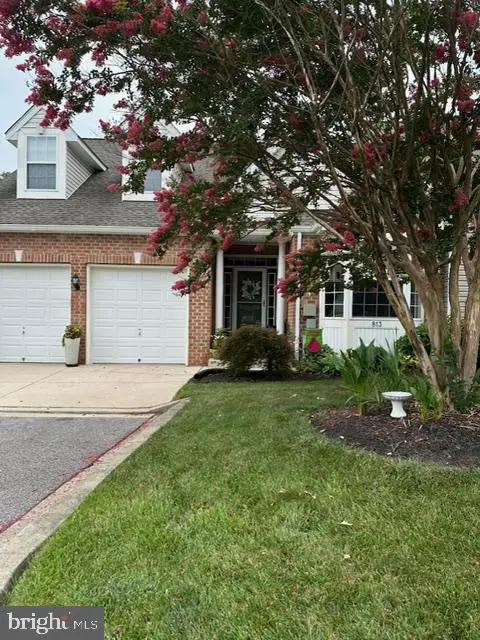 $429,000Coming Soon5 beds 4 baths3,907 sq. ft.
813 Hemingford Ct #30, WESTMINSTER, MD 21158
MLS# MDCR2037746Listed by: EXP REALTY, LLC - Coming Soon
 $628,000Coming Soon4 beds 4 baths3,042 sq. ft.
376 Winged Foot Dr, WESTMINSTER, MD 21158
MLS# MDCR2037724Listed by: EXP REALTY, LLC - Coming Soon
 $260,000Coming Soon3 beds 2 baths1,280 sq. ft.
10 Hillside Ct, WESTMINSTER, MD 21157
MLS# MDCR2037650Listed by: NORTHROP REALTY - Coming Soon
 $535,000Coming Soon3 beds 2 baths1,570 sq. ft.
1727 E Mayberry Rd, WESTMINSTER, MD 21158
MLS# MDCR2037712Listed by: RE/MAX QUALITY SERVICE, INC. - Coming SoonOpen Sun, 1 to 3pm
 $1,399,900Coming Soon5 beds 5 baths6,507 sq. ft.
4020 Baker Path Dr, WESTMINSTER, MD 21157
MLS# MDCR2037604Listed by: THE KW COLLECTIVE - Coming Soon
 $749,900Coming Soon6 beds 5 baths4,896 sq. ft.
407 John Owings Rd, WESTMINSTER, MD 21158
MLS# MDCR2037580Listed by: BERKSHIRE HATHAWAY HOMESERVICES PENFED REALTY - Coming Soon
 $499,900Coming Soon3 beds 2 baths2,060 sq. ft.
2530 Barrymore Dr, WESTMINSTER, MD 21158
MLS# MDCR2037498Listed by: RE/MAX SOLUTIONS - Coming Soon
 $375,000Coming Soon4 beds 1 baths1,443 sq. ft.
150 Bond St, WESTMINSTER, MD 21157
MLS# MDCR2037486Listed by: KELLER WILLIAMS LUCIDO AGENCY


Protect your home and budget from life's surprises with an Assurant Home Warranty, backed by a partner that supports you through every step of homeownership. Explore Plans.
©2026 Century 21 Real Estate LLC. All rights reserved. CENTURY 21®, the CENTURY 21 Logo and C21® are service marks owned by Century 21 Real Estate LLC. Century 21 Real Estate LLC fully supports the principles of the Fair Housing Act and the Equal Opportunity Act. Each office is independently owned and operated. Listing information is deemed reliable but not guaranteed accurate.