
4128 Turkeyfoot Rd, Westminster, MD 21158
Local realty services provided by:CENTURY 21 Gold
4128 Turkeyfoot Rd,Westminster, MD 21158
$499,900
- 3 Beds
- 3 Baths
- 1,638 sq. ft.
- Single family
- Coming Soon
Listed by: derek blazer
Office: cummings & co. realtors
MLS#:MDCR2037952
Source:BRIGHTMLS
Price summary
- Price:$499,900
- Price per sq. ft.:$305.19
About this home
Welcome to 4128 Turkeyfoot Road, where pride of ownership is apparent from the moment you arrive. This is one of those rare homes that has been meticulously maintained from top to bottom, with seemingly no stone left unturned. Tucked away on a large, flat lot and set back from the road by a long private driveway, the property offers a level of peace, privacy and space that’s increasingly hard to find.
Inside, you’ll find a warm, inviting floor plan highlighted by hardwood floors, TWO wood burning fireplaces, an updated kitchen and bathrooms, and a highly desirable main-level primary suite complete with a walk-in closet and private full bath. Upstairs offers two additional bedrooms and a full bath, providing plenty of separation and flexibility. The screened-in porch may quickly become your favorite room in the house—the perfect spot for morning coffee, summer dinners or simply enjoying the quiet wooded surroundings.
Outside, the expansive yard offers plenty of usable space for entertaining, pets, gardening or simply enjoying the privacy, while the long driveway and attached garage provide plenty of parking and storage. Add in the basement for even more storage and possibilities, and this home delivers the space, functionality and character buyers are looking for.
Private without being isolated, 4128 Turkeyfoot Road gives you the quiet country feel while keeping you within easy reach of Westminster’s, Gettysburg, Handover shopping, dining, schools and everyday conveniences. Exceptionally cared for, beautifully situated and truly move-in ready—this is a home you need to see in person to fully appreciate....
Contact an agent
Home facts
- Year built:1986
- Subdivision & Development:SILVER RUN
- Listing ID #:MDCR2037952
- Updated:September 22, 2026 at 01:39 PM
Rooms and interior
- Bedrooms:3
- Total bathrooms:3
- Full bathrooms:2
- Half bathrooms:1
- Kitchen Description:Dishwasher, Microwave, Oven/Range - Electric, Refrigerator
- Basement:Yes
- Basement Description:Unfinished
- Living area:1,638 sq. ft.
Heating and cooling
- Cooling:Central A/C, Heat Pump(s)
- Heating:Electric, Heat Pump(s)
Structure and exterior
- Year built:1986
- Building area:1,638 sq. ft.
- Lot area:2.21 Acres
- Architectural Style:Cape Cod
- Construction Materials:Vinyl Siding
- Foundation Description:Concrete Perimeter
- Levels:3 Story
Schools
- High school:WINTERS MILL
- Middle school:EAST
- Elementary school:CHARLES CARROLL
Utilities
- Water:Well
- Sewer:Private Septic Tank
Finances and disclosures
- Price:$499,900
- Price per sq. ft.:$305.19
- Tax amount:$4,282 (2026)
Features and amenities
- Laundry features:Dryer, Washer
Parking
- Parking description:Attached Garage, Garage - Front Entry, Garage Door Opener, Off Street
- Garage:Yes
- Garage spaces:2
New listings near 4128 Turkeyfoot Rd
- Coming Soon
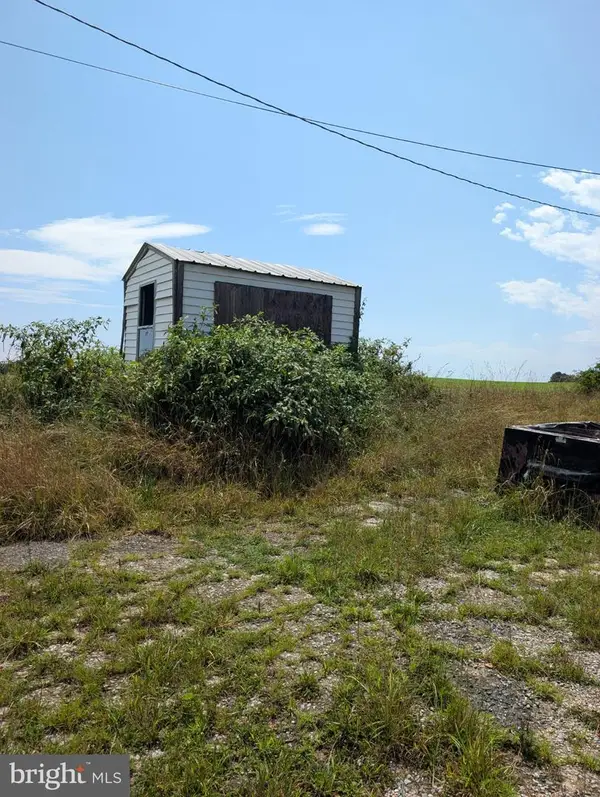 $289,000Coming Soon2 beds 1 baths1,160 sq. ft.
1920 Nicodemus Rd, WESTMINSTER, MD 21157
MLS# MDCR2037924Listed by: MD REAL ESTATE BROKERAGE - Coming Soon
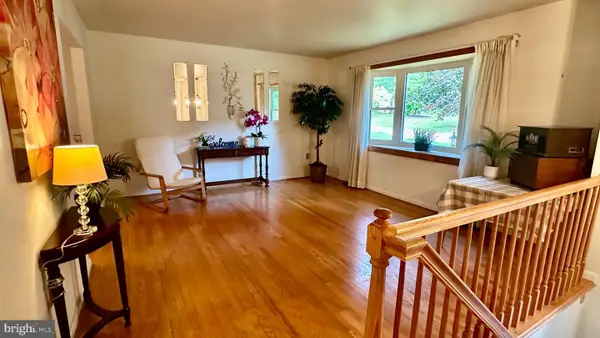 $400,000Coming Soon3 beds 3 baths2,757 sq. ft.
1508 Carriage Hill Dr, WESTMINSTER, MD 21157
MLS# MDCR2037764Listed by: BERKSHIRE HATHAWAY HOMESERVICES HOMESALE REALTY - Coming Soon
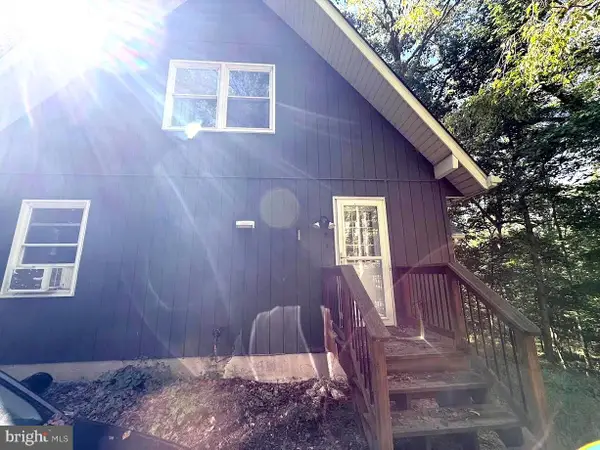 $400,000Coming Soon3 beds 2 baths1,866 sq. ft.
502 Silver Run Valley Rd, WESTMINSTER, MD 21158
MLS# MDCR2037652Listed by: KELLER WILLIAMS LUCIDO AGENCY - Coming Soon
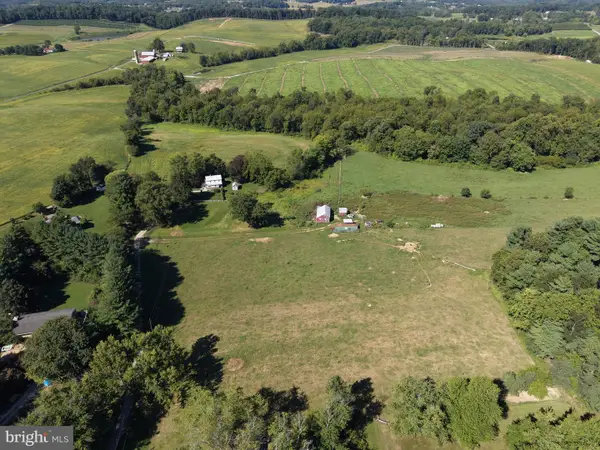 $549,000Coming Soon4 beds 1 baths1,775 sq. ft.
1518 Hughes Shop Rd, WESTMINSTER, MD 21158
MLS# MDCR2037898Listed by: HURLEY REAL ESTATE & AUCTIONS - Coming Soon
 $375,000Coming Soon3 beds 1 baths1,242 sq. ft.
1010 Pleasant Valley Rd, WESTMINSTER, MD 21158
MLS# MDCR2037852Listed by: THE KW COLLECTIVE - Coming SoonOpen Sat, 12 to 2pm
 $628,000Coming Soon4 beds 4 baths3,042 sq. ft.
376 Winged Foot Dr, WESTMINSTER, MD 21158
MLS# MDCR2037724Listed by: EXP REALTY, LLC - Coming Soon
 $260,000Coming Soon3 beds 2 baths1,280 sq. ft.
10 Hillside Ct, WESTMINSTER, MD 21157
MLS# MDCR2037650Listed by: NORTHROP REALTY - Coming Soon
 $749,900Coming Soon6 beds 5 baths4,896 sq. ft.
407 John Owings Rd, WESTMINSTER, MD 21158
MLS# MDCR2037580Listed by: BERKSHIRE HATHAWAY HOMESERVICES PENFED REALTY - Coming Soon
 $499,900Coming Soon3 beds 2 baths2,060 sq. ft.
2530 Barrymore Dr, WESTMINSTER, MD 21158
MLS# MDCR2037498Listed by: RE/MAX SOLUTIONS


Protect your home and budget from life's surprises with an Assurant Home Warranty, backed by a partner that supports you through every step of homeownership. Explore Plans.
©2026 Century 21 Real Estate LLC. All rights reserved. CENTURY 21®, the CENTURY 21 Logo and C21® are service marks owned by Century 21 Real Estate LLC. Century 21 Real Estate LLC fully supports the principles of the Fair Housing Act and the Equal Opportunity Act. Each office is independently owned and operated. Listing information is deemed reliable but not guaranteed accurate.