
511 Marshall Dr, Westminster, MD 21157
Local realty services provided by:CENTURY 21 Charles Smith Agency, Inc.
511 Marshall Dr,Westminster, MD 21157
$599,999
- 4 Beds
- 4 Baths
- 2,880 sq. ft.
- Single family
- Active
Listed by: robert j lucido, james gladden
Office: keller williams lucido agency
MLS#:MDCR2037028
Source:BRIGHTMLS
Price summary
- Price:$599,999
- Price per sq. ft.:$208.33
About this home
**Seller is offering a Buy Buy Down, see Agent Remarks!**
Well-maintained Colonial residence offering 4 bedrooms, 3.5 bathrooms, and 2,880 finished square feet in tranquil Sullivan Heights. The traditional floor plan begins with a welcoming foyer featuring laminate flooring. The formal living room offers carpeting and a classic chair railing and opens into the dining/breakfast room, which features laminate flooring, an accent wall, and access to the deck. The dining room flows into the kitchen, equipped with upgraded countertops, stainless steel appliances, a ceramic tile backsplash, and warm wood cabinetry that adds a touch of character. Just off the kitchen, a hallway provides access to a convenient powder room, laundry room, and attached garage. Completing the main level is the spacious family room, featuring hardwood floors, chair railing, and a brick-accented decorative raised hearth, creating a cozy focal point for the space. The upper level features four carpeted bedrooms and two full bathrooms, including the comfortable owner’s suite with a walk-in closet and private attached bathroom with a dual-sink vanity. The lower level offers a recreation room with LVT flooring, ideal for a casual entertaining or lounge space, which flows into a versatile bonus room perfect for a home office, playroom, hobby room, or home gym. A full bathroom, utility room, and storage room complete the lower level. Outdoor living offers plenty of space to enjoy the property, beginning with a large driveway, mature landscaping, two-car attached garage, and storage shed. Out back, a spacious open-air deck overlooks the yard, which is lined with mature pine trees. A fenced patio area with a fabric sun shade provides an additional spot for relaxing, while lush landscaping surrounds the in-ground swimming pool, creating a private outdoor setting for summer enjoyment....
Contact an agent
Home facts
- Year built:1988
- Subdivision & Development:SULLIVAN HEIGHTS
- Listing ID #:MDCR2037028
- Added:54 day(s) ago
- Updated:October 13, 2026 at 02:11 PM
Rooms and interior
- Bedrooms:4
- Total bathrooms:4
- Full bathrooms:3
- Half bathrooms:1
- Flooring:Carpet, Concrete, Laminated, Luxury Vinyl Tile, Vinyl
- Dining Description:Dining Area, Dining Room, Formal/Separate Dining Room
- Bathrooms Description:Bathroom 3, Full Bath, Half Bath, Primary Bath(s), Primary Bathroom
- Kitchen Description:Built-In Microwave, Built-Ins, Carpet, Crown Moldings, Dishwasher, Disposal, Energy Efficient Appliances, Freezer, Icemaker, Microwave, Oven - Self Cleaning, Oven/Range - Electric, Refrigerator, Stainless Steel Appliances, Upgraded Countertops, Water Dispenser, Water Heater
- Bedroom Description:Carpet, Primary Bedroom, Walk In Closet(s)
- Basement:Yes
- Basement Description:Connecting Stairway, Full, Heated, Improved, Interior Access, Partially Finished, Sump Pump
- Living area:2,880 sq. ft.
Heating and cooling
- Cooling:Ceiling Fan(s), Central A/C
- Heating:Electric, Heat Pump(s)
Structure and exterior
- Roof:Architectural Shingle
- Year built:1988
- Building area:2,880 sq. ft.
- Lot area:0.49 Acres
- Lot Features:Front Yard, Rear Yard, SideYard(s), Suburban
- Architectural Style:Colonial
- Construction Materials:Vinyl Siding
- Exterior Features:Deck(s), Exterior Lighting, Sidewalks
- Foundation Description:Permanent
- Levels:3 Story
Schools
- High school:WINTERS MILL
- Middle school:EAST
- Elementary school:WILLIAM WINCHESTER
Utilities
- Water:Public
- Sewer:Public Sewer
Finances and disclosures
- Price:$599,999
- Price per sq. ft.:$208.33
- Tax amount:$4,524 (2026)
Features and amenities
- Laundry features:Dryer, Dryer - Electric, Laundry, Washer
- Amenities:Attic, Built-Ins, Carpet, Ceiling Fan(s), Chair Railings, Crown Moldings, Main Entrance Lock, Replacement Windows, Smoke Detector
- Pool features:In Ground
Parking
- Parking description:Asphalt Driveway, Attached Garage, Garage - Front Entry, Inside Access
- Garage:Yes
- Garage spaces:2
New listings near 511 Marshall Dr
- Coming Soon
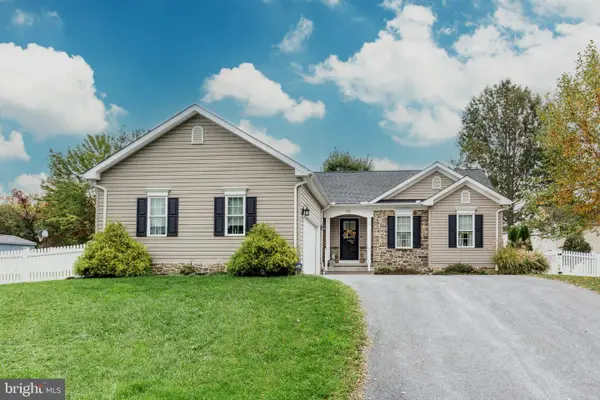 $499,000Coming Soon3 beds 2 baths1,339 sq. ft.
295 Maring Dr, WESTMINSTER, MD 21158
MLS# MDCR2038358Listed by: CUMMINGS & CO. REALTORS - Coming Soon
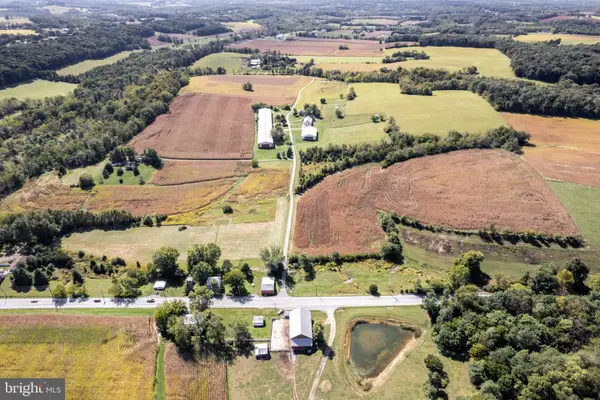 $729,000Coming Soon3 beds 1 baths1,380 sq. ft.
4320 Littlestown Pike, WESTMINSTER, MD 21158
MLS# MDCR2038192Listed by: RE/MAX ADVANTAGE REALTY - Coming Soon
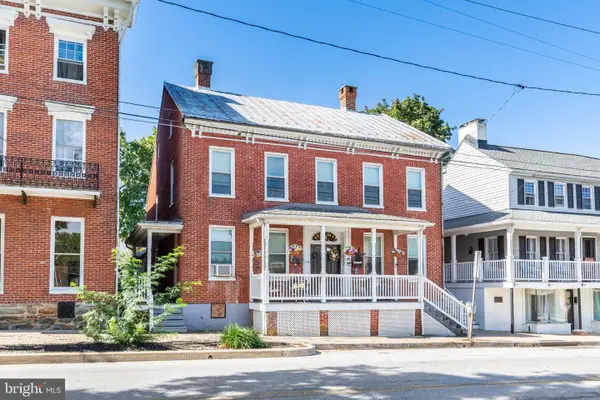 $379,500Coming Soon4 beds -- baths2,302 sq. ft.
96 E Main St, WESTMINSTER, MD 21157
MLS# MDCR2038286Listed by: RE/MAX ADVANTAGE REALTY - Coming Soon
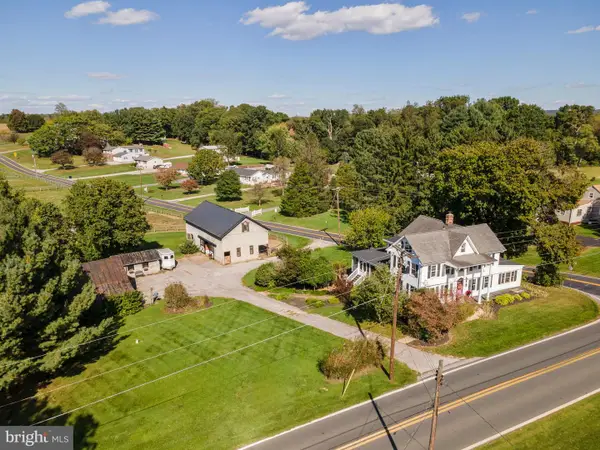 $1,250,000Coming Soon4 beds 3 baths2,298 sq. ft.
2500 Uniontown Rd, WESTMINSTER, MD 21158
MLS# MDCR2038284Listed by: HOMES AND FARMS REAL ESTATE - Coming Soon
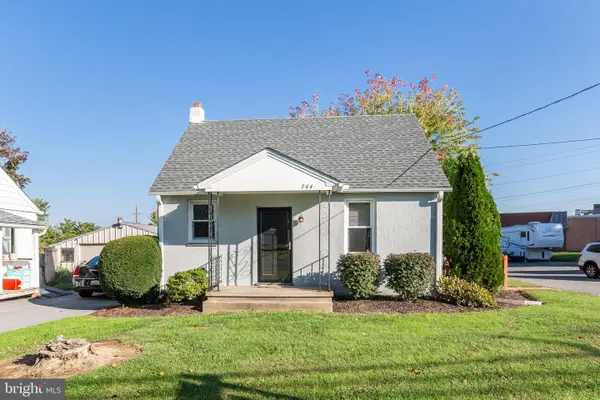 $310,000Coming Soon2 beds 2 baths1,164 sq. ft.
744 Old Baltimore Rd, WESTMINSTER, MD 21157
MLS# MDCR2038146Listed by: EXP REALTY, LLC - Coming Soon
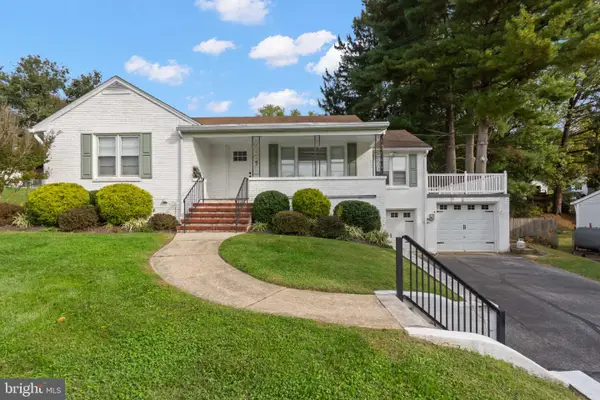 $445,000Coming Soon3 beds 2 baths2,689 sq. ft.
119 Bond St, WESTMINSTER, MD 21157
MLS# MDCR2038126Listed by: EXP REALTY, LLC - Coming Soon
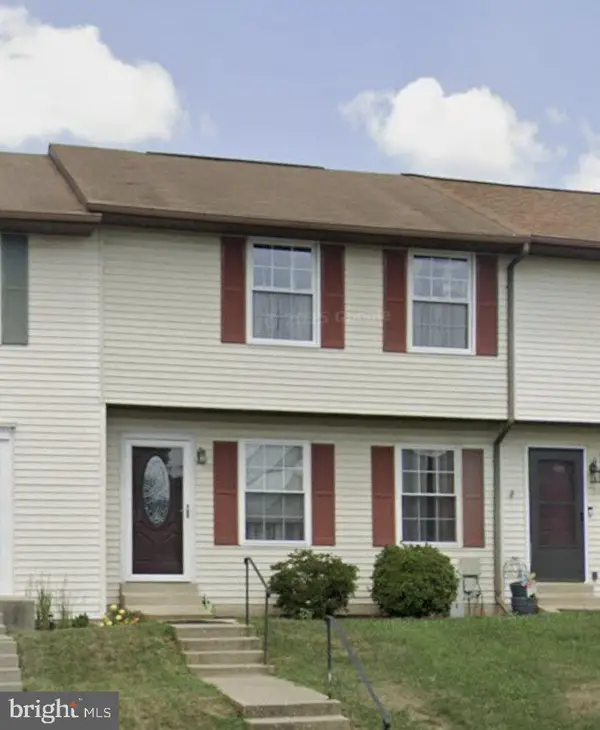 $298,500Coming Soon3 beds 3 baths1,810 sq. ft.
748 Windsor Dr, WESTMINSTER, MD 21158
MLS# MDCR2038134Listed by: COLDWELL BANKER REALTY - Coming Soon
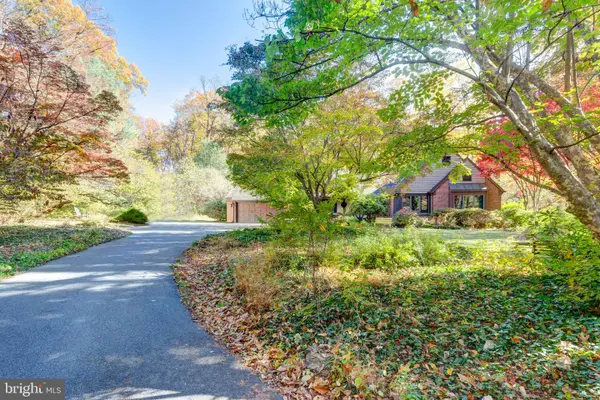 $585,000Coming Soon4 beds 2 baths3,146 sq. ft.
1237 Pinch Valley Rd, WESTMINSTER, MD 21158
MLS# MDCR2038188Listed by: KELLER WILLIAMS REALTY CENTRE - Coming Soon
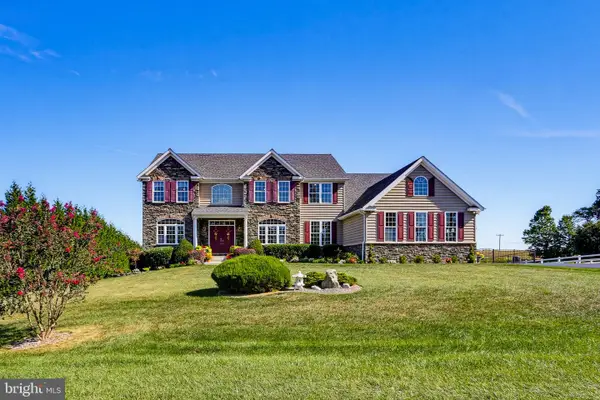 $1,290,000Coming Soon7 beds 6 baths6,066 sq. ft.
990 Hazeldyne Ct, WESTMINSTER, MD 21157
MLS# MDCR2037916Listed by: ASSIST 2 SELL BUYERS AND SELLERS - Coming SoonOpen Sat, 11am to 1pm
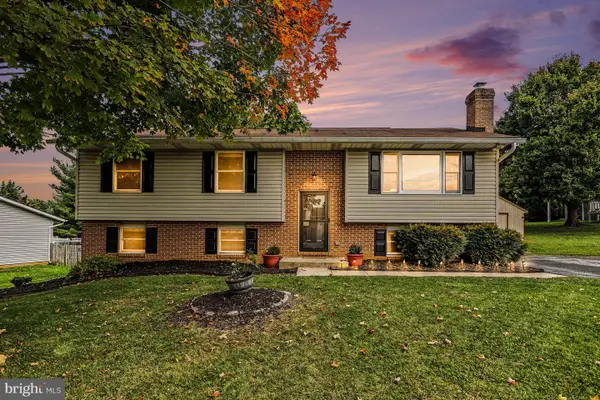 $429,000Coming Soon4 beds 3 baths1,994 sq. ft.
714 Snowfall Way, WESTMINSTER, MD 21157
MLS# MDCR2038170Listed by: BERKSHIRE HATHAWAY HOMESERVICES HOMESALE REALTY


Protect your home and budget from life's surprises with an Assurant Home Warranty, backed by a partner that supports you through every step of homeownership. Explore Plans.
©2026 Century 21 Real Estate LLC. All rights reserved. CENTURY 21®, the CENTURY 21 Logo and C21® are service marks owned by Century 21 Real Estate LLC. Century 21 Real Estate LLC fully supports the principles of the Fair Housing Act and the Equal Opportunity Act. Each office is independently owned and operated. Listing information is deemed reliable but not guaranteed accurate.