
590 Richmar St, Westminster, MD 21158
Local realty services provided by:CENTURY 21 Rauh & Johns
590 Richmar St,Westminster, MD 21158
$470,000
- 4 Beds
- 4 Baths
- 3,072 sq. ft.
- Single family
- Active
Listed by: yvette flores
Office: samson properties
MLS#:MDCR2037142
Source:BRIGHTMLS
Price summary
- Price:$470,000
- Price per sq. ft.:$152.99
- Monthly HOA dues:$10
About this home
Welcome to 590 Rich Mar Street in Westminster! This spacious 4-bedroom, 3.5-bath single-family home offers over 3,000 square feet of finished living space with a versatile layout ideal for both everyday living and entertaining. The main level features hardwood flooring, generous living areas, and a spacious kitchen with plenty of room for dining. The family room provides a comfortable gathering space just off the kitchen. Upstairs, you'll find four well-sized bedrooms, including a primary suite, along with additional full bath accommodations. The finished lower level adds even more living space and includes a bonus room that could be used as a home gym, office, playroom, hobby room, or additional flex space. Enjoy outdoor living from the welcoming front porch or backyard patio surrounded by mature trees. Conveniently located near shopping, dining, parks, schools, and commuter routes, this home offers the space and flexibility today's buyers are looking for.
Contact an agent
Home facts
- Year built:1997
- Subdivision & Development:FURNACE HILLS
- Listing ID #:MDCR2037142
- Added:29 day(s) ago
- Updated:September 13, 2026 at 01:50 PM
Rooms and interior
- Bedrooms:4
- Total bathrooms:4
- Full bathrooms:3
- Half bathrooms:1
- Dining Description:Dining Area, Dining Room
- Bathrooms Description:Primary Bath(s)
- Kitchen Description:Kitchen - Table Space, Microwave, Oven - Self Cleaning, Oven/Range - Gas, Refrigerator
- Bedroom Description:Primary Bedroom
- Basement:Yes
- Basement Description:Full, Partially Finished, Sump Pump
- Living area:3,072 sq. ft.
Heating and cooling
- Cooling:Ceiling Fan(s), Central A/C
- Heating:Forced Air, Natural Gas
Structure and exterior
- Roof:Asphalt
- Year built:1997
- Building area:3,072 sq. ft.
- Lot area:0.21 Acres
- Lot Features:Landscaping
- Architectural Style:Colonial
- Construction Materials:Brick, Combination
- Exterior Features:Patio(s), Porch(es)
- Levels:2 Stories
Utilities
- Water:Public
- Sewer:Public Sewer
Finances and disclosures
- Price:$470,000
- Price per sq. ft.:$152.99
- Tax amount:$3,604 (2006)
Features and amenities
- Laundry features:Dryer, Washer
- Amenities:Attic, Bay/Bow Windows, Double Pane Windows, Window Treatments
Parking
- Parking description:Off Street
New listings near 590 Richmar St
- Coming Soon
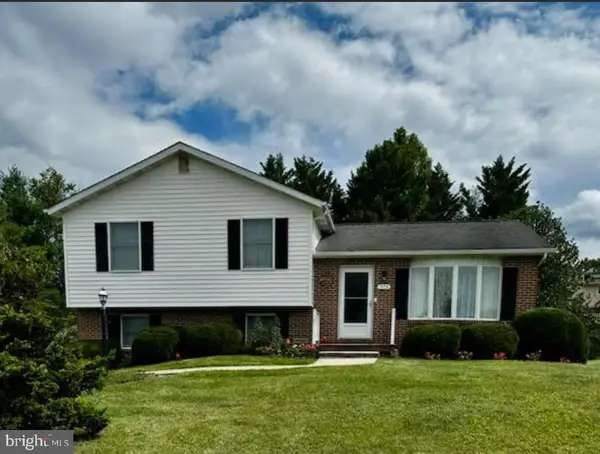 $435,000Coming Soon3 beds 3 baths1,816 sq. ft.
375 Sunshine Way, WESTMINSTER, MD 21157
MLS# MDCR2037702Listed by: KELLER WILLIAMS REALTY CENTRE - Coming Soon
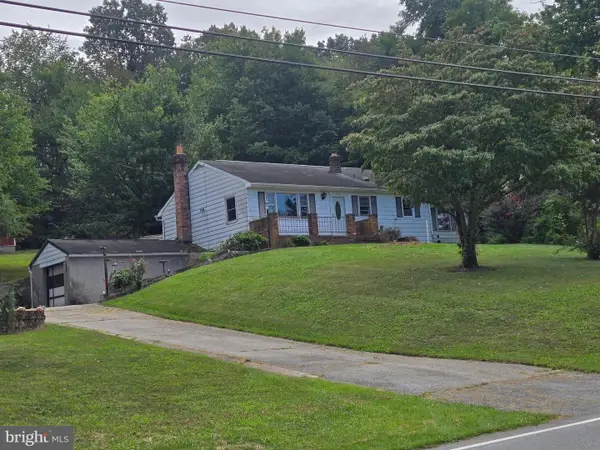 $250,000Coming Soon3 beds 2 baths1,261 sq. ft.
2119 Mayberry Rd, WESTMINSTER, MD 21158
MLS# MDCR2037808Listed by: NORTHROP REALTY - Coming Soon
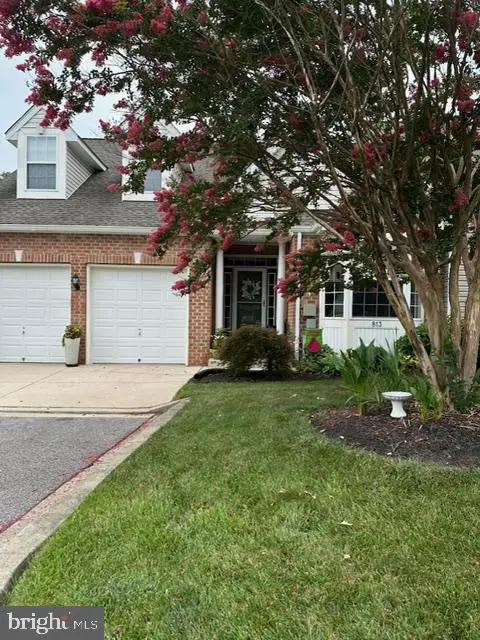 $429,000Coming Soon5 beds 4 baths3,907 sq. ft.
813 Hemingford Ct #30, WESTMINSTER, MD 21158
MLS# MDCR2037746Listed by: EXP REALTY, LLC - Coming Soon
 $628,000Coming Soon4 beds 4 baths3,042 sq. ft.
376 Winged Foot Dr, WESTMINSTER, MD 21158
MLS# MDCR2037724Listed by: EXP REALTY, LLC - Coming Soon
 $260,000Coming Soon3 beds 2 baths1,280 sq. ft.
10 Hillside Ct, WESTMINSTER, MD 21157
MLS# MDCR2037650Listed by: NORTHROP REALTY - Coming Soon
 $535,000Coming Soon3 beds 2 baths1,570 sq. ft.
1727 E Mayberry Rd, WESTMINSTER, MD 21158
MLS# MDCR2037712Listed by: RE/MAX QUALITY SERVICE, INC. - Coming SoonOpen Sun, 1 to 3pm
 $1,399,900Coming Soon5 beds 5 baths6,507 sq. ft.
4020 Baker Path Dr, WESTMINSTER, MD 21157
MLS# MDCR2037604Listed by: THE KW COLLECTIVE - Coming Soon
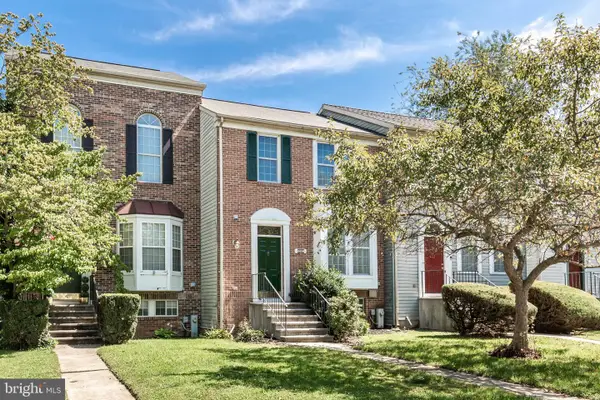 $329,000Coming Soon2 beds 3 baths1,172 sq. ft.
367 Doral Ct, WESTMINSTER, MD 21158
MLS# MDCR2037614Listed by: RE/MAX SOLUTIONS - Coming Soon
 $749,900Coming Soon6 beds 5 baths4,896 sq. ft.
407 John Owings Rd, WESTMINSTER, MD 21158
MLS# MDCR2037580Listed by: BERKSHIRE HATHAWAY HOMESERVICES PENFED REALTY - Coming Soon
 $499,900Coming Soon3 beds 2 baths2,060 sq. ft.
2530 Barrymore Dr, WESTMINSTER, MD 21158
MLS# MDCR2037498Listed by: RE/MAX SOLUTIONS


Protect your home and budget from life's surprises with an Assurant Home Warranty, backed by a partner that supports you through every step of homeownership. Explore Plans.
©2026 Century 21 Real Estate LLC. All rights reserved. CENTURY 21®, the CENTURY 21 Logo and C21® are service marks owned by Century 21 Real Estate LLC. Century 21 Real Estate LLC fully supports the principles of the Fair Housing Act and the Equal Opportunity Act. Each office is independently owned and operated. Listing information is deemed reliable but not guaranteed accurate.