
659 Downhill Dr, Westminster, MD 21157
Local realty services provided by:CENTURY 21 Home Team Realty
659 Downhill Dr,Westminster, MD 21157
$749,500
- 4 Beds
- 4 Baths
- 4,079 sq. ft.
- Single family
- Pending
Listed by: mark c ruby
Office: re/max advantage realty
MLS#:MDCR2036580
Source:BRIGHTMLS
Price summary
- Price:$749,500
- Price per sq. ft.:$183.75
About this home
OPEN HOUSE Saturday 8/15 11AM to 1PM*Welcome to this exceptional 4BR 3.5 bath custom brick colonial in the rarely available Sharons Ridge*Exterior showcases a private driveway, manicured landscaping with a front water fountain, 2 car side loading garage with extra storage, covered brick columned rear patio, maintenance free 2 section deck, & an additional paver patio backing to mature evergreens*Inside features a dramatic 2 story foyer, a main level bedroom (currently used as an office), half bath, elegant formal dining room with custom moldings that flows seamlessly into the expansive light filled 4 season room*The heart of the home offers a gourmet kitchen with 42 inch cabinetry, custom backsplash, & granite island that opens to the breakfast room & sunken family room with natural gas fireplace*This area's living space is ideal for entertaining & is enhanced by extensive custom moldings & architectural columns throughout*The upper level offers a luxurious primary suite with another gas fireplace, a sitting room (that could easily serve as a 5th bedroom), 2 walk in closets, & a spa inspired primary bathroom with dual vanities, soaking tub, & a true walk in tiled shower*2 additional spacious bedrooms, another full bath, & a dedicated laundry area complete this level*The lower level features another full bathroom, a storage room, a bonus room (ideal for a home gym or theater room), a sitting room, & a large rec room that flows to the outdoor covered patio*Offering over 4,000 finished sq feet of thoughtfully designed living space, this luxurious home is truly move in ready & competitively priced*No HOA & No city Taxes*Enjoy the perfect blend of privacy while benefiting from an established neighborhood setting*Friendship Valley Elementary, West Middle, & Westminster High school zones*...
Contact an agent
Home facts
- Year built:2006
- Subdivision & Development:CARROLL VIEW
- Listing ID #:MDCR2036580
- Added:45 day(s) ago
- Updated:September 19, 2026 at 07:51 AM
Rooms and interior
- Bedrooms:4
- Total bathrooms:4
- Full bathrooms:3
- Half bathrooms:1
- Flooring:Carpet, Ceramic Tile, Solid Hardwood
- Dining Description:Dining Area, Dining Room, Formal/Separate Dining Room
- Bathrooms Description:Full Bath, Half Bath, Primary Bath(s), Primary Bathroom
- Kitchen Description:Built-In Microwave, Carpet, Crown Moldings, Dishwasher, Disposal, Kitchen - Eat-In, Kitchen - Gourmet, Kitchen - Island, Microwave, Oven - Double, Oven - Wall, Oven/Range - Gas, Pantry, Recessed Lighting, Refrigerator, Stainless Steel Appliances, Stove
- Bedroom Description:Carpet, Primary Bedroom, Walk In Closet(s)
- Basement:Yes
- Basement Description:Daylight, Full, Fully Finished, Heated, Improved, Outside Entrance, Partial, Poured Concrete, Walkout Level, Windows
- Living area:4,079 sq. ft.
Heating and cooling
- Cooling:Ceiling Fan(s), Central A/C
- Heating:Heat Pump(s), Natural Gas
Structure and exterior
- Roof:Architectural Shingle, Asphalt
- Year built:2006
- Building area:4,079 sq. ft.
- Lot area:1.32 Acres
- Lot Features:Backs to Trees, Cleared, Landscaping, Partly Wooded, Rural
- Architectural Style:Colonial
- Construction Materials:Brick, Vinyl Siding
- Exterior Features:Deck(s), Patio(s)
- Foundation Description:Active Radon Mitigation, Concrete Perimeter
- Levels:2 Stories
Schools
- High school:WESTMINSTER
- Middle school:WEST
- Elementary school:FRIENDSHIP VALLEY
Utilities
- Water:Private
- Sewer:Septic Exists
Finances and disclosures
- Price:$749,500
- Price per sq. ft.:$183.75
- Tax amount:$7,388 (2025)
Features and amenities
- Laundry features:Dryer, Laundry, Washer
- Amenities:200+ Amp Service, Carpet, Ceiling Fan(s), Crown Moldings, Double Hung Windows, Double Pane Windows, Electric Alarm, Insulated Windows, Recessed Lighting, Security System, Smoke Detector, Water Treat System, Window Treatments
Parking
- Parking description:Additional Storage Area, Asphalt Driveway, Attached Garage, Garage - Side Entry, Garage Door Opener, Inside Access, Oversized, Private
- Garage:Yes
- Garage spaces:2
New listings near 659 Downhill Dr
- Coming Soon
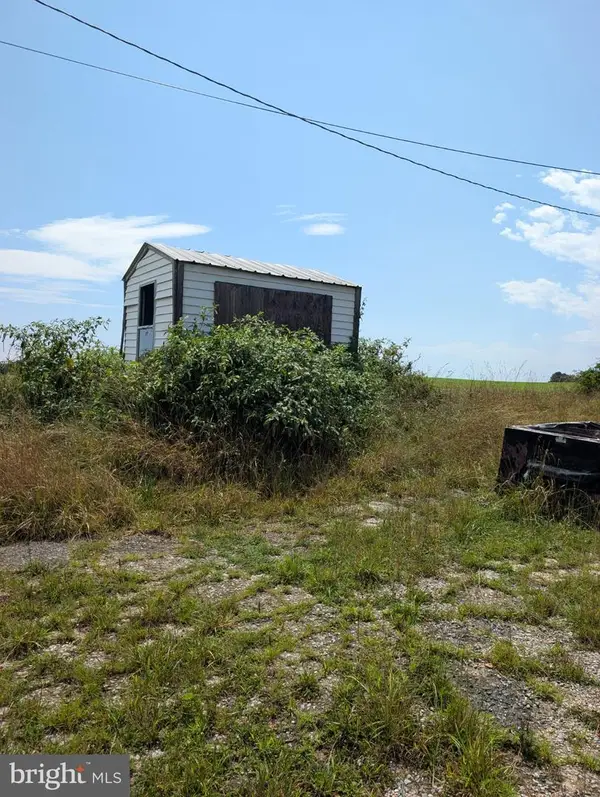 $289,000Coming Soon2 beds 1 baths1,160 sq. ft.
1920 Nicodemus Rd, WESTMINSTER, MD 21157
MLS# MDCR2037924Listed by: MD REAL ESTATE BROKERAGE - Coming Soon
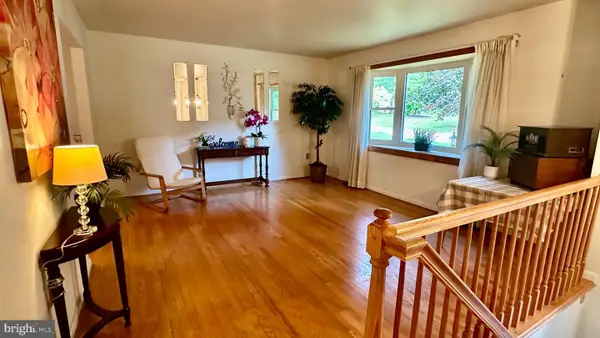 $400,000Coming Soon3 beds 3 baths2,757 sq. ft.
1508 Carriage Hill Dr, WESTMINSTER, MD 21157
MLS# MDCR2037764Listed by: BERKSHIRE HATHAWAY HOMESERVICES HOMESALE REALTY - Coming Soon
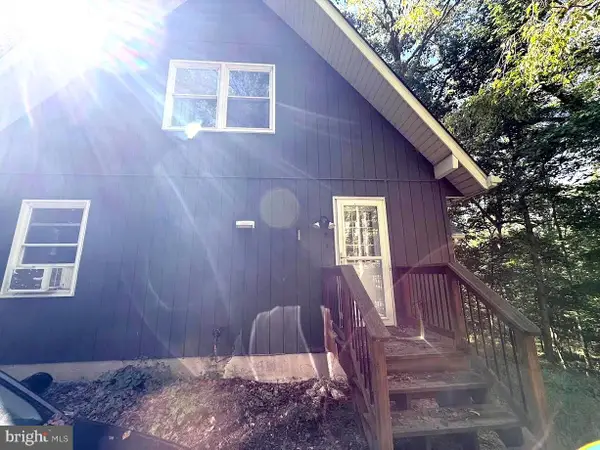 $400,000Coming Soon3 beds 2 baths1,866 sq. ft.
502 Silver Run Valley Rd, WESTMINSTER, MD 21158
MLS# MDCR2037652Listed by: KELLER WILLIAMS LUCIDO AGENCY - Coming Soon
 $297,000Coming Soon3 beds 3 baths1,460 sq. ft.
430 Logan Dr, WESTMINSTER, MD 21157
MLS# MDCR2037796Listed by: LPT REALTY, LLC - Coming Soon
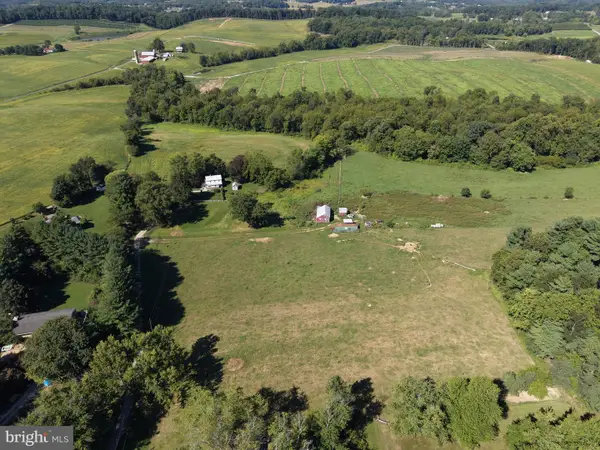 $549,000Coming Soon4 beds 1 baths1,775 sq. ft.
1518 Hughes Shop Rd, WESTMINSTER, MD 21158
MLS# MDCR2037898Listed by: HURLEY REAL ESTATE & AUCTIONS - Coming Soon
 $399,900Coming Soon3 beds 3 baths1,872 sq. ft.
1534 Miller Rd, WESTMINSTER, MD 21158
MLS# MDCR2037586Listed by: SAMUEL C. HOFF AGENCY - Coming Soon
 $375,000Coming Soon3 beds 1 baths1,242 sq. ft.
1010 Pleasant Valley Rd, WESTMINSTER, MD 21158
MLS# MDCR2037852Listed by: THE KW COLLECTIVE - Coming SoonOpen Sat, 12 to 2pm
 $628,000Coming Soon4 beds 4 baths3,042 sq. ft.
376 Winged Foot Dr, WESTMINSTER, MD 21158
MLS# MDCR2037724Listed by: EXP REALTY, LLC - Coming Soon
 $260,000Coming Soon3 beds 2 baths1,280 sq. ft.
10 Hillside Ct, WESTMINSTER, MD 21157
MLS# MDCR2037650Listed by: NORTHROP REALTY - Coming Soon
 $749,900Coming Soon6 beds 5 baths4,896 sq. ft.
407 John Owings Rd, WESTMINSTER, MD 21158
MLS# MDCR2037580Listed by: BERKSHIRE HATHAWAY HOMESERVICES PENFED REALTY


Protect your home and budget from life's surprises with an Assurant Home Warranty, backed by a partner that supports you through every step of homeownership. Explore Plans.
©2026 Century 21 Real Estate LLC. All rights reserved. CENTURY 21®, the CENTURY 21 Logo and C21® are service marks owned by Century 21 Real Estate LLC. Century 21 Real Estate LLC fully supports the principles of the Fair Housing Act and the Equal Opportunity Act. Each office is independently owned and operated. Listing information is deemed reliable but not guaranteed accurate.