
813 Hemingford Ct #30, Westminster, MD 21158
Local realty services provided by:CENTURY 21 Alliance
813 Hemingford Ct #30,Westminster, MD 21158
$429,000
- 5 Beds
- 4 Baths
- 3,907 sq. ft.
- Townhouse
- Coming Soon
Listed by: sayed ali haghgoo, heather n baugher
Office: exp realty, llc.
MLS#:MDCR2037746
Source:BRIGHTMLS
Price summary
- Price:$429,000
- Price per sq. ft.:$109.8
About this home
Welcome to 813 Hemingford Court, Unit 30, Westminster, MD located in the Masters Retreat at Furnace Hill Condominium Community! This spacious Colonial-style end unit townhome features 5 bedrooms, 3.5 baths, and a versatile floor plan with thoughtful upgrades throughout. The fully finished walkout lower level offers an ideal in-law or guest living area where 2 of the bedrooms are located. Upstairs, on the main level you’ll find beautiful custom built-in bookshelves and cabinetry, adding both character and functional storage where one level living is possible with a full bed and bathroom. Cathedral ceilings enhance the home’s open and spacious feel while on the second level you will find 2 additional bedrooms with a full bath. The deck provides a beautiful view and a relaxing outdoor retreat with a peaceful setting. Additional features include main-level laundry with upgraded shelving and utility tub, garage with additional shelving, dedicated office space, reverse osmosis water system, and water softener.
The condominium fee provides added convenience and includes bulk trash and yard-waste service, snow removal, grass maintenance, street and sidewalk maintenance, and landscaping. Ideally located near shopping, restaurants, and everyday conveniences in Carroll County. This spacious and versatile property offers an exceptional combination of space, functionality, and convenience. Schedule your showing today!...
Contact an agent
Home facts
- Year built:2003
- Subdivision & Development:MASTERS RETREAT
- Listing ID #:MDCR2037746
- Updated:September 12, 2026 at 01:35 PM
Rooms and interior
- Bedrooms:5
- Total bathrooms:4
- Full bathrooms:3
- Half bathrooms:1
- Dining Description:Dining Area
- Kitchen Description:Dishwasher, Disposal, Icemaker, Kitchen - Eat-In, Microwave, Refrigerator, Stove, Water Heater - Tankless
- Basement:Yes
- Basement Description:Fully Finished, Interior Access, Sump Pump
- Living area:3,907 sq. ft.
Heating and cooling
- Heating:Central, Natural Gas
Structure and exterior
- Roof:Asbestos Shingle
- Year built:2003
- Building area:3,907 sq. ft.
- Lot Features:Backs to Trees, Cul-de-sac
- Architectural Style:Colonial
- Construction Materials:Brick Front, Vinyl Siding
- Exterior Features:Deck(s)
- Foundation Description:Concrete Perimeter
- Levels:2 Stories
Utilities
- Water:Public
- Sewer:Public Sewer
Finances and disclosures
- Price:$429,000
- Price per sq. ft.:$109.8
- Tax amount:$6,817 (2026)
Features and amenities
- Laundry features:Dryer, Washer
- Amenities:Cable TV, Natural Gas Available, Phone Available, Sprinkler System
Parking
- Parking description:Attached Garage, Garage - Front Entry, Paved Driveway
- Garage:Yes
- Garage spaces:2
New listings near 813 Hemingford Ct #30
- Coming Soon
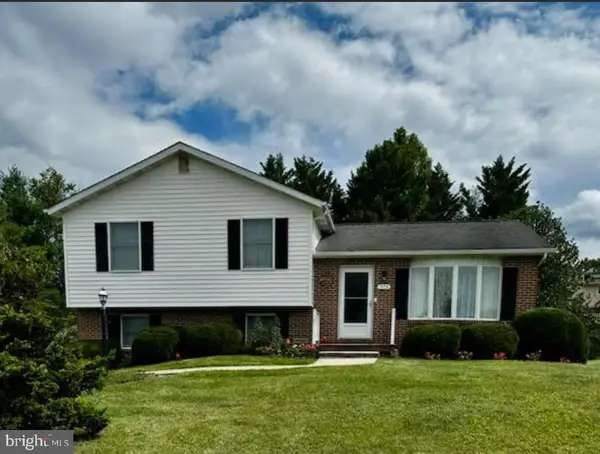 $435,000Coming Soon3 beds 3 baths1,816 sq. ft.
375 Sunshine Way, WESTMINSTER, MD 21157
MLS# MDCR2037702Listed by: KELLER WILLIAMS REALTY CENTRE - Coming Soon
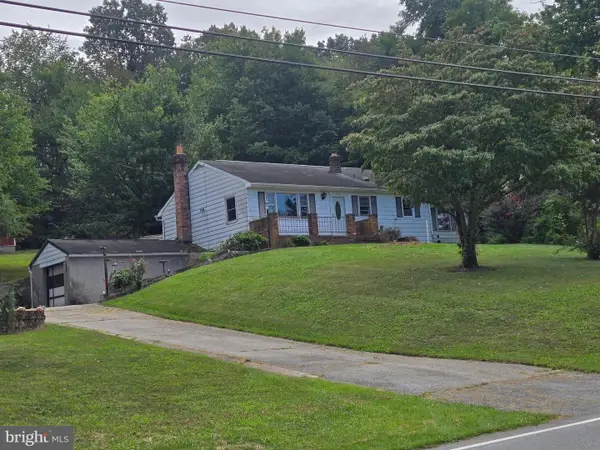 $250,000Coming Soon3 beds 2 baths1,261 sq. ft.
2119 Mayberry Rd, WESTMINSTER, MD 21158
MLS# MDCR2037808Listed by: NORTHROP REALTY - Coming Soon
 $628,000Coming Soon4 beds 3 baths3,042 sq. ft.
376 Winged Foot Dr, WESTMINSTER, MD 21158
MLS# MDCR2037724Listed by: EXP REALTY, LLC - Coming Soon
 $260,000Coming Soon3 beds 2 baths1,280 sq. ft.
10 Hillside Ct, WESTMINSTER, MD 21157
MLS# MDCR2037650Listed by: NORTHROP REALTY - Coming Soon
 $535,000Coming Soon3 beds 2 baths1,570 sq. ft.
1727 E Mayberry Rd, WESTMINSTER, MD 21158
MLS# MDCR2037712Listed by: RE/MAX QUALITY SERVICE, INC. - Coming Soon
 $1,399,900Coming Soon5 beds 5 baths6,507 sq. ft.
4020 Baker Path Dr, WESTMINSTER, MD 21157
MLS# MDCR2037604Listed by: THE KW COLLECTIVE - Coming Soon
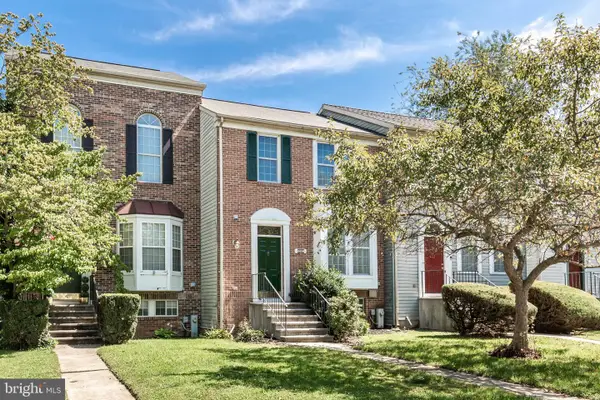 $329,000Coming Soon2 beds 3 baths1,172 sq. ft.
367 Doral Ct, WESTMINSTER, MD 21158
MLS# MDCR2037614Listed by: RE/MAX SOLUTIONS - Coming Soon
 $749,900Coming Soon6 beds 5 baths4,896 sq. ft.
407 John Owings Rd, WESTMINSTER, MD 21158
MLS# MDCR2037580Listed by: BERKSHIRE HATHAWAY HOMESERVICES PENFED REALTY - Coming Soon
 $699,000Coming Soon3 beds 4 baths2,806 sq. ft.
1716 Gablehammer Rd, WESTMINSTER, MD 21157
MLS# MDCR2037520Listed by: LONG & FOSTER REAL ESTATE, INC.


Protect your home and budget from life's surprises with an Assurant Home Warranty, backed by a partner that supports you through every step of homeownership. Explore Plans.
©2026 Century 21 Real Estate LLC. All rights reserved. CENTURY 21®, the CENTURY 21 Logo and C21® are service marks owned by Century 21 Real Estate LLC. Century 21 Real Estate LLC fully supports the principles of the Fair Housing Act and the Equal Opportunity Act. Each office is independently owned and operated. Listing information is deemed reliable but not guaranteed accurate.