
819 Washington Rd, Westminster, MD 21157
Local realty services provided by:CENTURY 21 New Millennium
819 Washington Rd,Westminster, MD 21157
$435,000
- 3 Beds
- 3 Baths
- 1,880 sq. ft.
- Single family
- Coming Soon
Listed by: bret l merson
Office: keller williams realty centre
MLS#:MDCR2038636
Source:BRIGHTMLS
Price summary
- Price:$435,000
- Price per sq. ft.:$231.38
About this home
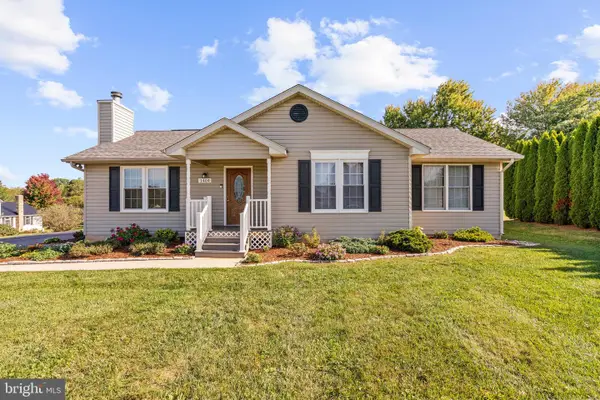
819 Washington Rd has been meticulously maintained and updated, with improvements throughout that make it move-in ready.
The first floor features hardwood floors and plantation shutters throughout, and a living room with a pellet stove with liner (2019). The kitchen has granite countertops, soft-close cabinets, and stainless steel appliances, and it flows right into the dining room. Two bedrooms with custom closets share a full bath with a granite vanity and a whirlpool tub. A heated three-season room extends your living space through the year.
Upstairs, the master suite includes hardwood floors, custom built-ins, a walk-in closet, and a beautifully finished bathroom.
The finished basement with a full bath adds flexible space. The acoustic tile ceiling optimizes sound control (great for a home theater or office space) and provides moisture resistance. The separate laundry and storage room features a newer washer and dryer (2019).
Additional improvements include an electrical update to 200 amp service in 2019. Outside, enjoy a fully fenced backyard, a single-car garage with electricity, and additional parking on the driveway behind the home.
Located about half a mile from Carroll Hospital and roughly 2 miles from Carroll Community College and the restaurants and shops of downtown Westminster....
Contact an agent
Home facts
- Year built:1949
- Subdivision & Development:NONE AVAILABLE
- Listing ID #:MDCR2038636
- Updated:October 31, 2026 at 01:40 AM
Rooms and interior
- Bedrooms:3
- Total bathrooms:3
- Full bathrooms:3
- Flooring:Wood
- Dining Description:Formal/Separate Dining Room
- Bathrooms Description:Primary Bath(s)
- Kitchen Description:Built-Ins, Dishwasher, Icemaker, Microwave, Oven/Range - Electric, Refrigerator, Stainless Steel Appliances
- Bedroom Description:Entry Level Bedroom, Walk In Closet(s)
- Basement:Yes
- Basement Description:Interior Access, Outside Entrance, Rear Entrance
- Living area:1,880 sq. ft.
Heating and cooling
- Cooling:Central A/C
- Heating:Forced Air, Oil
Structure and exterior
- Roof:Architectural Shingle
- Year built:1949
- Building area:1,880 sq. ft.
- Lot area:0.31 Acres
- Lot Features:Landscaping, Rear Yard, SideYard(s)
- Architectural Style:Cape Cod
- Construction Materials:Brick
- Exterior Features:Patio(s)
- Foundation Description:Block
- Levels:2 Stories
Utilities
- Water:Public
- Sewer:Public Sewer
Finances and disclosures
- Price:$435,000
- Price per sq. ft.:$231.38
- Tax amount:$4,618 (2026)
Features and amenities
- Laundry features:Dryer, Washer
- Amenities:200+ Amp Service, Built-Ins, Ceiling Fan(s)
Parking
- Parking description:Asphalt Driveway, Detached Garage, Garage - Front Entry, Garage Door Opener
- Garage:Yes
- Garage spaces:1
New listings near 819 Washington Rd
- Coming Soon
 $850,000Coming Soon64808 Acres
Old Manchester Rd, WESTMINSTER, MD 21157
MLS# MDCR2038658Listed by: KRAUSS REAL PROPERTY BROKERAGE - Coming Soon
 $429,900Coming Soon3 beds 2 baths1,775 sq. ft.
1404 Allen Way, WESTMINSTER, MD 21157
MLS# MDCR2038108Listed by: RE/MAX ASPIRE - Coming Soon
 $1,600,000Coming Soon5 beds 4 baths4,178 sq. ft.
617 Oak Tree Rd, WESTMINSTER, MD 21157
MLS# MDCR2038488Listed by: NORTHROP REALTY - Coming Soon
 $799,999Coming Soon5 beds 5 baths4,162 sq. ft.
3802 Wine Rd, WESTMINSTER, MD 21158
MLS# MDCR2038394Listed by: CHARIS REALTY GROUP - Coming Soon
 $240,000Coming Soon3 beds 2 baths1,920 sq. ft.
126 College View Blvd, WESTMINSTER, MD 21158
MLS# MDCR2038526Listed by: CUMMINGS & CO. REALTORS - Coming Soon
 $500,000Coming Soon5 beds 3 baths2,992 sq. ft.
14 Parkview Ter, WESTMINSTER, MD 21157
MLS# MDCR2036504Listed by: THE KW COLLECTIVE - Coming Soon
 $575,000Coming Soon4 beds 3 baths2,730 sq. ft.
2014 E Mayberry Rd, WESTMINSTER, MD 21158
MLS# MDCR2038494Listed by: BERKSHIRE HATHAWAY HOMESERVICES HOMESALE REALTY - Coming Soon
 $339,000Coming Soon3 beds 3 baths1,826 sq. ft.
736 Johahn Dr, WESTMINSTER, MD 21158
MLS# MDCR2038402Listed by: CUMMINGS & CO. REALTORS - Coming Soon
 $469,900Coming Soon2 beds 1 baths1,332 sq. ft.
3746 Ridge Rd, WESTMINSTER, MD 21157
MLS# MDCR2038038Listed by: KELLER WILLIAMS KEYSTONE REALTY


Protect your home and budget from life's surprises with an Assurant Home Warranty, backed by a partner that supports you through every step of homeownership. Explore Plans.
©2026 Century 21 Real Estate LLC. All rights reserved. CENTURY 21®, the CENTURY 21 Logo and C21® are service marks owned by Century 21 Real Estate LLC. Century 21 Real Estate LLC fully supports the principles of the Fair Housing Act and the Equal Opportunity Act. Each office is independently owned and operated. Listing information is deemed reliable but not guaranteed accurate.