
870 Elmwood Ct, Westminster, MD 21158
Local realty services provided by:CENTURY 21 Ryon Real Estate
870 Elmwood Ct,Westminster, MD 21158
$449,900
- 3 Beds
- 3 Baths
- 2,000 sq. ft.
- Single family
- Coming Soon
Listed by: jeannette hitchcock
Office: re/max solutions
MLS#:MDCR2038376
Source:BRIGHTMLS
Price summary
- Price:$449,900
- Price per sq. ft.:$224.95
- Monthly HOA dues:$10
About this home
More info & professional pics coming soon!
Welcome to this 3-bedroom, 2.5-bath Colonial offering a flat, newly fenced backyard and comfortable, functional living spaces. Luxury vinyl plank flooring extends throughout the main level, where the kitchen opens to the spacious family room and features a large island, stainless steel appliances, and abundant counter and cabinet space. The adjacent dining area leads to the rear deck. Upstairs, the primary suite includes crown molding, a walk-in closet, and a private bath with a dual-sink vanity and large walk-in shower. Two additional bedrooms and a full hall bath complete the upper level. The finished lower level provides a versatile recreation room, office, and utility/laundry room with washer, dryer, and laundry tub. Conveniently located near commuter routes, shopping, and dining.
Contact an agent
Home facts
- Year built:1991
- Subdivision & Development:THE GREENS OF WESTMINSTER
- Listing ID #:MDCR2038376
- Updated:October 16, 2026 at 01:34 PM
Rooms and interior
- Bedrooms:3
- Total bathrooms:3
- Full bathrooms:2
- Half bathrooms:1
- Dining Description:Combination Dining/Living, Dining Area
- Bathrooms Description:Full Bath, Half Bath, Primary Bath(s), Primary Bathroom
- Kitchen Description:Dishwasher, Kitchen - Table Space, Oven/Range - Electric, Range Hood
- Bedroom Description:Primary Bedroom
- Basement:Yes
- Basement Description:Heated, Improved
- Living area:2,000 sq. ft.
Heating and cooling
- Cooling:Central A/C, Heat Pump(s)
- Heating:Electric, Heat Pump(s)
Structure and exterior
- Roof:Architectural Shingle
- Year built:1991
- Building area:2,000 sq. ft.
- Lot area:0.2 Acres
- Lot Features:Cul-de-sac
- Architectural Style:Colonial
- Construction Materials:Vinyl Siding
- Exterior Features:Deck(s), Patio(s), Sidewalks
- Foundation Description:Permanent
- Levels:2 Stories
Schools
- High school:WESTMINSTER
- Elementary school:WESTMINSTER
Utilities
- Water:Public
- Sewer:Public Sewer
Finances and disclosures
- Price:$449,900
- Price per sq. ft.:$224.95
- Tax amount:$4,331 (2023)
Features and amenities
- Amenities:Cable TV Available, Double Pane Windows
New listings near 870 Elmwood Ct
- Coming Soon
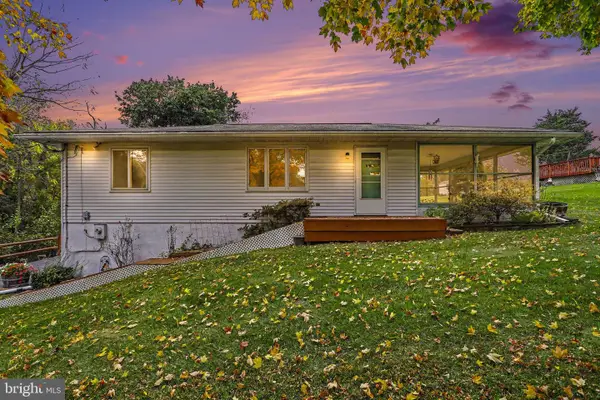 $265,000Coming Soon3 beds 1 baths864 sq. ft.
2132 Old Taneytown Rd, WESTMINSTER, MD 21158
MLS# MDCR2038404Listed by: KELLER WILLIAMS LEGACY - Coming Soon
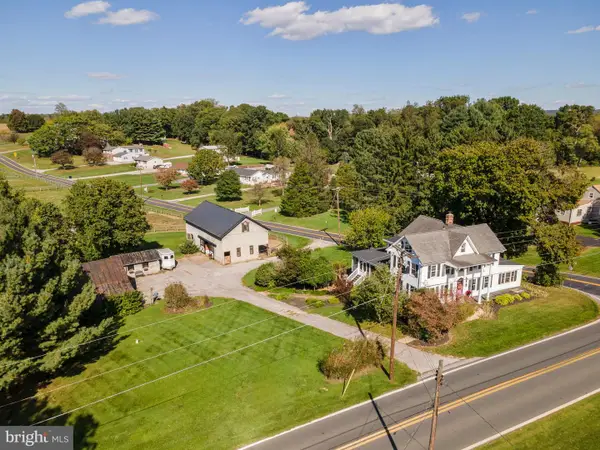 $1,250,000Coming Soon4 beds 3 baths2,298 sq. ft.
2500 Uniontown Rd, WESTMINSTER, MD 21158
MLS# MDCR2038284Listed by: HOMES AND FARMS REAL ESTATE - Coming Soon
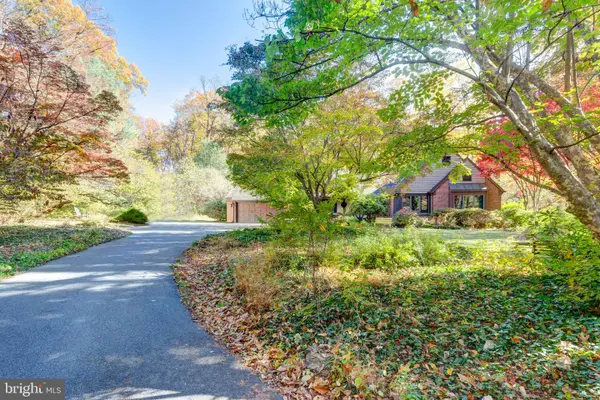 $585,000Coming Soon4 beds 2 baths3,146 sq. ft.
1237 Pinch Valley Rd, WESTMINSTER, MD 21158
MLS# MDCR2038188Listed by: KELLER WILLIAMS REALTY CENTRE - Coming Soon
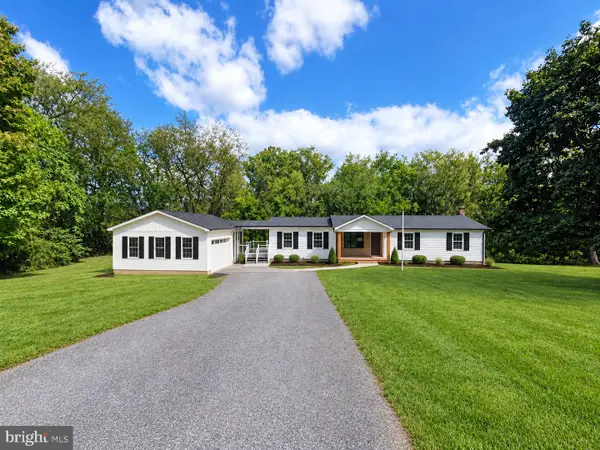 $735,000Coming Soon3 beds 3 baths1,767 sq. ft.
814 Tuder Dr, WESTMINSTER, MD 21158
MLS# MDCR2038062Listed by: CUMMINGS & CO. REALTORS - Open Sat, 11am to 1pmNew
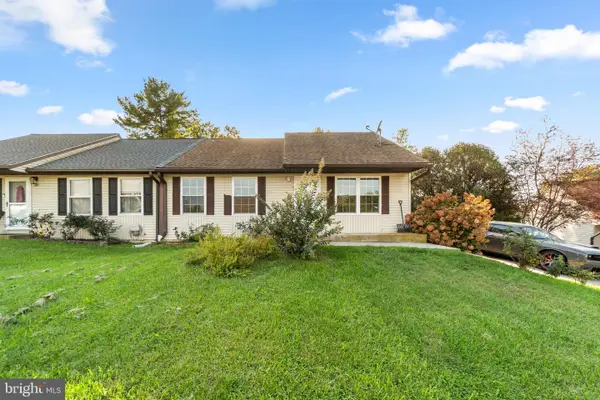 $415,000Active5 beds 3 baths1,588 sq. ft.
307 Greengate Ct, WESTMINSTER, MD 21158
MLS# MDCR2038366Listed by: REDFIN CORP - New
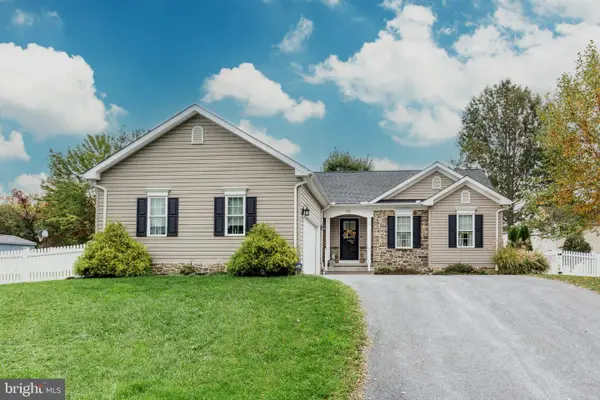 $499,000Active3 beds 2 baths1,339 sq. ft.
295 Maring Dr, WESTMINSTER, MD 21158
MLS# MDCR2038358Listed by: CUMMINGS & CO. REALTORS - New
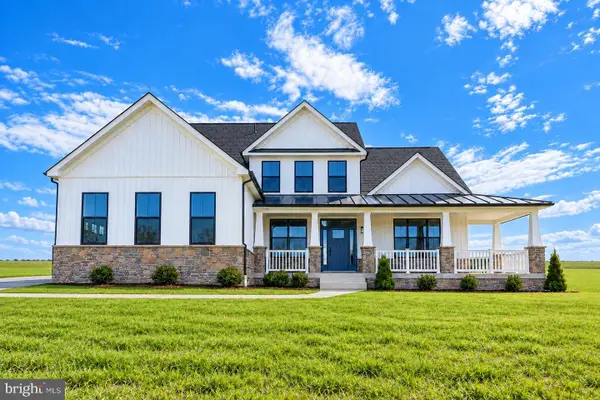 $1,038,639Active4 beds 3 baths3,158 sq. ft.
Lot 13 Hazeldyne Ct, WESTMINSTER, MD 21157
MLS# MDCR2038332Listed by: THE KW COLLECTIVE - New
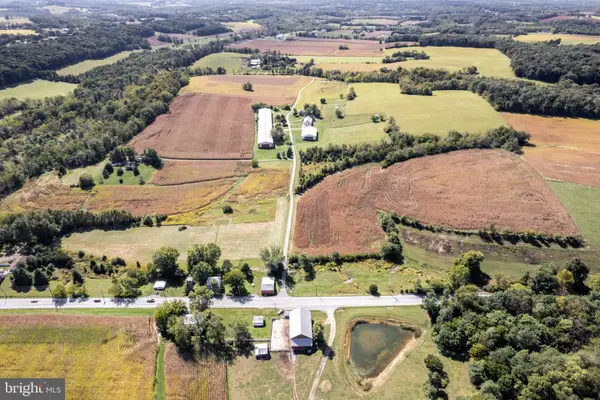 $729,000Active3 beds 1 baths1,380 sq. ft.
4320 Littlestown Pike, WESTMINSTER, MD 21158
MLS# MDCR2038192Listed by: RE/MAX ADVANTAGE REALTY - New
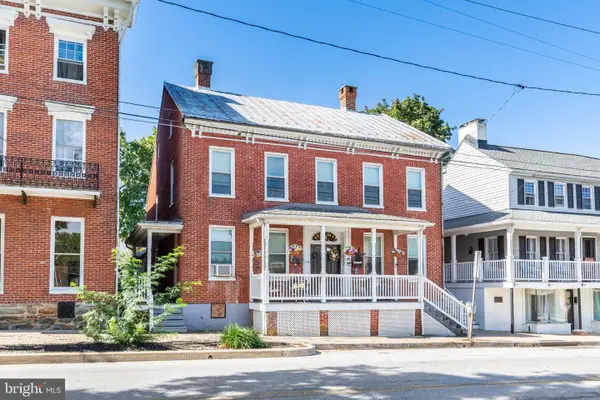 $379,500Active4 beds -- baths2,302 sq. ft.
96 E Main St, WESTMINSTER, MD 21157
MLS# MDCR2038286Listed by: RE/MAX ADVANTAGE REALTY


Protect your home and budget from life's surprises with an Assurant Home Warranty, backed by a partner that supports you through every step of homeownership. Explore Plans.
©2026 Century 21 Real Estate LLC. All rights reserved. CENTURY 21®, the CENTURY 21 Logo and C21® are service marks owned by Century 21 Real Estate LLC. Century 21 Real Estate LLC fully supports the principles of the Fair Housing Act and the Equal Opportunity Act. Each office is independently owned and operated. Listing information is deemed reliable but not guaranteed accurate.