
2500 Wilson Rd, White Hall, MD 21161
Local realty services provided by:CENTURY 21 A Better Way
2500 Wilson Rd,White Hall, MD 21161
$935,000
- 5 Beds
- 5 Baths
- 3,612 sq. ft.
- Single family
- Pending
Listed by: thomas j mooney iv, mary m wolfe
Office: o'conor, mooney & fitzgerald
MLS#:MDBC2144894
Source:BRIGHTMLS
Price summary
- Price:$935,000
- Price per sq. ft.:$258.86
About this home
Set on 15.50 acres of rolling fields and scenic vistas, this inviting 1892 farmhouse offers the perfect blend of timeless charm and modern comfort. The thoughtfully remodeled kitchen with soapstone counters, stainless appliances and center island flows seamlessly into an the inviting dining room and cozy sitting area with a gas fireplace offering warmth and charm and creating the perfect gathering spot for family and friends. The spacious family room addition showcases a striking stone wood burning fireplace w/ raised hearth, vaulted ceilings and skylights that fill the space w/natural light and doors opening to a deck that overlooks the inground pool and surrounding countryside. Additional living space includes a office/playroom and mudroom with custom built-ins, laundry closet and powder room. The upstairs features front - and- back staircases that lead to the primary bedroom addition with gas fireplace, vaulted ceilings, walk -in closet and full bath and the original part of the home where you'll find two additional bedrooms, updated baths and access to the 3rd floor separate attic spaces which are ideal for a playroom, guest quarters or extra storage. Equestrian enthusiasts will love & appreciate the well equipped 10 stall barn with tack room and storage area, run-in shed, riding ring, as well as fenced fields & paddocks that make this property ideal for horses or farm for pleasure. From every angle, this house and property radiates charm, character and craftsmanship.- a rare find combining historic character, history, function and a unique pastoral setting. - Located in the Sparks/Hereford School District -...
Contact an agent
Home facts
- Year built:1892
- Listing ID #:MDBC2144894
- Added:207 day(s) ago
- Updated:May 27, 2026 at 07:26 AM
Rooms and interior
- Bedrooms:5
- Total bathrooms:5
- Full bathrooms:4
- Half bathrooms:1
- Flooring:Carpet, Ceramic Tile, Hardwood
- Dining Description:Dining Room, Formal/Separate Dining Room
- Bathrooms Description:Primary Bath(s)
- Kitchen Description:Built-Ins, Carpet, Cooktop, Dishwasher, Double/Dual Staircase, Kitchen - Country, Kitchen - Eat-In, Kitchen - Island, Oven - Single, Recessed Lighting, Refrigerator, Stainless Steel Appliances
- Bedroom Description:Carpet, Primary Bedroom, Walk In Closet(s)
- Basement:Yes
- Basement Description:Dirt Floor, Outside Entrance, Partial, Unfinished
- Living area:3,612 sq. ft.
Heating and cooling
- Cooling:Central A/C, Window Unit(s)
- Heating:90% Forced Air, Baseboard - Hot Water, Electric, Oil
Structure and exterior
- Roof:Asphalt, Metal
- Year built:1892
- Building area:3,612 sq. ft.
- Lot area:15.5 Acres
- Lot Features:Backs to Trees
- Architectural Style:Farmhouse/National Folk
- Construction Materials:Vinyl Siding
- Exterior Features:Awning(s), Deck(s), Extensive Hardscape, Outbuilding(s), Outside Shower, Patio(s), Porch(es), Stone Retaining Walls
- Foundation Description:Concrete Perimeter, Crawl Space, Stone
- Levels:3.5 Story
Schools
- High school:HEREFORD
- Middle school:HEREFORD
- Elementary school:SPARKS
Utilities
- Water:Well
- Sewer:On Site Septic
Finances and disclosures
- Price:$935,000
- Price per sq. ft.:$258.86
- Tax amount:$6,329 (2025)
Features and amenities
- Laundry features:Dryer, Laundry, Washer
- Amenities:Built-Ins, Carpet, Ceiling Fan(s), Chair Railings, Double Hung Windows, Double/Dual Staircase, Recessed Lighting, Replacement Windows, Skylight(s), Sliding Windows
- Pool features:Fenced, In Ground
Parking
- Parking description:Detached Garage, Garage - Front Entry, Off Street
- Garage:Yes
- Garage spaces:2
New listings near 2500 Wilson Rd
- Coming Soon
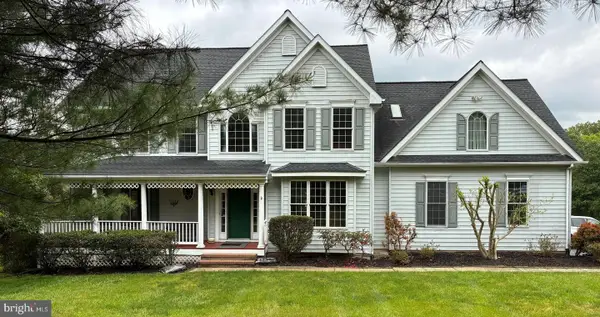 $870,000Coming Soon5 beds 5 baths
6 Keil Manor Ct, WHITE HALL, MD 21161
MLS# MDBC2163998Listed by: REDFIN CORP - Coming Soon
 $750,000Coming Soon3 beds 4 baths
6 Old Garrett Ct, WHITE HALL, MD 21161
MLS# MDBC2159336Listed by: BERKSHIRE HATHAWAY HOMESERVICES PENFED REALTY - Coming Soon
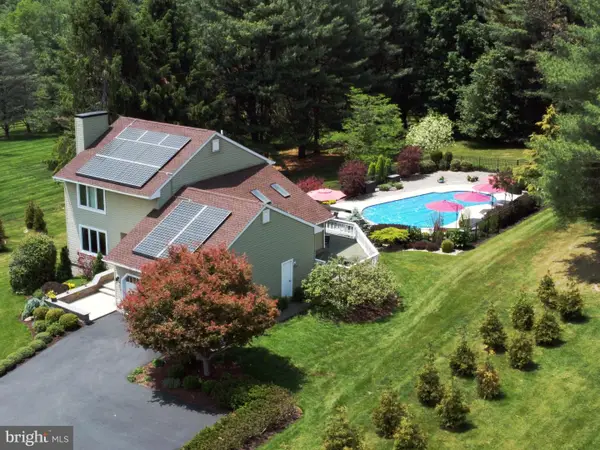 $569,000Coming Soon3 beds 4 baths
4 Zelda Ct, WHITE HALL, MD 21161
MLS# MDBC2163736Listed by: LONG & FOSTER REAL ESTATE, INC.  $250,000Active4.74 Acres
2904 Troyer Rd, WHITE HALL, MD 21161
MLS# MDHR2055214Listed by: ADVANCE REALTY, INC.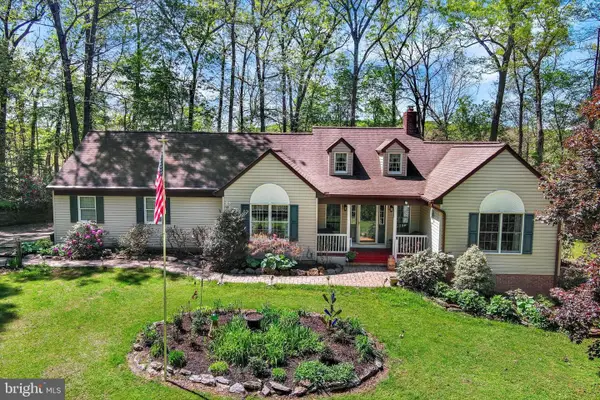 $650,000Active3 beds 3 baths1,927 sq. ft.
3213 Green Rd, WHITE HALL, MD 21161
MLS# MDHR2055044Listed by: COMPASS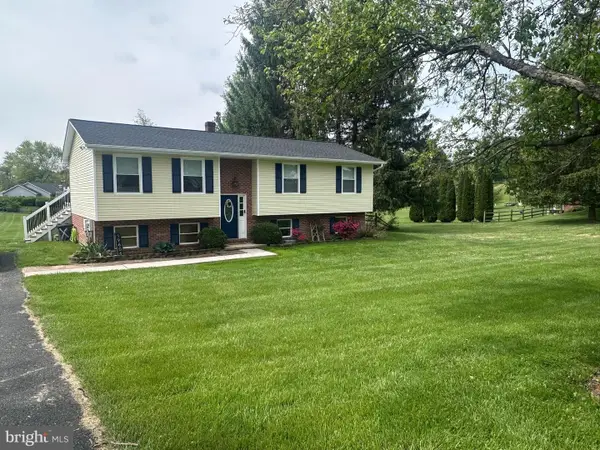 $539,900Pending3 beds 3 baths2,233 sq. ft.
19606 Old York Rd, WHITE HALL, MD 21161
MLS# MDBC2161854Listed by: CUMMINGS & CO. REALTORS- Coming Soon
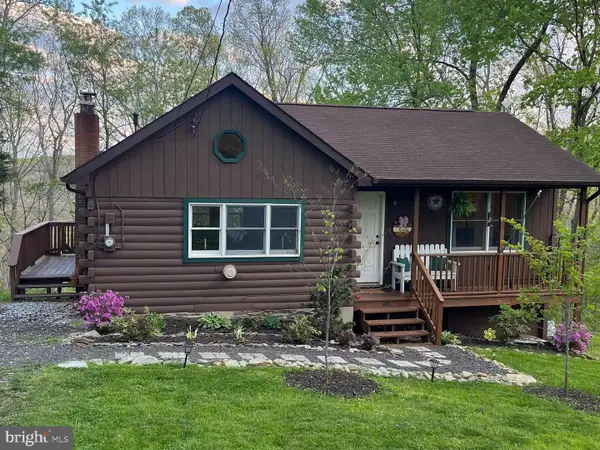 $350,000Coming Soon2 beds 1 baths
4713 Chippewa Dr, WHITE HALL, MD 21161
MLS# MDHR2055164Listed by: COMPASS 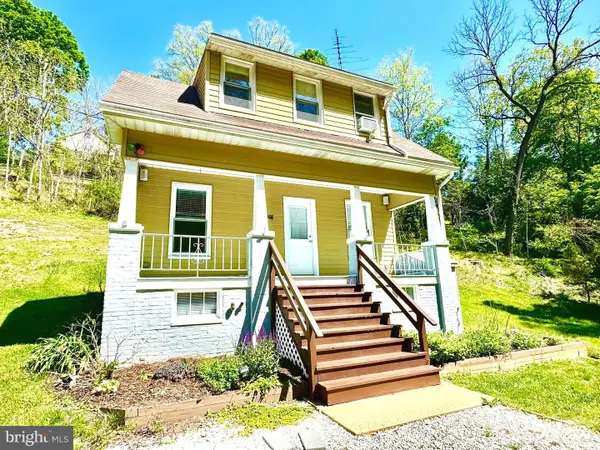 $335,000Active2 beds 2 baths1,112 sq. ft.
1208 Wiseburg Rd, WHITE HALL, MD 21161
MLS# MDBC2162710Listed by: LONG & FOSTER REAL ESTATE, INC.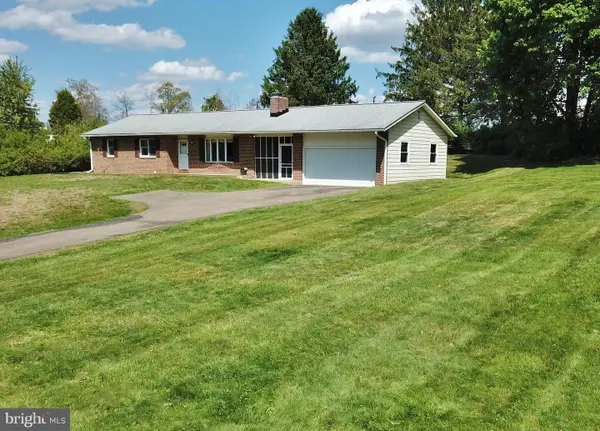 $420,409Pending3 beds 2 baths1,326 sq. ft.
4843 Norrisville Rd, WHITE HALL, MD 21161
MLS# MDHR2054426Listed by: REALTY ONE GROUP GENERATIONS $395,000Pending3 beds 1 baths1,092 sq. ft.
3115 Troyer Rd, WHITE HALL, MD 21161
MLS# MDHR2054200Listed by: EXECUHOME REALTY


Protect your home and budget from life's surprises with an Assurant Home Warranty, backed by a partner that supports you through every step of homeownership. Explore Plans.
©2026 Century 21 Real Estate LLC. All rights reserved. CENTURY 21®, the CENTURY 21 Logo and C21® are service marks owned by Century 21 Real Estate LLC. Century 21 Real Estate LLC fully supports the principles of the Fair Housing Act and the Equal Opportunity Act. Each office is independently owned and operated. Listing information is deemed reliable but not guaranteed accurate.