
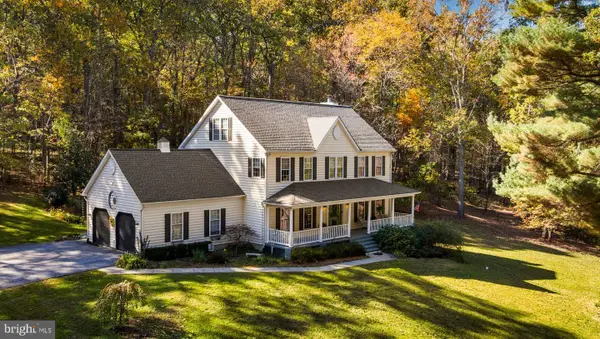
2904 Troyer Rd, White Hall, MD 21161
Local realty services provided by:CENTURY 21 The Real Estate Store
2904 Troyer Rd,White Hall, MD 21161
$919,990
- 4 Beds
- 3 Baths
- 3,274 sq. ft.
- Single family
- Active
Listed by: toni lynne fuller
Office: advance realty, inc.
MLS#:MDHR2061702
Source:BRIGHTMLS
Price summary
- Price:$919,990
- Price per sq. ft.:$281
About this home
TO BE BUILT NEW CONSTRUCTION. Beautiful lot Co- Marketed with Caruso
Homes. This Model is the ----- LEXINGTON II --- The Lexington II plan
features the highly sought after first floor master suite
floor plan starting at 3,274 sq. ft. with the capability of up
to 7,485 sq. ft. and up to 6 bedrooms. Choose from
hundreds of luxury options and finishes to design your
dream...gourmet kitchen, stone or modern fireplaces, dual
masters, 2nd floor rec room, spa baths, and basements
made for entertaining with theater room, wet bar and
much more! --- Buyer may choose any of Caruso’s models that will fit on the
lot, prices will vary. Photos are provided by the Builder. Photos and tours may
display optional features and upgrades that are not included in the price. Final sq
footage are approx. and will be finalized with final options. Upgrade options and
custom changes are at an additional cost. Pictures shown are of proposed models
and do not reflect the final appearance of the house and yard settings. All prices
are subject to change without notice. Purchase price varies by chosen elevations
and options. Price shown includes the Base House Price, The Lot and the
Estimated Lot Finishing Cost Only. Builder tie-in is non-exclusive....
Contact an agent
Home facts
- Subdivision & Development:FARMINGTON
- Listing ID #:MDHR2061702
- Added:2 day(s) ago
- Updated:November 07, 2026 at 02:46 PM
Rooms and interior
- Bedrooms:4
- Total bathrooms:3
- Full bathrooms:3
- Flooring:Carpet, Luxury Vinyl Plank, Tile/Brick
- Dining Description:Combination Kitchen/Dining, Dining Area
- Kitchen Description:Built-In Microwave, Crown Moldings, ENERGY STAR Dishwasher, ENERGY STAR Refrigerator, Kitchen - Eat-In, Kitchen - Island, Microwave, Oven - Self Cleaning, Stainless Steel Appliances
- Bedroom Description:Walk In Closet(s)
- Basement:Yes
- Basement Description:Heated, Interior Access, Sump Pump
- Living area:3,274 sq. ft.
Heating and cooling
- Cooling:Central A/C, Programmable Thermostat
- Heating:90% Forced Air, Programmable Thermostat
Structure and exterior
- Roof:Architectural Shingle
- Building area:3,274 sq. ft.
- Lot area:4.74 Acres
- Architectural Style:Traditional
- Construction Materials:Advanced Framing, Batts Insulation, Blown-In Insulation, CPVC/PVC, Concrete, Low VOC Insulation, Vinyl Siding
- Foundation Description:Passive Radon Mitigation
- Levels:3 Story
Utilities
- Water:Well
- Sewer:No Septic System, Perc Approved Septic
Finances and disclosures
- Price:$919,990
- Price per sq. ft.:$281
- Tax amount:$1,316 (2026)
Features and amenities
- Amenities:200+ Amp Service, Carbon Monoxide Detector(s), Crown Moldings, Double Pane Windows, Insulated Windows, Main Entrance Lock
Parking
- Parking description:Asphalt Driveway, Attached Garage, Built In, Crushed Stone, Off Street
- Garage:Yes
- Garage spaces:1
New listings near 2904 Troyer Rd
- New
 $850,000Active6 beds 5 baths3,728 sq. ft.
1521 Stablersville Rd, WHITE HALL, MD 21161
MLS# MDBC2179680Listed by: KRAUSS REAL PROPERTY BROKERAGE  $1,400,000Active0.75 Acres
4100 Norrisville Rd, WHITE HALL, MD 21161
MLS# MDHR2061360Listed by: KRAUSS REAL PROPERTY BROKERAGE $2,100,000Active1.37 Acres
4100 And 4102 Norrisville Rd, WHITE HALL, MD 21161
MLS# MDHR2059030Listed by: KRAUSS REAL PROPERTY BROKERAGE $699,900Active4 beds 3 baths1,943 sq. ft.
18108 Nelson Ave, WHITE HALL, MD 21161
MLS# MDBC2178440Listed by: CUMMINGS & CO. REALTORS- Open Sat, 8am to 8pm
 $75,000Active6.42 Acres
4606 & 4612 Norrisville Rd, WHITE HALL, MD 21161
MLS# MDHR2060972Listed by: REAL OF PENNSYLVANIA  $950,000Pending4 beds 4 baths4,328 sq. ft.
3116 Timber Ridge Cir, WHITE HALL, MD 21161
MLS# MDHR2060756Listed by: CUMMINGS & CO. REALTORS $69,900Active0.91 Acres
3237 Green Rd, WHITE HALL, MD 21161
MLS# MDHR2060698Listed by: COMPASS $630,000Active4 beds 2 baths2,503 sq. ft.
3005 Duncan Rd, WHITE HALL, MD 21161
MLS# MDHR2060424Listed by: GRIFFITH REALTY $790,000Pending5 beds 5 baths3,685 sq. ft.
6 Keil Manor Ct, WHITE HALL, MD 21161
MLS# MDBC2177478Listed by: REDFIN CORP


Protect your home and budget from life's surprises with an Assurant Home Warranty, backed by a partner that supports you through every step of homeownership. Explore Plans.
©2026 Century 21 Real Estate LLC. All rights reserved. CENTURY 21®, the CENTURY 21 Logo and C21® are service marks owned by Century 21 Real Estate LLC. Century 21 Real Estate LLC fully supports the principles of the Fair Housing Act and the Equal Opportunity Act. Each office is independently owned and operated. Listing information is deemed reliable but not guaranteed accurate.