
10504 Vincent Farm Ln, White Marsh, MD 21162
Local realty services provided by:CENTURY 21 Reilly Realtors
10504 Vincent Farm Ln,White Marsh, MD 21162
$379,990
- 3 Beds
- 3 Baths
- 1,838 sq. ft.
- Single family
- Active
Listed by: ashley thomas stearns
Office: ab & co realtors, inc.
MLS#:MDBC2163498
Source:BRIGHTMLS
Price summary
- Price:$379,990
- Price per sq. ft.:$206.74
About this home
Exceptional Properties. Exceptional Clients. Welcome to 10504 Vincent Farm! This beautifully updated 3 bed, 2.5 bath single family home offers the perfect blend of comfort and functionality. The renovated eat in kitchen is ideal for everyday living and entertaining, featuring modern finishes and stainless steel appliances. The main level primary suite provides a private retreat with a spacious ensuite bath complete with a soaking tub and separate shower. Downstairs, the finished basement offers flexible living space perfect for a family room, home office, gym, or guest area. Situated on a fenced in, flat half acre lot, you'll enjoy plenty of outdoor space for gardening, entertaining, or simply relaxing. A two-car carport adds convenience and additional covered parking. This move-in ready home combines thoughtful updates with versatile living spaces in a setting you'll love. Conveniently located close to route 40 and I-95, and within walking distance to Richardson Farms.
Contact an agent
Home facts
- Year built:1959
- Listing ID #:MDBC2163498
- Added:4 day(s) ago
- Updated:July 26, 2026 at 01:55 PM
Rooms and interior
- Bedrooms:3
- Total bathrooms:3
- Full bathrooms:2
- Half bathrooms:1
- Flooring:Ceramic Tile, Luxury Vinyl Plank
- Kitchen Description:Cooktop, Dishwasher, Exhaust Fan, Microwave, Oven/Range - Electric, Refrigerator
- Basement:Yes
- Basement Description:Fully Finished, Sump Pump, Walkout Stairs
- Living area:1,838 sq. ft.
Heating and cooling
- Heating:Oil
Structure and exterior
- Roof:Asphalt
- Year built:1959
- Building area:1,838 sq. ft.
- Lot area:0.46 Acres
- Architectural Style:Cape Cod
- Construction Materials:Brick
- Exterior Features:Patio(s), Play Equipment, Roof
- Foundation Description:Brick/Mortar
- Levels:2 1/2 Stories
Utilities
- Water:Public
- Sewer:Public Sewer
Finances and disclosures
- Price:$379,990
- Price per sq. ft.:$206.74
- Tax amount:$3,825 (2025)
Features and amenities
- Laundry features:Hookup
Parking
- Parking description:Attached Carport
New listings near 10504 Vincent Farm Ln
- Coming SoonOpen Fri, 3 to 6pm
 $485,000Coming Soon3 beds 4 baths
9236 Garrettson Cir, PERRY HALL, MD 21128
MLS# MDBC2146080Listed by: NEXT STEP REALTY - New
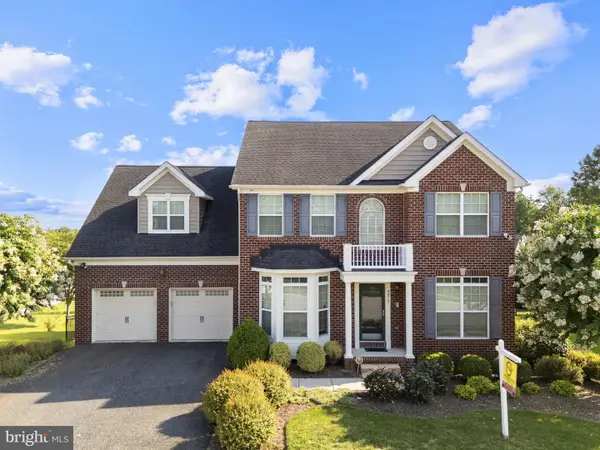 $875,000Active5 beds 5 baths4,117 sq. ft.
9017 Sunni Perch Ct, PERRY HALL, MD 21128
MLS# MDBC2166014Listed by: GARCEAU REALTY - Coming Soon
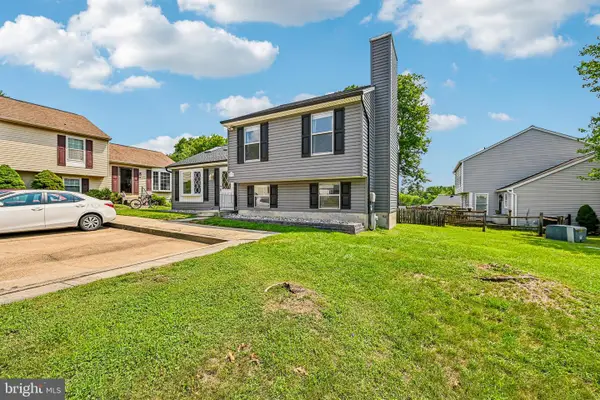 $367,500Coming Soon3 beds 2 baths
17 Chatterly Ct, PERRY HALL, MD 21128
MLS# MDBC2158724Listed by: SAMSON PROPERTIES - Coming Soon
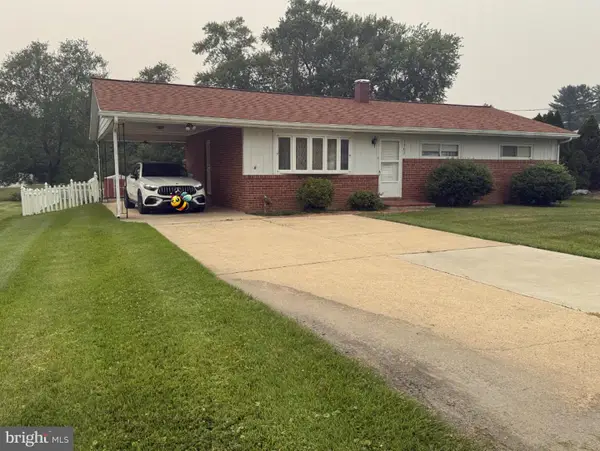 $355,000Coming Soon3 beds 1 baths
9702 Winkler St, WHITE MARSH, MD 21162
MLS# MDBC2170472Listed by: LPT REALTY, LLC - Coming Soon
 $500,000Coming Soon4 beds 3 baths
7 Bothwell Grth, BALTIMORE, MD 21236
MLS# MDBC2170290Listed by: CUMMINGS & CO. REALTORS - Open Sun, 1 to 4pmNew
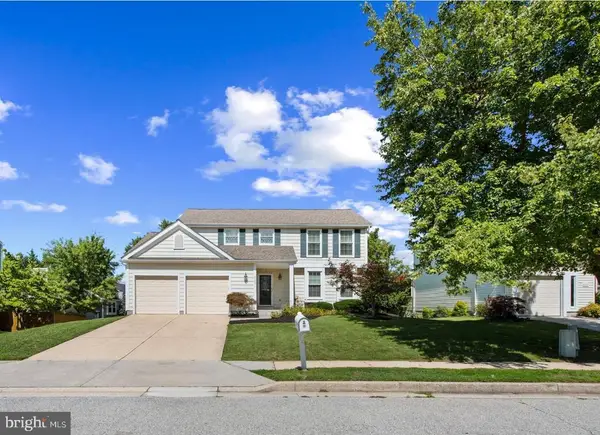 $469,000Active3 beds 3 baths2,699 sq. ft.
8702 Silver Hall Rd, PERRY HALL, MD 21128
MLS# MDBC2167310Listed by: WEICHERT, REALTORS - Open Sun, 12 to 2pmNew
 $550,000Active5 beds 4 baths3,080 sq. ft.
7809 Reston Ln, BALTIMORE, MD 21237
MLS# MDBC2170166Listed by: LONG & FOSTER REAL ESTATE, INC. - New
 $45,000Active2 beds 2 baths980 sq. ft.
11540 Philadelphia Rd #21, WHITE MARSH, MD 21162
MLS# MDBC2170016Listed by: THYME REAL ESTATE CO LLC - New
 $734,990Active6 beds 5 baths4,279 sq. ft.
8120 Cypress Point Dr, ROSEDALE, MD 21237
MLS# MDBC2170034Listed by: D.R. HORTON REALTY OF VIRGINIA, LLC


Protect your home and budget from life's surprises with an Assurant Home Warranty, backed by a partner that supports you through every step of homeownership. Explore Plans.
©2026 Century 21 Real Estate LLC. All rights reserved. CENTURY 21®, the CENTURY 21 Logo and C21® are service marks owned by Century 21 Real Estate LLC. Century 21 Real Estate LLC fully supports the principles of the Fair Housing Act and the Equal Opportunity Act. Each office is independently owned and operated. Listing information is deemed reliable but not guaranteed accurate.