10915 Drummond Pl, White Plains, MD 20695
Local realty services provided by:CENTURY 21 New Millennium
10915 Drummond Pl,White Plains, MD 20695
$393,000
- 3 Beds
- 4 Baths
- 2,169 sq. ft.
- Townhouse
- Active
Listed by:
 Schandale Kornegay(301) 870 - 8400CENTURY 21 New Millennium
Office: century 21 new millennium
MLS#:MDCH2054288
Source:BRIGHTMLS
Price summary
- Price:$393,000
- Price per sq. ft.:$181.19
- Monthly HOA dues:$85
About this home
Short sale. Townhouse with attached, one-car garage. Three levels, rec room on walk-in level, three bedrooms and laundry conveniently on bedroom level. Primary bathroom includes stall shower with seating. Easy to maintain vinyl plank flooring on main living level.
Tour and submit your offer today.
Contact an agent
Home facts
- Year built:2025
- Subdivision & Development:SAINT CHARLES
- Listing ID #:MDCH2054288
- Added:136 day(s) ago
- Updated:September 17, 2026 at 02:11 PM
Rooms and interior
- Bedrooms:3
- Total bathrooms:4
- Full bathrooms:2
- Half bathrooms:2
- Flooring:Carpet, Ceramic Tile, Luxury Vinyl Plank
- Dining Description:Dining Area, Dining Room
- Bathrooms Description:Bathroom 2, Primary Bath(s), Primary Bathroom
- Kitchen Description:Built-In Microwave, Carpet, Dishwasher, Disposal, Energy Efficient Appliances, Exhaust Fan, Kitchen - Gourmet, Kitchen - Island, Oven/Range - Gas, Pantry, Recessed Lighting, Refrigerator, Stainless Steel Appliances
- Bedroom Description:Carpet, Primary Bedroom, Walk In Closet(s)
- Living area:2,169 sq. ft.
Heating and cooling
- Cooling:Central A/C
- Heating:Forced Air, Natural Gas
Structure and exterior
- Year built:2025
- Building area:2,169 sq. ft.
- Lot area:0.04 Acres
- Architectural Style:Colonial
- Construction Materials:Stone, Vinyl Siding
- Foundation Description:Slab
- Levels:3 Story
Utilities
- Water:Public
- Sewer:Public Sewer
Finances and disclosures
- Price:$393,000
- Price per sq. ft.:$181.19
- Tax amount:$5,480 (2025)
Features and amenities
- Laundry features:Dryer, Laundry, Washer
- Amenities:Carpet, Recessed Lighting, Sprinkler System
Parking
- Parking description:Attached Garage, Garage - Front Entry
- Garage:Yes
- Garage spaces:1
New listings near 10915 Drummond Pl
- Coming Soon

 $380,000Coming Soon4 beds 4 baths1,792 sq. ft.
4049 Tahoe Pl, WHITE PLAINS, MD 20695
MLS# MDCH2059290Listed by: CENTURY 21 NEW MILLENNIUM - Coming Soon
 $470,000Coming Soon3 beds 4 baths2,564 sq. ft.
4146 Skipton Pl, WHITE PLAINS, MD 20695
MLS# MDCH2058758Listed by: SAMSON PROPERTIES - Coming Soon
 $449,000Coming Soon3 beds 4 baths2,627 sq. ft.
5962 Kate Chopin Pl, WHITE PLAINS, MD 20695
MLS# MDCH2058730Listed by: COMPASS - Coming Soon
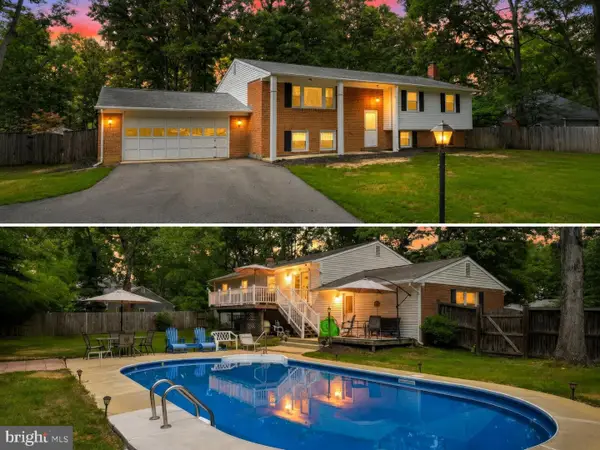 $499,900Coming Soon4 beds 3 baths2,042 sq. ft.
3671 Brookwood Dr, WHITE PLAINS, MD 20695
MLS# MDCH2058468Listed by: RE/MAX ONE - New
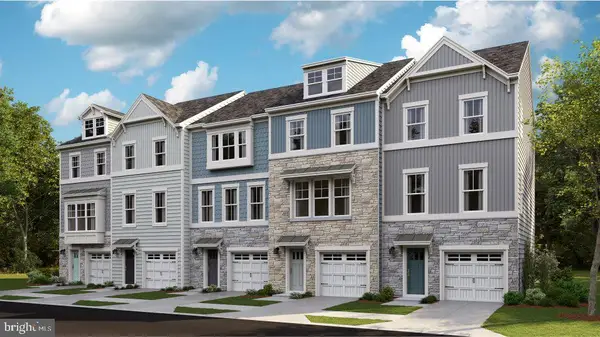 $394,990Active3 beds 4 baths1,829 sq. ft.
5553 Marksburg Pl, WHITE PLAINS, MD 20695
MLS# MDCH2059562Listed by: SAMSON PROPERTIES - New
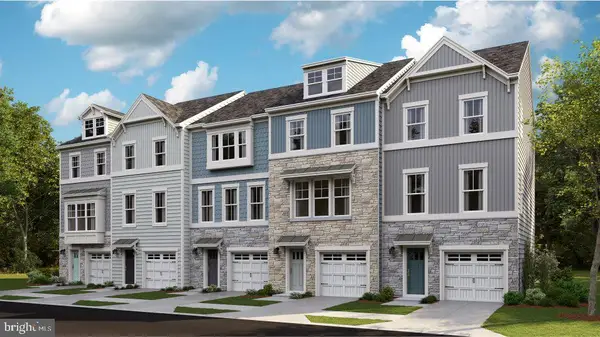 $394,990Active3 beds 4 baths1,829 sq. ft.
5609 Ludlow Pl, WHITE PLAINS, MD 20695
MLS# MDCH2059552Listed by: SAMSON PROPERTIES - New
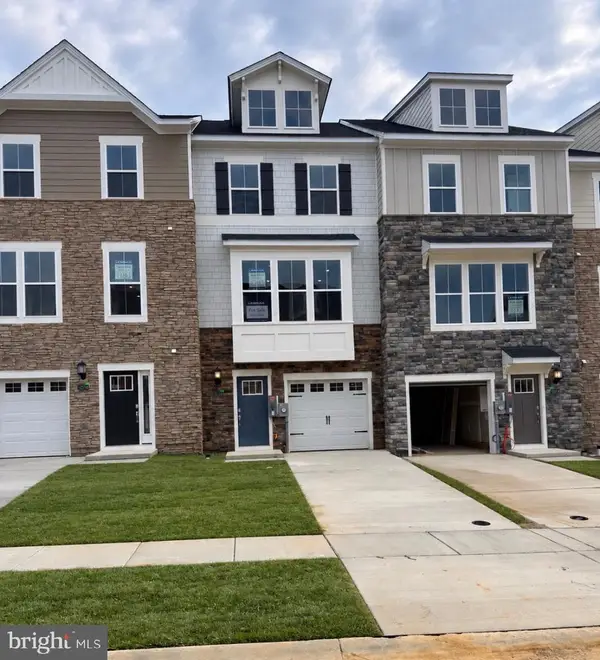 $369,990Active2 beds 4 baths1,842 sq. ft.
10516 Cobbler Pl, WHITE PLAINS, MD 20695
MLS# MDCH2059534Listed by: SAMSON PROPERTIES - New
 $424,990Active3 beds 2 baths1,576 sq. ft.
5478 Virgin Islands St, WHITE PLAINS, MD 20695
MLS# MDCH2059502Listed by: SAMSON PROPERTIES - New
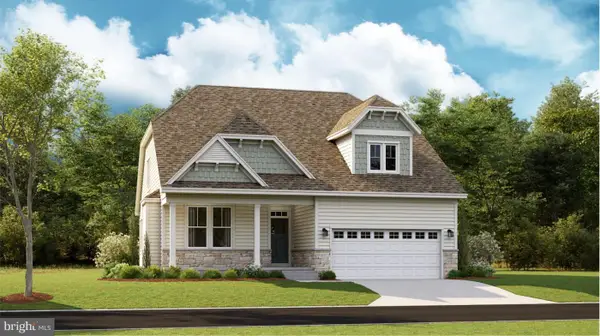 $569,990Active3 beds 2 baths2,593 sq. ft.
10422 Yosemite St, WHITE PLAINS, MD 20695
MLS# MDCH2059488Listed by: EXP REALTY, LLC - New
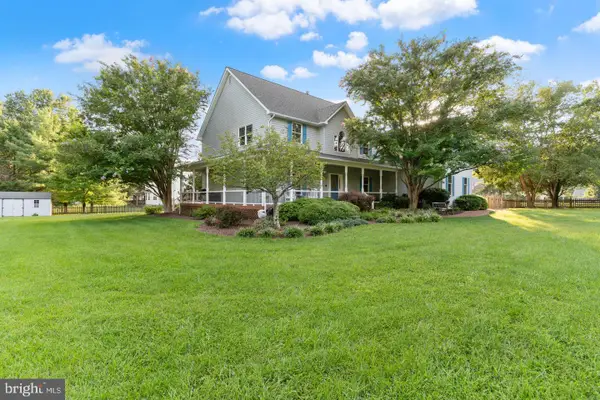 $700,000Active6 beds 5 baths6,438 sq. ft.
7975 Billingsley Rd, WHITE PLAINS, MD 20695
MLS# MDCH2059506Listed by: RE/MAX REALTY GROUP


Protect your home and budget from life's surprises with an Assurant Home Warranty, backed by a partner that supports you through every step of homeownership. Explore Plans.
©2026 Century 21 Real Estate LLC. All rights reserved. CENTURY 21®, the CENTURY 21 Logo and C21® are service marks owned by Century 21 Real Estate LLC. Century 21 Real Estate LLC fully supports the principles of the Fair Housing Act and the Equal Opportunity Act. Each office is independently owned and operated. Listing information is deemed reliable but not guaranteed accurate.