
11230 Commanders Ln, White Plains, MD 20695
Local realty services provided by:CENTURY 21 The Real Estate Store
11230 Commanders Ln,White Plains, MD 20695
$479,990
- 3 Beds
- 2 Baths
- 2,140 sq. ft.
- Single family
- Active
Listed by: yvonne t lee ii
Office: keller williams capital properties
MLS#:MDCH2060822
Source:BRIGHTMLS
Price summary
- Price:$479,990
- Price per sq. ft.:$224.29
- Monthly HOA dues:$141
About this home
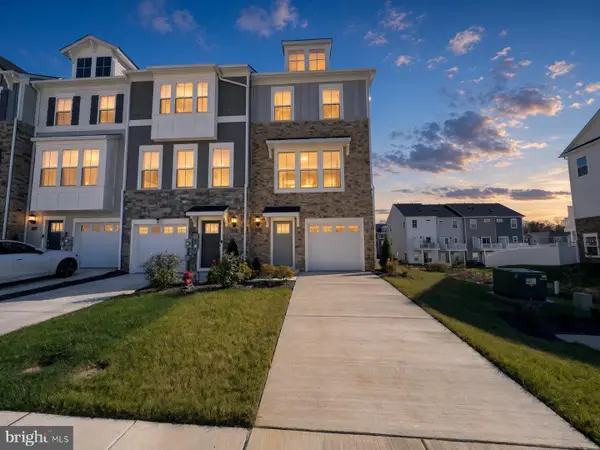
Beautiful single family home in active 55+ community in White Plains, MD. This beauty features a modern open concept w/ 2140 sq ft of finished living space. Gleaming wood flooring. Extensive kitchen w/ lavish cabinets, granite counter tops, stainless steal appliances, gas cooking, lazy susan & large center island w/ seating for stools. The kitchen is open to an inviting family room w/ gas fireplace to add warmth on those chilly nights. Three nice size bedrooms & two full bathrooms. The owners suite offers an enormous walk-in closet & sitting area. Also a wonderful bathroom w/ tiled soaking tub, separate tiled shower, double sinks & tile flooring. Plenty of room for storage or parking in the two car garage plus massive driveway for more cars. Sought after community has lots to offer; such as a community center, indoor pool, sauna & close to shopping, restarts & entertainment.
Contact an agent
Home facts
- Year built:2015
- Subdivision & Development:HERITAGE AT ST. CHARLES
- Listing ID #:MDCH2060822
- Updated:November 07, 2026 at 02:47 PM
Rooms and interior
- Bedrooms:3
- Total bathrooms:2
- Full bathrooms:2
- Flooring:Hardwood, Partially Carpeted
- Bathrooms Description:Primary Bath(s)
- Kitchen Description:Breakfast Area, Dishwasher, Disposal, Exhaust Fan, Icemaker, Kitchen - Island, Microwave, Oven - Self Cleaning, Oven/Range - Gas, Refrigerator, Upgraded Countertops
- Living area:2,140 sq. ft.
Heating and cooling
- Cooling:Central A/C
- Heating:Central, Natural Gas
Structure and exterior
- Roof:Composite
- Year built:2015
- Building area:2,140 sq. ft.
- Lot area:0.05 Acres
- Lot Features:Landscaping
- Architectural Style:Ranch/Rambler
- Construction Materials:Brick, Combination
- Exterior Features:Patio(s), Porch(es), Street Lights
- Foundation Description:Brick/Mortar
- Levels:1 Story
Schools
- High school:ST. CHARLES
- Middle school:BENJAMIN STODDERT
- Elementary school:MARY B. NEAL
Utilities
- Water:Public
- Sewer:Public Sewer
Finances and disclosures
- Price:$479,990
- Price per sq. ft.:$224.29
- Tax amount:$5,969 (2026)
Features and amenities
- Laundry features:Washer/Dryer Hookups Only
- Amenities:Cable TV Available, Sprinkler System - Indoor, Underground Utilities
Parking
- Parking description:Attached Garage, Garage - Front Entry
- Garage:Yes
- Garage spaces:2
New listings near 11230 Commanders Ln
- Coming Soon
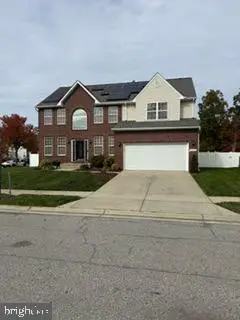 $595,000Coming Soon4 beds 4 baths3,826 sq. ft.
10200 Warfield St, WHITE PLAINS, MD 20695
MLS# MDCH2060970Listed by: FAIRFAX REALTY PREMIER - Coming Soon
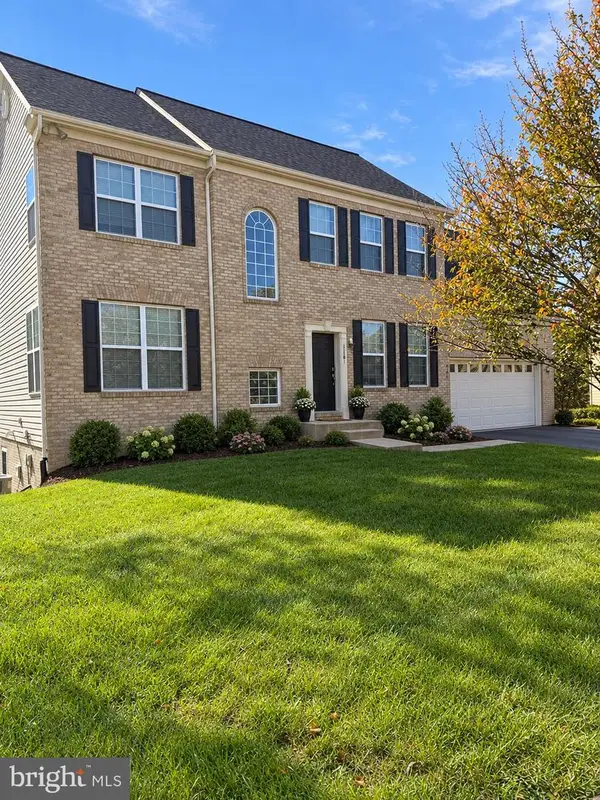 $609,900Coming Soon5 beds 4 baths3,383 sq. ft.
3381 Kilburn Ct, WHITE PLAINS, MD 20695
MLS# MDCH2060892Listed by: KELLER WILLIAMS PREFERRED PROPERTIES - Coming Soon
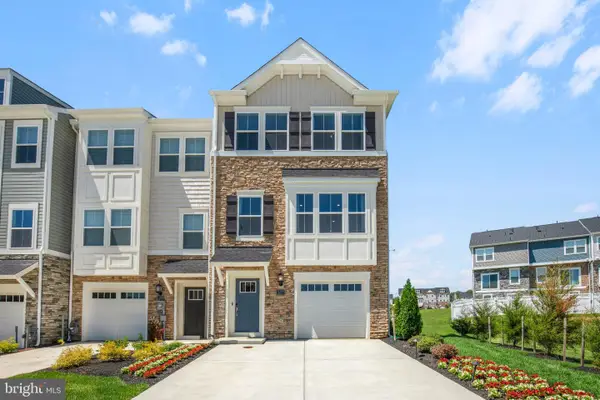 $442,999Coming Soon3 beds 4 baths2,169 sq. ft.
11077 Corvin Pl, WHITE PLAINS, MD 20695
MLS# MDCH2059524Listed by: BERKSHIRE HATHAWAY HOMESERVICES HOMESALE REALTY - Coming Soon
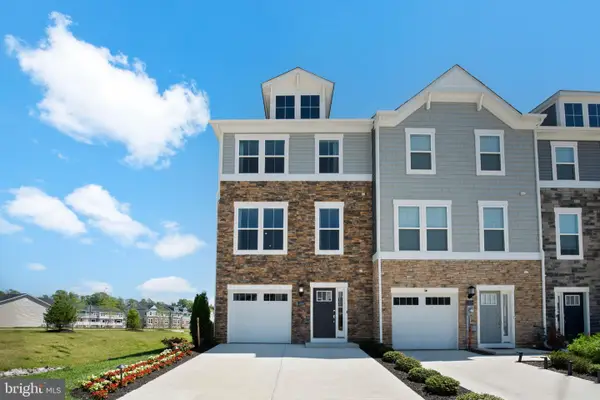 $399,999Coming Soon3 beds 4 baths1,849 sq. ft.
11076 Corvin Pl, WHITE PLAINS, MD 20695
MLS# MDCH2059528Listed by: BERKSHIRE HATHAWAY HOMESERVICES HOMESALE REALTY - Coming Soon
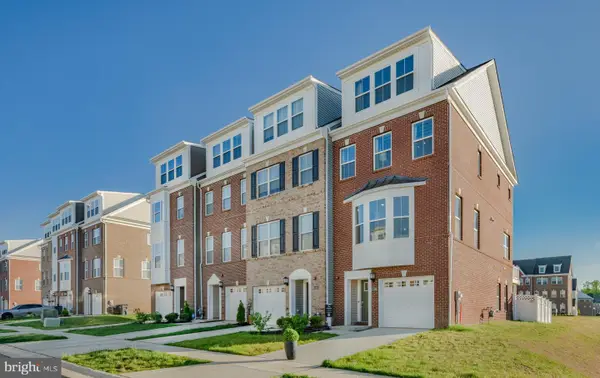 $454,999Coming Soon3 beds 5 baths2,472 sq. ft.
11663 Dorothy Sayers Pl, WHITE PLAINS, MD 20695
MLS# MDCH2059662Listed by: BERKSHIRE HATHAWAY HOMESERVICES HOMESALE REALTY - Coming Soon
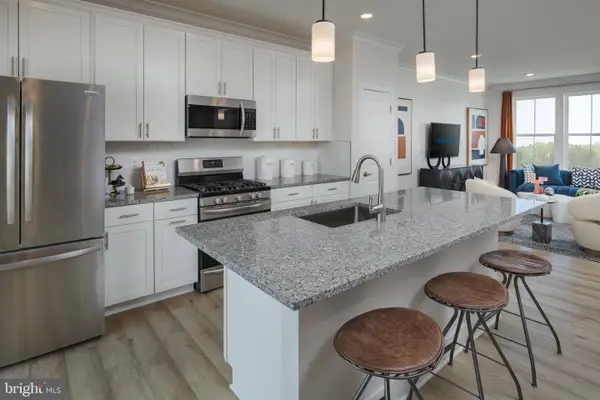 $466,999Coming Soon3 beds 4 baths2,140 sq. ft.
11539 Charlotte Bronte Ln, WHITE PLAINS, MD 20695
MLS# MDCH2059666Listed by: BERKSHIRE HATHAWAY HOMESERVICES HOMESALE REALTY - Coming Soon
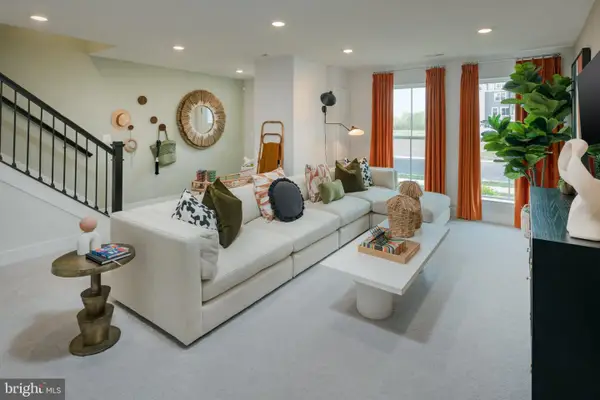 $484,999Coming Soon4 beds 5 baths2,835 sq. ft.
11541 Charlotte Bronte Ln, WHITE PLAINS, MD 20695
MLS# MDCH2059674Listed by: BERKSHIRE HATHAWAY HOMESERVICES HOMESALE REALTY - New
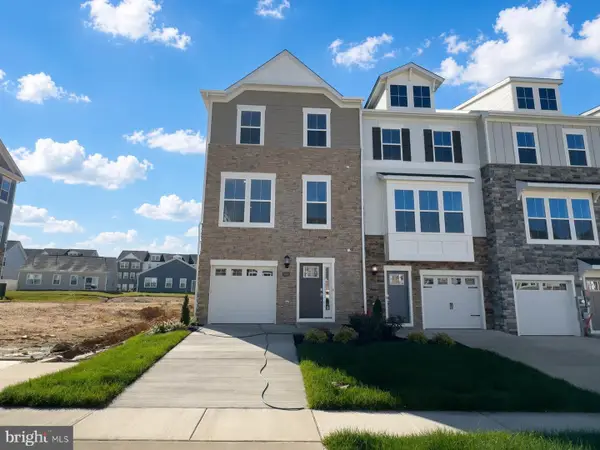 $399,990Active3 beds 4 baths1,842 sq. ft.
10518 Cobbler Pl, WHITE PLAINS, MD 20695
MLS# MDCH2060994Listed by: OWN REAL ESTATE - New
 $349,990Active2 beds 4 baths1,871 sq. ft.
5560 Marksburg Pl, WHITE PLAINS, MD 20695
MLS# MDCH2060992Listed by: OWN REAL ESTATE


Protect your home and budget from life's surprises with an Assurant Home Warranty, backed by a partner that supports you through every step of homeownership. Explore Plans.
©2026 Century 21 Real Estate LLC. All rights reserved. CENTURY 21®, the CENTURY 21 Logo and C21® are service marks owned by Century 21 Real Estate LLC. Century 21 Real Estate LLC fully supports the principles of the Fair Housing Act and the Equal Opportunity Act. Each office is independently owned and operated. Listing information is deemed reliable but not guaranteed accurate.