
11292 Saint Christopher Dr, White Plains, MD 20695
Local realty services provided by:CENTURY 21 Ryon Real Estate
11292 Saint Christopher Dr,White Plains, MD 20695
$625,000
- 5 Beds
- 4 Baths
- 4,382 sq. ft.
- Single family
- Active
Upcoming open houses
- Sat, Aug 0810:00 am - 12:00 pm
Listed by: sarah a. reynolds, kristen h brooks
Office: keller williams realty
MLS#:MDCH2058090
Source:BRIGHTMLS
Price summary
- Price:$625,000
- Price per sq. ft.:$142.63
- Monthly HOA dues:$85
About this home
MOTIVATED SELLER- Willing to give buyer closing help! **Back on Market Through No Fault of the Seller**
Tucked into a convenient White Plains location near shopping, dining, parks, and major commuter routes, this beautifully updated home blends spacious living with thoughtful design. The open kitchen flows seamlessly into the main living area and an additional sitting room, creating an inviting layout for everyday living and effortless entertaining. A dramatic two-story living room with a fireplace is filled with natural light, while tasteful wall accents add warmth and character throughout. The well-appointed kitchen features a new smart refrigerator, double wall ovens, stainless steel appliances, generous counter space, and abundant cabinetry. A separate dining room offers the perfect setting for everyday meals or special occasions, while the main level office provides a flexible space for remote work, studying, or creative pursuits. Upstairs, the spacious primary suite offers a relaxing retreat with a beautifully renovated bathroom featuring dual vanities, a soaking tub, and a separate shower. Most bedrooms include walk-in closets, and the updated hall bath adds style and convenience. The upstairs laundry room makes daily routines even easier. The finished lower level expands the home's versatility with an additional bedroom, full bath, and a full wet bar, creating an ideal space for entertaining, recreation, or relaxing. The basement carpet was replaced just two years ago. Outside, enjoy a maintenance-free deck with a motorized awning overlooking peaceful views of the open field, pond, and park beyond. Additional features include an attached garage, motorized living room blinds, irrigation system, tree-lined fencing, inground driveway lighting, a security system, and a hot water heater replaced just two years ago. Backing to open green space with scenic pond and park views, this meticulously maintained home offers privacy, comfort, and modern updates throughout. Completely move-in ready, every detail has been thoughtfully cared for, making this an exceptional place to call home....
Contact an agent
Home facts
- Year built:2016
- Subdivision & Development:GLENEAGLES SOUTH
- Listing ID #:MDCH2058090
- Added:1 day(s) ago
- Updated:August 08, 2026 at 11:13 AM
Rooms and interior
- Bedrooms:5
- Total bathrooms:4
- Full bathrooms:3
- Half bathrooms:1
- Kitchen Description:Cooktop, Dishwasher, Disposal, Freezer, Icemaker, Microwave, Oven - Wall, Refrigerator
- Basement:Yes
- Basement Description:Fully Finished
- Living area:4,382 sq. ft.
Heating and cooling
- Cooling:Central A/C
- Heating:Forced Air, Natural Gas
Structure and exterior
- Year built:2016
- Building area:4,382 sq. ft.
- Lot area:0.17 Acres
- Architectural Style:Colonial
- Construction Materials:Brick, Vinyl Siding
- Levels:3 Story
Schools
- High school:ST. CHARLES
Utilities
- Water:Public
- Sewer:Public Sewer
Finances and disclosures
- Price:$625,000
- Price per sq. ft.:$142.63
- Tax amount:$7,643 (2025)
Features and amenities
- Laundry features:Dryer, Washer
- Amenities:Ceiling Fan(s), Window Treatments
Parking
- Parking description:Attached Garage, Garage Door Opener
- Garage:Yes
- Garage spaces:2
New listings near 11292 Saint Christopher Dr
- New
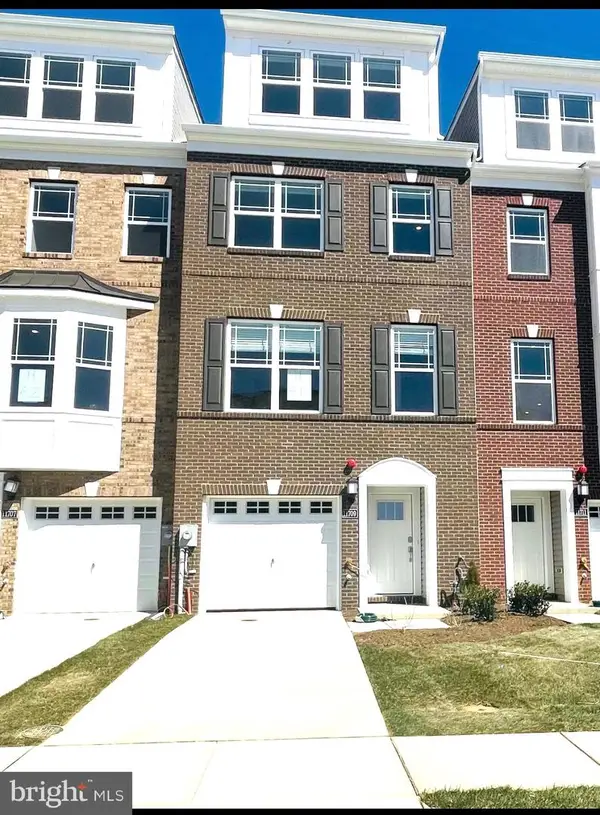 $449,000Active3 beds 5 baths2,472 sq. ft.
11709 Emily Dickinson Pl, WHITE PLAINS, MD 20695
MLS# MDCH2058184Listed by: ANCHOR GROUP REALTY, LLC - Open Sat, 12:30 to 3pmNew
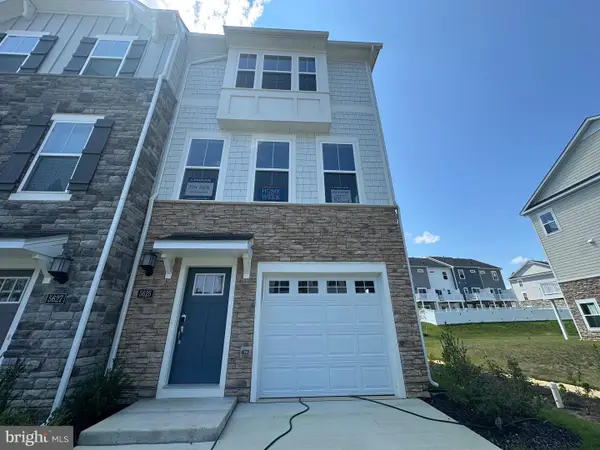 $384,990Active3 beds 4 baths1,871 sq. ft.
5625 Ludlow Pl, WHITE PLAINS, MD 20695
MLS# MDCH2058176Listed by: KELLER WILLIAMS PREFERRED PROPERTIES - Coming Soon
 $675,000Coming Soon4 beds 5 baths
4294 Shakespeare Cir, WHITE PLAINS, MD 20695
MLS# MDCH2057676Listed by: EXP REALTY, LLC - New
 $799,900Active5 beds 5 baths3,337 sq. ft.
9175 Westfield Dr, WHITE PLAINS, MD 20695
MLS# MDCH2056892Listed by: VETERANS USA REALTY  $384,900Pending4 beds 3 baths1,696 sq. ft.
3830 Stoneybrook Rd, WHITE PLAINS, MD 20695
MLS# MDCH2057848Listed by: RE/MAX REALTY GROUP $349,990Pending2 beds 4 baths1,871 sq. ft.
5525 Aberdeen Pl, WHITE PLAINS, MD 20695
MLS# MDCH2057920Listed by: KELLER WILLIAMS PREFERRED PROPERTIES- New
 $676,890Active5 beds 5 baths
5364 Newport Cir, WHITE PLAINS, MD 20695
MLS# MDCH2057924Listed by: KELLER WILLIAMS PREFERRED PROPERTIES - Coming Soon
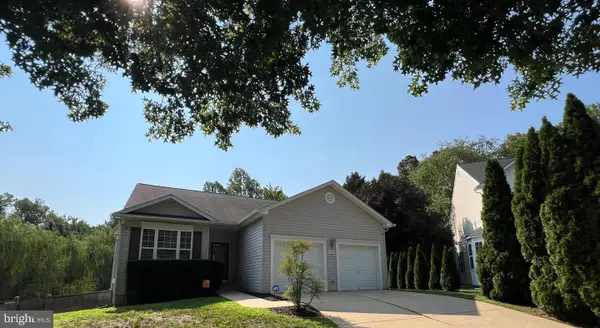 $480,000Coming Soon3 beds 3 baths
4128 Killington Ct, WHITE PLAINS, MD 20695
MLS# MDCH2057900Listed by: PRESTIGE R. E. AND INVESTMENT CO. - Coming Soon
 $609,900Coming Soon4 beds 2 baths
10651-a Deacon Rd, WHITE PLAINS, MD 20695
MLS# MDCH2057810Listed by: RE/MAX REALTY GROUP


Protect your home and budget from life's surprises with an Assurant Home Warranty, backed by a partner that supports you through every step of homeownership. Explore Plans.
©2026 Century 21 Real Estate LLC. All rights reserved. CENTURY 21®, the CENTURY 21 Logo and C21® are service marks owned by Century 21 Real Estate LLC. Century 21 Real Estate LLC fully supports the principles of the Fair Housing Act and the Equal Opportunity Act. Each office is independently owned and operated. Listing information is deemed reliable but not guaranteed accurate.