11448 Bryce Canyon Pl, White Plains, MD 20695
Local realty services provided by:CENTURY 21 Advantage Gold
Listed by: tim n tieff
Office: keller williams realty
MLS#:MDCH2058852
Source:BRIGHTMLS
Price summary
- Price:$365,000
- Price per sq. ft.:$342.4
- Monthly HOA dues:$281
About this home
Welcome to an easier way of living in Parklands, an active-adult 55+ community in White Plains. Built in 2022, this beautifully appointed single-level townhome offers a thoughtful blend of comfort, style, and low-maintenance living. Step inside to an inviting layout designed for everyday ease, with a tray ceiling adding architectural interest to the primary suite. Out back, the screened porch creates a comfortable extension of the living space, perfect for morning coffee, quiet afternoons, or unwinding at the end of the day while enjoying the outdoors. A one-car garage and two-car driveway provide convenient parking and additional flexibility.
Beyond the home, Parklands offers amenities that make it easy to enjoy each day, including a clubhouse, swimming pool, fitness center, pickleball and bocce courts, walking trails, and gathering spaces. Nearby recreation includes White Plains Regional Park and the Indian Head Rail Trail, while shopping, dining, and everyday conveniences in the White Plains and Waldorf area are within easy reach. With access to the greater Washington, DC region, this home offers a refreshing balance of connection, recreation, and simplicity. Come experience the home and community in person and discover whether this could be the setting for your next chapter. **Photos may be virtually staged**...
Contact an agent
Home facts
- Year built:2022
- Subdivision & Development:NONE AVAILABLE
- Listing ID #:MDCH2058852
- Added:50 day(s) ago
- Updated:October 23, 2026 at 02:00 PM
Rooms and interior
- Bedrooms:2
- Total bathrooms:2
- Full bathrooms:2
- Flooring:Wood
- Kitchen Description:Dishwasher, Icemaker, Microwave, Refrigerator, Stove
- Living area:1,066 sq. ft.
Heating and cooling
- Cooling:Central A/C
- Heating:Electric, Heat Pump(s), Natural Gas
Structure and exterior
- Year built:2022
- Building area:1,066 sq. ft.
- Lot area:0.07 Acres
- Architectural Style:Colonial
- Construction Materials:Vinyl Siding
- Exterior Features:Patio(s)
- Levels:1 Story
Schools
- High school:MAURICE J. MCDONOUGH
- Middle school:MATTHEW HENSON
- Elementary school:BILLINGSLEY
Utilities
- Water:Public
- Sewer:Public Sewer
Finances and disclosures
- Price:$365,000
- Price per sq. ft.:$342.4
- Tax amount:$3,917 (2026)
Features and amenities
- Laundry features:Dryer, Washer
- Amenities:Ceiling Fan(s), Humidifer
Parking
- Parking description:Attached Garage, Garage - Front Entry, Garage Door Opener
- Garage:Yes
- Garage spaces:1
New listings near 11448 Bryce Canyon Pl
- Coming Soon
 $406,890Coming Soon3 beds 4 baths1,842 sq. ft.
10519 Cobbler Pl, WHITE PLAINS, MD 20695
MLS# MDCH2060498Listed by: KELLER WILLIAMS PREFERRED PROPERTIES - Coming Soon
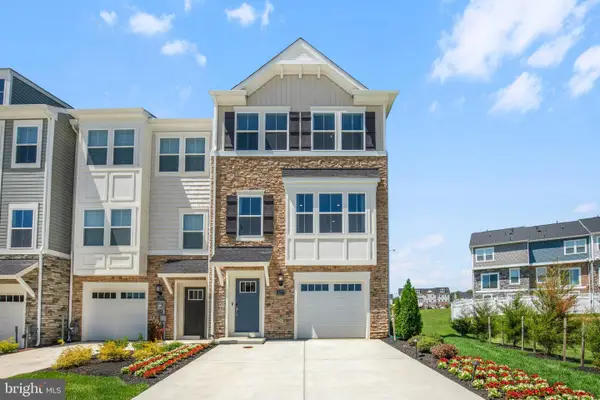 $442,999Coming Soon3 beds 4 baths2,169 sq. ft.
11077 Corvin Pl, WHITE PLAINS, MD 20695
MLS# MDCH2059524Listed by: BERKSHIRE HATHAWAY HOMESERVICES HOMESALE REALTY - Coming Soon
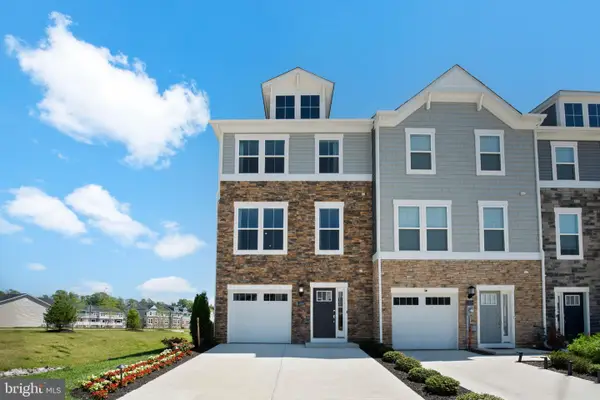 $399,999Coming Soon3 beds 4 baths1,849 sq. ft.
11076 Corvin Pl, WHITE PLAINS, MD 20695
MLS# MDCH2059528Listed by: BERKSHIRE HATHAWAY HOMESERVICES HOMESALE REALTY - Coming Soon
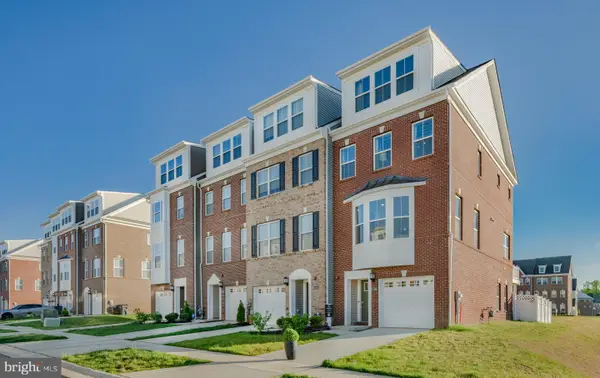 $454,999Coming Soon3 beds 5 baths2,472 sq. ft.
11663 Dorothy Sayers Pl, WHITE PLAINS, MD 20695
MLS# MDCH2059662Listed by: BERKSHIRE HATHAWAY HOMESERVICES HOMESALE REALTY - Coming Soon
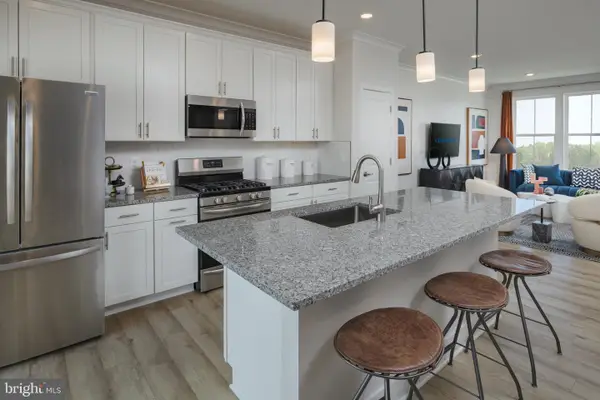 $466,999Coming Soon3 beds 4 baths2,140 sq. ft.
11539 Charlotte Bronte Ln, WHITE PLAINS, MD 20695
MLS# MDCH2059666Listed by: BERKSHIRE HATHAWAY HOMESERVICES HOMESALE REALTY - Coming Soon
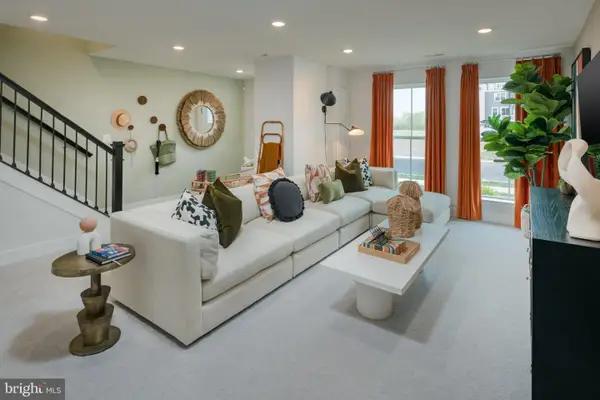 $484,999Coming Soon4 beds 5 baths2,835 sq. ft.
11541 Charlotte Bronte Ln, WHITE PLAINS, MD 20695
MLS# MDCH2059674Listed by: BERKSHIRE HATHAWAY HOMESERVICES HOMESALE REALTY - New

 $374,990Active3 beds 4 baths2,169 sq. ft.
10915 Drummond Pl, WHITE PLAINS, MD 20695
MLS# MDCH2060524Listed by: CENTURY 21 NEW MILLENNIUM - New
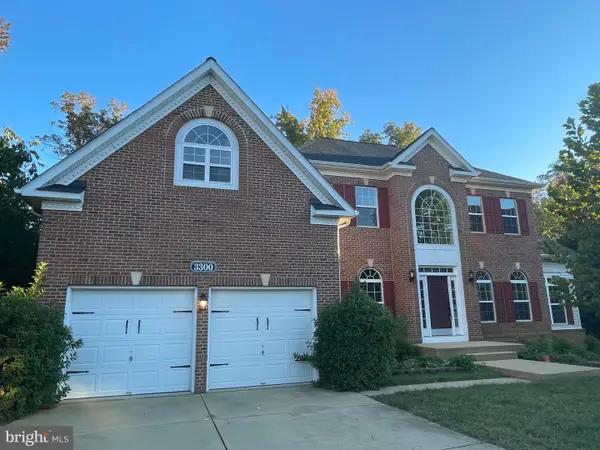 $699,000Active6 beds 4 baths4,408 sq. ft.
3300 Totten Hollow Pl, WHITE PLAINS, MD 20695
MLS# MDCH2060496Listed by: FAIRFAX REALTY PREMIER - New
 $599,990Active4 beds 4 baths2,978 sq. ft.
10882 Cape Breton Ct, WHITE PLAINS, MD 20695
MLS# MDCH2060494Listed by: KELLER WILLIAMS PREFERRED PROPERTIES - New
 $464,990Active3 beds 3 baths2,886 sq. ft.
4664 Diamond Ridge Ln, WHITE PLAINS, MD 20695
MLS# MDCH2060416Listed by: BENNETT REALTY SOLUTIONS


Protect your home and budget from life's surprises with an Assurant Home Warranty, backed by a partner that supports you through every step of homeownership. Explore Plans.
©2026 Century 21 Real Estate LLC. All rights reserved. CENTURY 21®, the CENTURY 21 Logo and C21® are service marks owned by Century 21 Real Estate LLC. Century 21 Real Estate LLC fully supports the principles of the Fair Housing Act and the Equal Opportunity Act. Each office is independently owned and operated. Listing information is deemed reliable but not guaranteed accurate.