
4320 Channing St, White Plains, MD 20695
Local realty services provided by:CENTURY 21 Above and Beyond
Listed by: mary j chambers
Office: jpar real estate professionals
MLS#:MDCH2058734
Source:BRIGHTMLS
Price summary
- Price:$425,000
- Price per sq. ft.:$210.81
About this home
Welcome home to this ALL-BRICK rambler with a finished basement situated on a gorgeous 1.99-acre lot in White Plains with NO HOA! Offering plenty of space inside and out, this beautiful home features many new updates and is move-in ready! The entire home has been freshly painted in a soft neutral color, with stunning newly refinished solid hardwood floors throughout the main level and brand-new luxury vinyl plank flooring in the finished basement. The main level features three bedrooms and two full bathrooms, a spacious light filled family room, and a generous kitchen and dining area. The kitchen offers convenient access to the carport that extends to the backyard boasting a large concrete patio that is perfect for entertaining OR extended parking. The primary bathroom was completely remodeled a few years ago with a beautiful ceramic tile floor and shower. The hall bathroom has been recently refreshed and showcases neutral tile and brand-new lighting. Downstairs, you'll find even more additional finished living space with a large second family room featuring a brick wood-burning fireplace including an insert, a custom-built bar, two generously sized bonus rooms offering excellent potential for offices, homeschooling, guest rooms, hobbies or just additional flex space, AND a large laundry room. Outside, enjoy the expansive fenced backyard and an impressive extra-large shed/workshop with electric that is perfect for storage, projects, or hobbies. Additional features include a whole-house attic fan, a roof that is less than 10 years old, and HVAC replaced in 2014. With nearly two acres, brand-new updates, flexible living space, and a convenient location close to shopping, dining, schools, and commuter routes, this home offers an incredible combination of convenience, space, character, and quality improvements....
Contact an agent
Home facts
- Year built:1969
- Subdivision & Development:HOPE ACRES SUB
- Listing ID #:MDCH2058734
- Added:2 day(s) ago
- Updated:September 05, 2026 at 02:21 PM
Rooms and interior
- Bedrooms:3
- Total bathrooms:2
- Full bathrooms:2
- Flooring:Ceramic Tile, Hardwood
- Dining Description:Combination Kitchen/Dining
- Bathrooms Description:Primary Bath(s)
- Kitchen Description:Breakfast Area, Cooktop, Dishwasher, Exhaust Fan, Kitchen - Eat-In, Kitchen - Table Space, Oven - Wall, Refrigerator, Water Heater
- Bedroom Description:Entry Level Bedroom
- Basement:Yes
- Basement Description:Heated, Partially Finished
- Living area:2,016 sq. ft.
Heating and cooling
- Cooling:Central A/C
- Heating:Electric, Heat Pump - Electric BackUp
Structure and exterior
- Year built:1969
- Building area:2,016 sq. ft.
- Lot area:1.01 Acres
- Lot Features:Private
- Architectural Style:Ranch/Rambler
- Construction Materials:Brick
- Exterior Features:Chimney Cap(s), Gutter System, Outbuilding(s), Secure Storage
- Foundation Description:Slab
- Levels:2 Stories
Schools
- High school:MAURICE J. MCDONOUGH
Utilities
- Water:Well
- Sewer:Private Septic Tank
Finances and disclosures
- Price:$425,000
- Price per sq. ft.:$210.81
- Tax amount:$4,706 (2026)
Features and amenities
- Amenities:Attic, Bar, Ceiling Fan(s), Double Hung Windows, Electric Available
Parking
- Parking description:Asphalt Driveway, Attached Carport
New listings near 4320 Channing St
- Coming SoonOpen Sun, 2 to 4pm
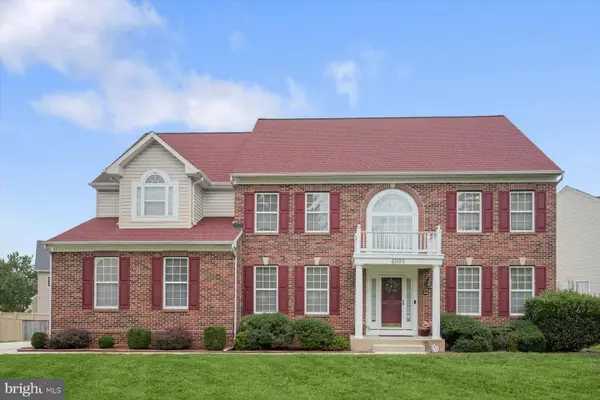 $625,000Coming Soon5 beds 4 baths4,681 sq. ft.
4801 Balmoral St, WHITE PLAINS, MD 20695
MLS# MDCH2059042Listed by: HOMESMART - Coming Soon
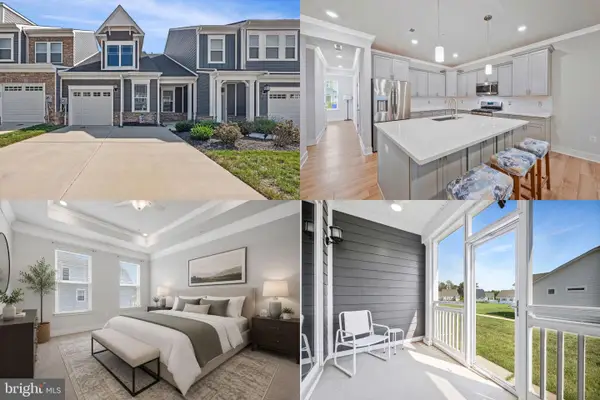 $375,000Coming Soon2 beds 2 baths1,066 sq. ft.
11448 Bryce Canyon Pl, WHITE PLAINS, MD 20695
MLS# MDCH2058852Listed by: KELLER WILLIAMS REALTY - Coming Soon
 $470,000Coming Soon3 beds 4 baths2,564 sq. ft.
4146 Skipton Pl, WHITE PLAINS, MD 20695
MLS# MDCH2058758Listed by: SAMSON PROPERTIES - Coming Soon
 $449,000Coming Soon3 beds 4 baths2,627 sq. ft.
5962 Kate Chopin Pl, WHITE PLAINS, MD 20695
MLS# MDCH2058730Listed by: COMPASS - Coming SoonOpen Sat, 12 to 2pm
 $650,000Coming Soon4 beds 3 baths3,659 sq. ft.
11642 Royal Lytham Ln, WALDORF, MD 20602
MLS# MDCH2058374Listed by: REDFIN CORP - Coming Soon
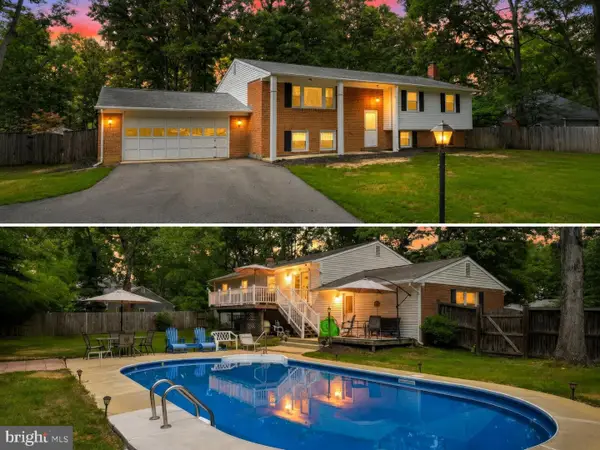 $499,900Coming Soon4 beds 3 baths2,042 sq. ft.
3671 Brookwood Dr, WHITE PLAINS, MD 20695
MLS# MDCH2058468Listed by: RE/MAX ONE - Coming Soon
 $625,000Coming Soon3 beds 3 baths2,394 sq. ft.
4628 Duley Dr, WHITE PLAINS, MD 20695
MLS# MDCH2058186Listed by: UNITED REAL ESTATE PREMIER - New
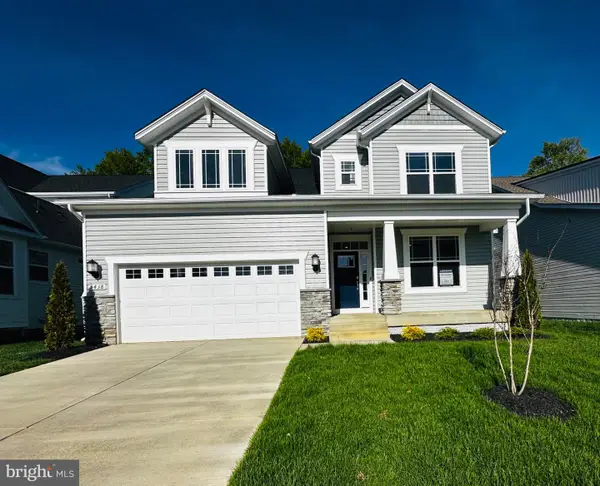 $629,990Active4 beds 4 baths4,043 sq. ft.
5871 Saint David Dr, WHITE PLAINS, MD 20695
MLS# MDCH2058998Listed by: KELLER WILLIAMS PREFERRED PROPERTIES - New
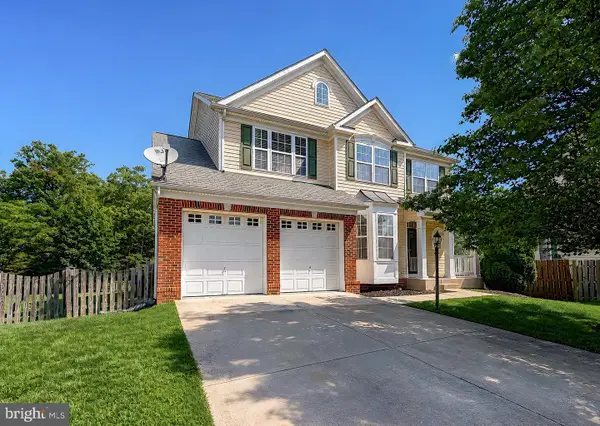 $524,900Active4 beds 4 baths3,036 sq. ft.
10482 Carberry Ct, WHITE PLAINS, MD 20695
MLS# MDCH2059030Listed by: EXP REALTY, LLC - New
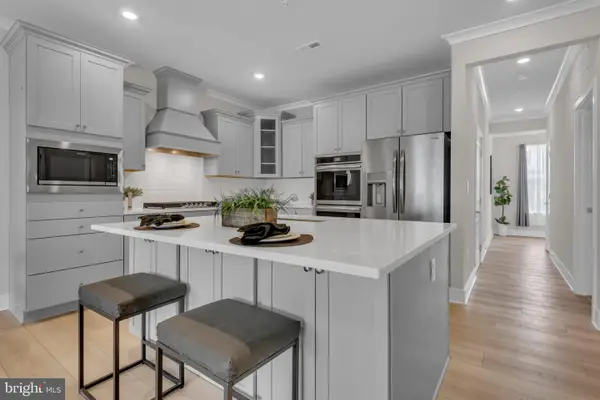 $390,000Active2 beds 2 baths1,358 sq. ft.
10722 Great Lakes Pl, WHITE PLAINS, MD 20695
MLS# MDCH2058986Listed by: KELLER WILLIAMS PREFERRED PROPERTIES


Protect your home and budget from life's surprises with an Assurant Home Warranty, backed by a partner that supports you through every step of homeownership. Explore Plans.
©2026 Century 21 Real Estate LLC. All rights reserved. CENTURY 21®, the CENTURY 21 Logo and C21® are service marks owned by Century 21 Real Estate LLC. Century 21 Real Estate LLC fully supports the principles of the Fair Housing Act and the Equal Opportunity Act. Each office is independently owned and operated. Listing information is deemed reliable but not guaranteed accurate.