
4509 Cavalier Ct, White Plains, MD 20695
Local realty services provided by:CENTURY 21 The Real Estate Store
4509 Cavalier Ct,White Plains, MD 20695
$639,000
- 5 Beds
- 4 Baths
- 3,181 sq. ft.
- Single family
- Pending
Listed by: yolanda e hill
Office: exit realty national harbor
MLS#:MDCH2047634
Source:BRIGHTMLS
Price summary
- Price:$639,000
- Price per sq. ft.:$200.88
- Monthly HOA dues:$84.33
About this home
This exquisite residence located in the sought after Kingsview estates section, offers a harmonious blend of elegance and comfort, perfect for those seeking a refined lifestyle. Nestled in a vibrant community, this home boasts an impressive 4,507 square feet of thoughtfully designed living space, ensuring ample room for relaxation and entertainment. Step inside to discover a warm and inviting interior, where high-end finishes and modern conveniences come together seamlessly. The heart of the home features a spacious kitchen adorned with upgraded countertops, stainless steel appliances, and a generous island, making it a culinary enthusiast's dream. The eat-in kitchen flows effortlessly into the family room, creating an ideal space for gatherings. A formal dining room, complete with chair railings, sets the stage for elegant dinner parties. Retreat to the luxurious master suite, where a walk-in closet provides abundant, custom storage, and the en-suite bathroom features a soaking tub and a stall shower, offering a spa-like experience at home. Additional bedrooms (3 more upstairs, 1 in basement) and bathrooms (1 additional full upstairs, 1 full in basement, and half on main level) are designed with comfort in mind, ensuring every guest feels at home. The fully finished basement, complete with a rear entrance and walkout stairs, expands your living space and offers endless possibilities for recreation or relaxation. Cozy up by the marble fireplace in the family room, creating a perfect ambiance for chilly evenings. Outside, the property is equally impressive. Enjoy the community's outdoor amenities, including a sparkling pool, tennis courts, and playgrounds, all designed to enhance your lifestyle. The beautifully landscaped exterior features lighting and a spacious deck, perfect for al fresco dining or simply unwinding after a long day. Parking is a breeze with a front-entry attached 2-car garage and a concrete driveway, accommodating multiple vehicles with ease. Security features, including an alarm system, providing peace of mind. This home is not just a residence; it's a lifestyle. With convenient access to commuter lots and bus stops, you can enjoy the tranquility of suburban living while remaining connected to the vibrancy of city life. Experience the perfect blend of luxury, comfort, and community in this stunning property. SUMP PUMP replaced 2025, ROOF replaced 2022, and GUTTERS replaced 2022....
Contact an agent
Home facts
- Year built:2001
- Subdivision & Development:KINGSVIEW SUB
- Listing ID #:MDCH2047634
- Added:376 day(s) ago
- Updated:October 07, 2026 at 09:03 AM
Rooms and interior
- Bedrooms:5
- Total bathrooms:4
- Full bathrooms:3
- Half bathrooms:1
- Rooms Total:15
- Flooring:Carpet, Ceramic Tile, Wood
- Dining Description:Dining Room, Formal/Separate Dining Room
- Bathrooms Description:Bathroom 1, Bathroom 2, Half Bath
- Kitchen Description:Breakfast Area, Built-In Microwave, Carpet, Dishwasher, Disposal, Exhaust Fan, Icemaker, Kitchen - Eat-In, Kitchen - Island, Kitchen - Table Space, Pantry, Recessed Lighting, Refrigerator, Stainless Steel Appliances, Stove, Upgraded Countertops
- Bedroom Description:Carpet, Walk In Closet(s)
- Basement:Yes
- Basement Description:Full, Fully Finished, Rear Entrance, Sump Pump, Walkout Stairs
- Living area:3,181 sq. ft.
Heating and cooling
- Cooling:Ceiling Fan(s), Central A/C
- Heating:Heat Pump(s), Natural Gas
Structure and exterior
- Roof:Shingle
- Year built:2001
- Building area:3,181 sq. ft.
- Lot area:0.32 Acres
- Lot Features:Level
- Architectural Style:Colonial
- Construction Materials:Brick Front, Vinyl Siding
- Exterior Features:Deck(s), Exterior Lighting
- Foundation Description:Slab
- Levels:3 Story
Utilities
- Water:Public
- Sewer:Public Sewer
Finances and disclosures
- Price:$639,000
- Price per sq. ft.:$200.88
- Tax amount:$7,386 (2025)
Features and amenities
- Laundry features:Dryer, Laundry, Washer
- Amenities:Carpet, Ceiling Fan(s), Chair Railings, Electric Alarm, Electric Available, Natural Gas Available, Recessed Lighting
Parking
- Parking description:Attached Garage, Concrete Driveway, Garage - Front Entry
- Garage:Yes
- Garage spaces:2
New listings near 4509 Cavalier Ct
- Coming Soon
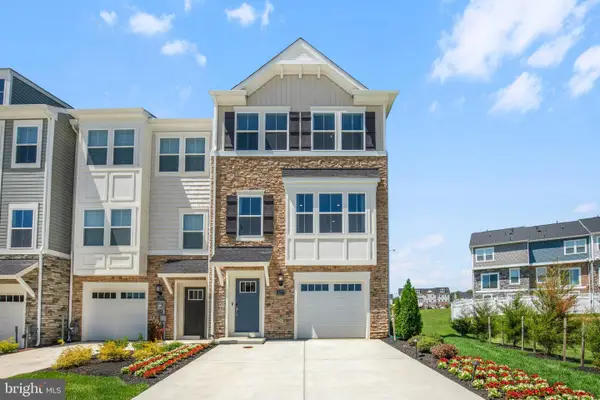 $442,999Coming Soon3 beds 4 baths2,169 sq. ft.
11077 Corvin Pl, WHITE PLAINS, MD 20695
MLS# MDCH2059524Listed by: BERKSHIRE HATHAWAY HOMESERVICES HOMESALE REALTY - Coming Soon
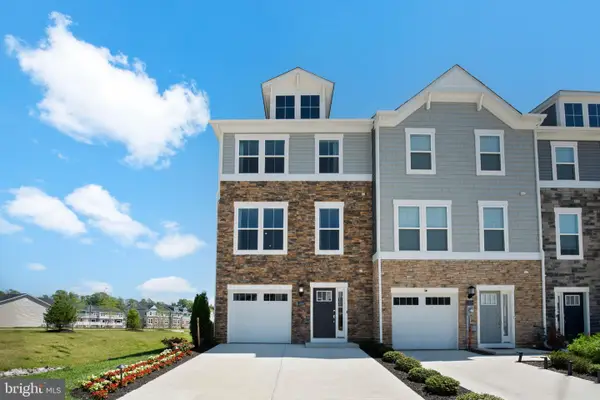 $399,999Coming Soon3 beds 4 baths1,849 sq. ft.
11076 Corvin Pl, WHITE PLAINS, MD 20695
MLS# MDCH2059528Listed by: BERKSHIRE HATHAWAY HOMESERVICES HOMESALE REALTY - Coming Soon
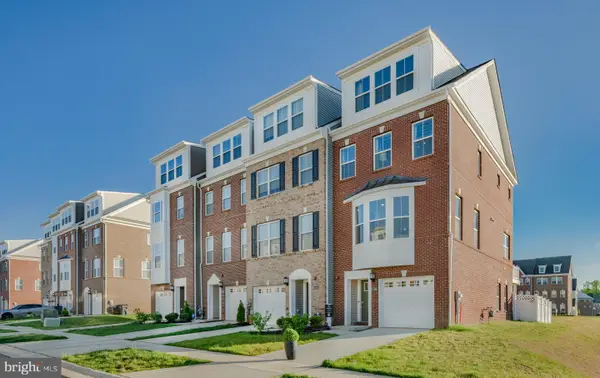 $454,999Coming Soon3 beds 5 baths2,472 sq. ft.
11663 Dorothy Sayers Pl, WHITE PLAINS, MD 20695
MLS# MDCH2059662Listed by: BERKSHIRE HATHAWAY HOMESERVICES HOMESALE REALTY - Coming Soon
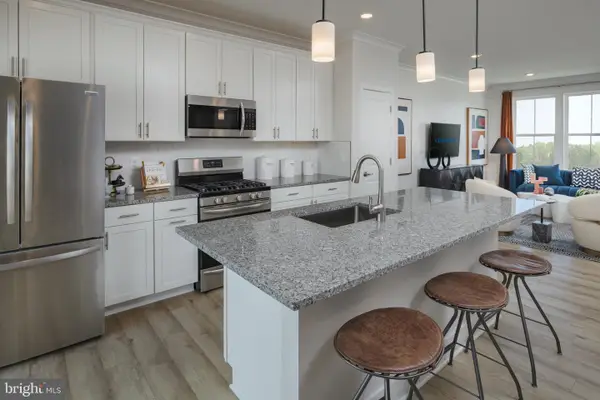 $466,999Coming Soon3 beds 4 baths2,140 sq. ft.
11539 Charlotte Bronte Ln, WHITE PLAINS, MD 20695
MLS# MDCH2059666Listed by: BERKSHIRE HATHAWAY HOMESERVICES HOMESALE REALTY - Coming Soon
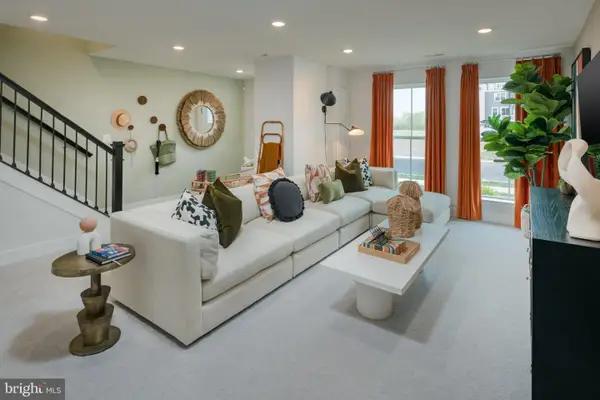 $484,999Coming Soon4 beds 5 baths2,835 sq. ft.
11541 Charlotte Bronte Ln, WHITE PLAINS, MD 20695
MLS# MDCH2059674Listed by: BERKSHIRE HATHAWAY HOMESERVICES HOMESALE REALTY - Coming Soon
 $470,000Coming Soon3 beds 4 baths2,564 sq. ft.
4146 Skipton Pl, WHITE PLAINS, MD 20695
MLS# MDCH2058758Listed by: SAMSON PROPERTIES - New
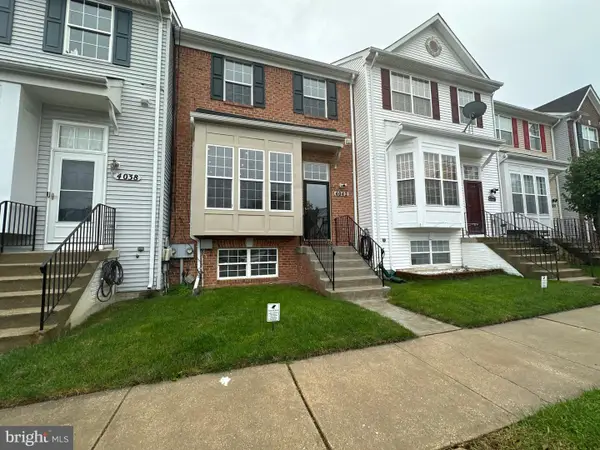 $351,000Active3 beds 3 baths1,740 sq. ft.
4042 Tahoe Pl, WHITE PLAINS, MD 20695
MLS# MDCH2060128Listed by: OPEN DOOR BROKERAGE, LLC - Open Sat, 1 to 3pmNew
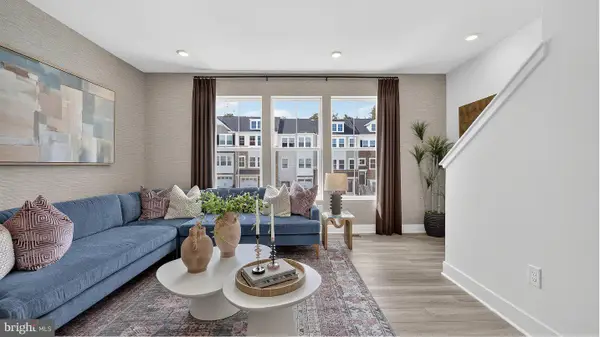 $364,990Active3 beds 4 baths1,842 sq. ft.
10517 Cobbler Pl, WHITE PLAINS, MD 20695
MLS# MDCH2060140Listed by: SAMSON PROPERTIES - New
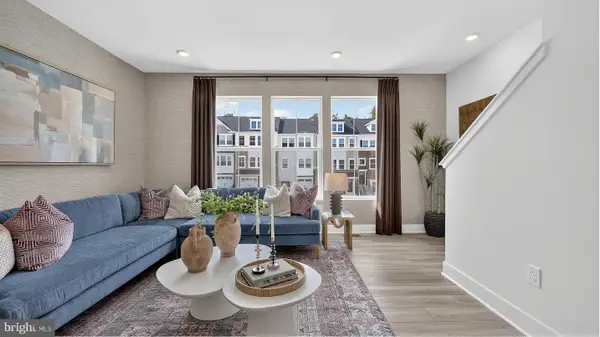 $389,990Active2 beds 4 baths1,842 sq. ft.
5554 Markburg Pl, WHITE PLAINS, MD 20695
MLS# MDCH2060052Listed by: SAMSON PROPERTIES - New
 $399,990Active2 beds 4 baths1,842 sq. ft.
5563 Markburg Pl, WHITE PLAINS, MD 20695
MLS# MDCH2060054Listed by: SAMSON PROPERTIES


Protect your home and budget from life's surprises with an Assurant Home Warranty, backed by a partner that supports you through every step of homeownership. Explore Plans.
©2026 Century 21 Real Estate LLC. All rights reserved. CENTURY 21®, the CENTURY 21 Logo and C21® are service marks owned by Century 21 Real Estate LLC. Century 21 Real Estate LLC fully supports the principles of the Fair Housing Act and the Equal Opportunity Act. Each office is independently owned and operated. Listing information is deemed reliable but not guaranteed accurate.