
5215 Calvada Ct, White Plains, MD 20695
Local realty services provided by:CENTURY 21 Dale Realty Co.
5215 Calvada Ct,White Plains, MD 20695
$599,900
- 4 Beds
- 4 Baths
- 3,807 sq. ft.
- Single family
- Coming Soon
Listed by: jennifer a gregory
Office: re/max realty group
MLS#:MDCH2061142
Source:BRIGHTMLS
Price summary
- Price:$599,900
- Price per sq. ft.:$157.58
- Monthly HOA dues:$84.67
Contact an agent
Home facts
- Year built:2015
- Subdivision & Development:ST. CHARLES GLENEAGLES SOUTH
- Listing ID #:MDCH2061142
- Updated:November 22, 2026 at 02:56 PM
Rooms and interior
- Bedrooms:4
- Total bathrooms:4
- Full bathrooms:3
- Half bathrooms:1
- Dining Description:Dining Area
- Kitchen Description:Dishwasher, Exhaust Fan, Kitchen - Gourmet, Kitchen - Island, Kitchen - Table Space, Microwave, Refrigerator, Stainless Steel Appliances, Stove, Upgraded Countertops
- Bedroom Description:Walk In Closet(s)
- Basement:Yes
- Basement Description:Fully Finished
- Living area:3,807 sq. ft.
Heating and cooling
- Cooling:Central A/C
- Heating:Central, Heat Pump(s)
Structure and exterior
- Year built:2015
- Building area:3,807 sq. ft.
- Lot area:0.2 Acres
- Architectural Style:Colonial
- Construction Materials:Brick, Vinyl Siding
- Foundation Description:Slab
- Levels:3 Story
Utilities
- Water:Public
- Sewer:Public Sewer
Finances and disclosures
- Price:$599,900
- Price per sq. ft.:$157.58
- Tax amount:$7,684 (2026)
Features and amenities
- Laundry features:Washer
Parking
- Parking description:Attached Garage, Garage - Front Entry
- Garage:Yes
- Garage spaces:2
New listings near 5215 Calvada Ct
- Coming Soon
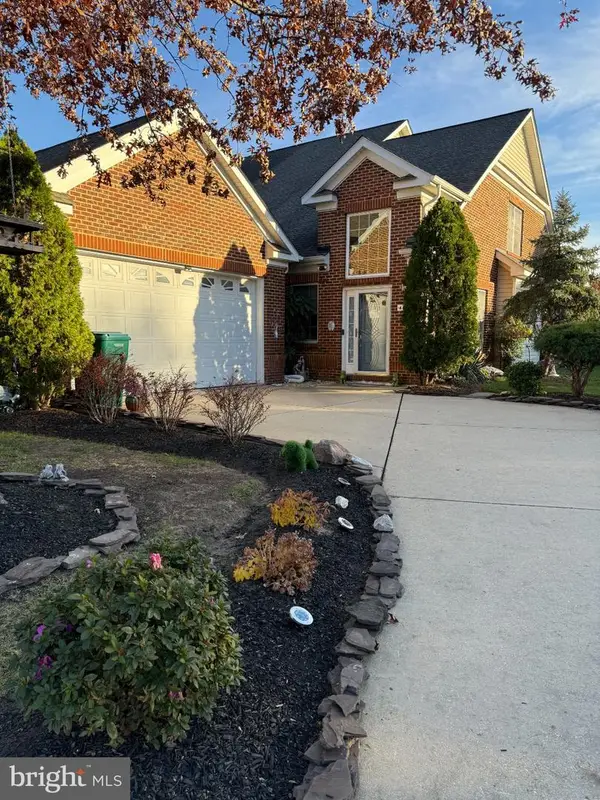 $448,000Coming Soon3 beds 3 baths2,515 sq. ft.
4646 Diamond Ridge Ln, WHITE PLAINS, MD 20695
MLS# MDCH2061306Listed by: SAMSON PROPERTIES - Coming Soon
 $375,000Coming Soon4 beds 4 baths2,016 sq. ft.
3701 Brookwood Dr, WHITE PLAINS, MD 20695
MLS# MDCH2061012Listed by: KELLER WILLIAMS REALTY - New
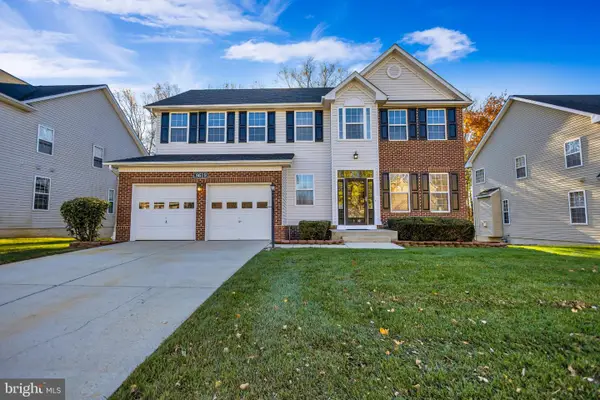 $599,999Active4 beds 4 baths3,702 sq. ft.
8619 Queensway Ct, WHITE PLAINS, MD 20695
MLS# MDCH2061184Listed by: FIVE STAR REAL ESTATE - New
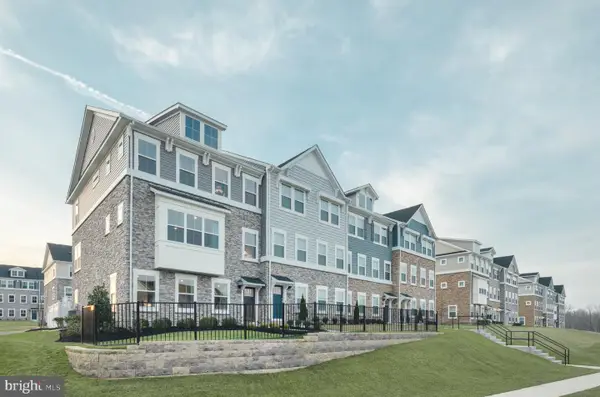 $474,999Active3 beds 4 baths2,564 sq. ft.
4101 Hatley Pl, WHITE PLAINS, MD 20695
MLS# MDCH2059676Listed by: BERKSHIRE HATHAWAY HOMESERVICES HOMESALE REALTY - New
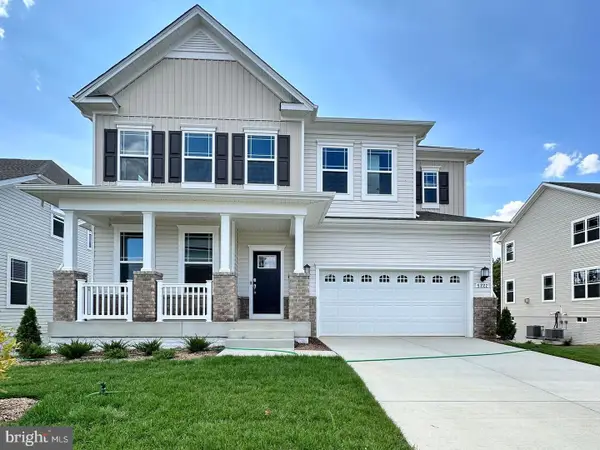 $629,990Active5 beds 5 baths2,978 sq. ft.
10864 Cape Breton Ct, WHITE PLAINS, MD 20695
MLS# MDCH2061246Listed by: KELLER WILLIAMS PREFERRED PROPERTIES - New
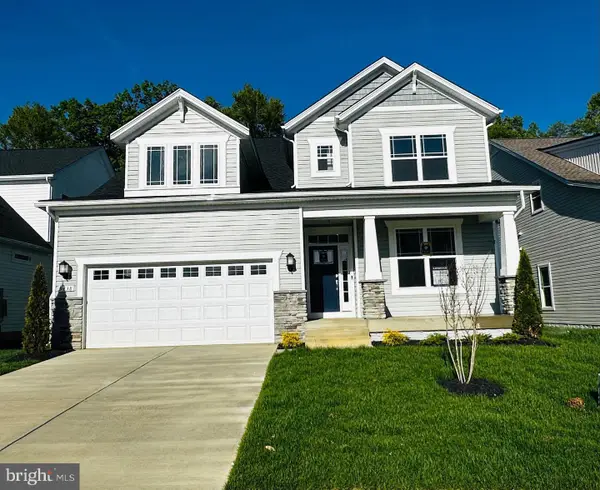 $669,990Active5 beds 5 baths2,939 sq. ft.
10865 Cape Breton Ct, WHITE PLAINS, MD 20695
MLS# MDCH2061248Listed by: KELLER WILLIAMS PREFERRED PROPERTIES 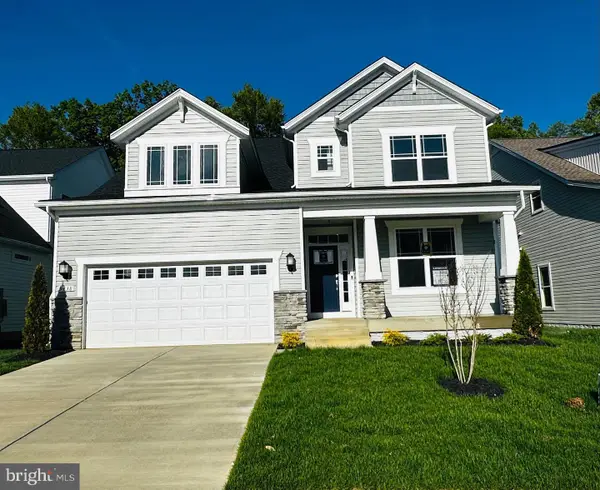 $649,990Pending5 beds 5 baths4,427 sq. ft.
10872 Cape Breton Ct, WHITE PLAINS, MD 20695
MLS# MDCH2058960Listed by: KELLER WILLIAMS PREFERRED PROPERTIES- New
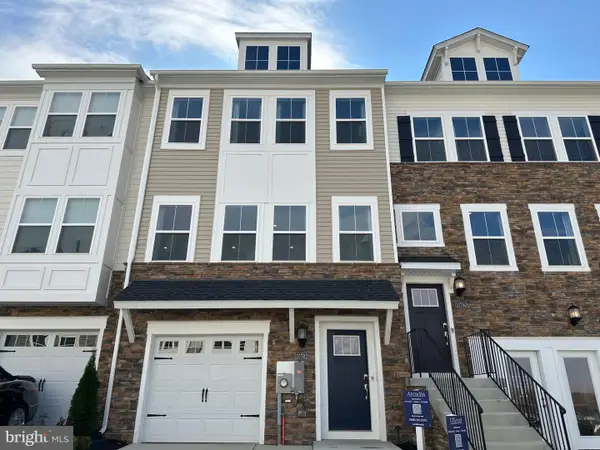 $427,890Active3 beds 4 baths2,117 sq. ft.
5500 Aberdeen Pl, WHITE PLAINS, MD 20695
MLS# MDCH2061128Listed by: KELLER WILLIAMS PREFERRED PROPERTIES 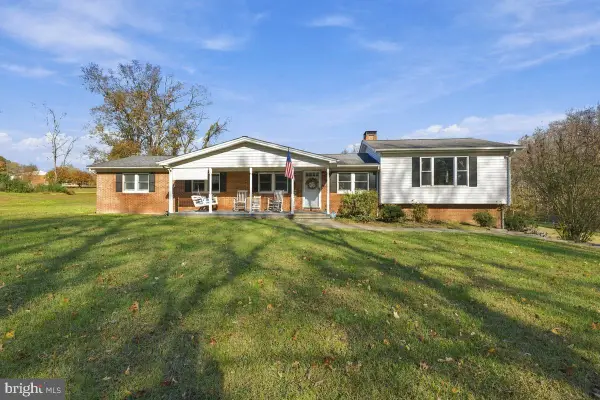 $459,000Pending3 beds 3 baths2,192 sq. ft.
9820 Marshall Corner Rd, WHITE PLAINS, MD 20695
MLS# MDCH2061112Listed by: MAVERICK REALTY, LLC


Protect your home and budget from life's surprises with an Assurant Home Warranty, backed by a partner that supports you through every step of homeownership. Explore Plans.
©2026 Century 21 Real Estate LLC. All rights reserved. CENTURY 21®, the CENTURY 21 Logo and C21® are service marks owned by Century 21 Real Estate LLC. Century 21 Real Estate LLC fully supports the principles of the Fair Housing Act and the Equal Opportunity Act. Each office is independently owned and operated. Listing information is deemed reliable but not guaranteed accurate.