5871 Saint David Dr, White Plains, MD 20695
Local realty services provided by:CENTURY 21 Charles Smith Agency, Inc.
5871 Saint David Dr,White Plains, MD 20695
$599,990
- 4 Beds
- 4 Baths
- 4,043 sq. ft.
- Single family
- Active
Upcoming open houses
- Sat, Oct 2402:00 pm - 04:00 pm
Listed by: arlancia williams
Office: keller williams preferred properties
MLS#:MDCH2058998
Source:BRIGHTMLS
Price summary
- Price:$599,990
- Price per sq. ft.:$148.4
- Monthly HOA dues:$96
About this home
OCTOBER 2026 DELIVERY | LENNAR DANBURY MODEL | 4 BEDROOMS | 3.5 BATHS. Welcome Home to the Danbury! Experience the perfect blend of modern style, spacious living, and everyday comfort in this beautiful LENNAR two-story home, scheduled for October 2026 delivery. From the moment you enter, the inviting foyer opens to a thoughtfully designed main level featuring a spacious open floor concept family room, kitchen, and breakfast area, creating the ideal setting for entertaining, relaxing, and everyday living. A separate formal dining room provides an elegant space for special occasions, while the private den offers the perfect retreat for a home office, study, or flex space. Upstairs, discover four spacious bedrooms, including a luxurious owner’s suite designed to provide a private escape at the end of the day. The owner’s suite features a beautiful en-suite bathroom and generous walk-in closet. This beautifully designed home offers the space, functionality, and modern finishes today's buyers are looking for all with the peace of mind that comes with new construction. Don't miss your opportunity to make the Danbury your next home! Contact us today to schedule a tour and learn more about this exceptional new-construction opportunity.
Home is scheduled for October 2026 delivery. Photos are for illustrative purposes only and may depict options, upgrades, finishes, or features that are not included in the base price. Actual home and finishes may vary....
Contact an agent
Home facts
- Year built:2026
- Subdivision & Development:ST CHARLES
- Listing ID #:MDCH2058998
- Added:50 day(s) ago
- Updated:October 24, 2026 at 10:40 AM
Rooms and interior
- Bedrooms:4
- Total bathrooms:4
- Full bathrooms:4
- Flooring:Carpet, Ceramic Tile, Engineered Wood
- Kitchen Description:Built-In Microwave, Dishwasher, Disposal, Exhaust Fan, Extra Refrigerator/Freezer, Oven - Double, Refrigerator
- Basement:Yes
- Basement Description:Daylight, Partial, Partially Finished
- Living area:4,043 sq. ft.
Heating and cooling
- Cooling:Central A/C
- Heating:Electric, Heat Pump(s)
Structure and exterior
- Year built:2026
- Building area:4,043 sq. ft.
- Architectural Style:Contemporary
- Construction Materials:Aluminum Siding, Vinyl Siding
- Foundation Description:Concrete Perimeter
- Levels:3 Story
Utilities
- Water:Public
- Sewer:Public Sewer
Finances and disclosures
- Price:$599,990
- Price per sq. ft.:$148.4
- Tax amount:$529 (2026)
Features and amenities
- Laundry features:Dryer, Has Laundry, Laundry, Washer
- Amenities:Central Vaccum
Parking
- Parking description:Attached Garage, Concrete Driveway, Garage - Front Entry
- Garage:Yes
- Garage spaces:2
New listings near 5871 Saint David Dr
- Coming Soon
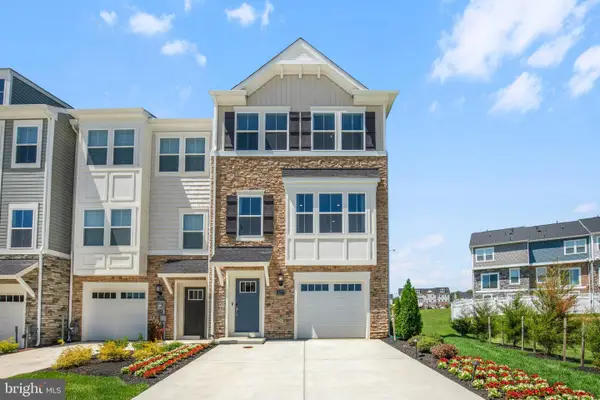 $442,999Coming Soon3 beds 4 baths2,169 sq. ft.
11077 Corvin Pl, WHITE PLAINS, MD 20695
MLS# MDCH2059524Listed by: BERKSHIRE HATHAWAY HOMESERVICES HOMESALE REALTY - Coming Soon
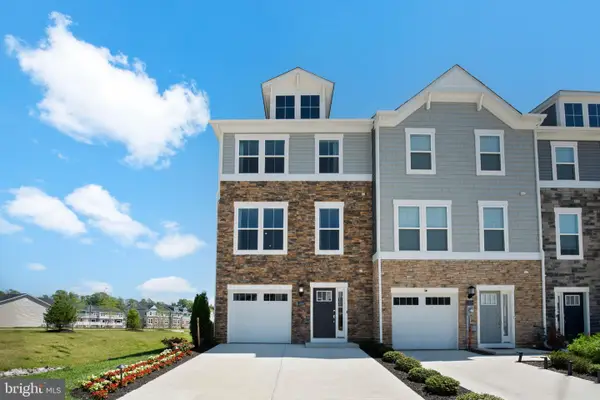 $399,999Coming Soon3 beds 4 baths1,849 sq. ft.
11076 Corvin Pl, WHITE PLAINS, MD 20695
MLS# MDCH2059528Listed by: BERKSHIRE HATHAWAY HOMESERVICES HOMESALE REALTY - Coming Soon
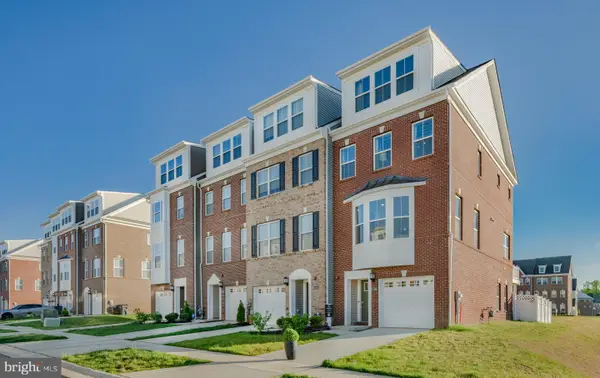 $454,999Coming Soon3 beds 5 baths2,472 sq. ft.
11663 Dorothy Sayers Pl, WHITE PLAINS, MD 20695
MLS# MDCH2059662Listed by: BERKSHIRE HATHAWAY HOMESERVICES HOMESALE REALTY - Coming Soon
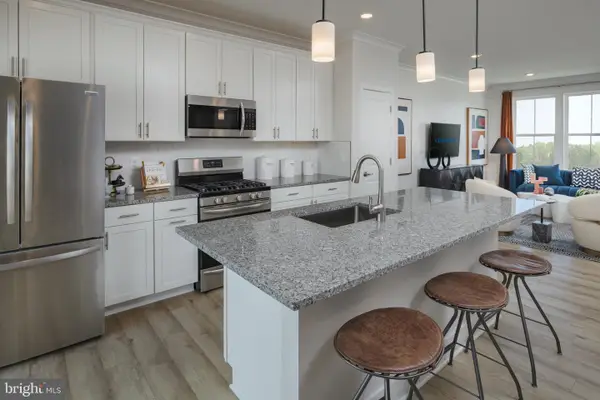 $466,999Coming Soon3 beds 4 baths2,140 sq. ft.
11539 Charlotte Bronte Ln, WHITE PLAINS, MD 20695
MLS# MDCH2059666Listed by: BERKSHIRE HATHAWAY HOMESERVICES HOMESALE REALTY - Coming Soon
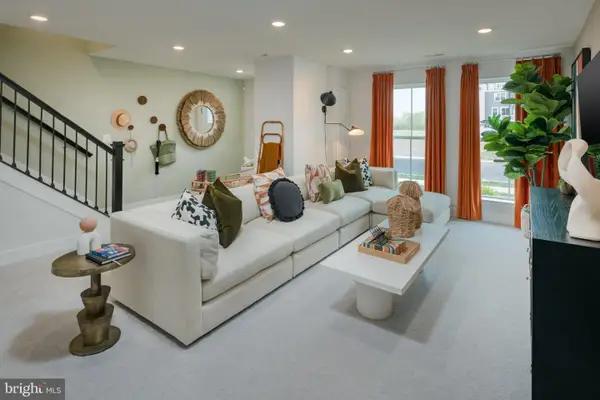 $484,999Coming Soon4 beds 5 baths2,835 sq. ft.
11541 Charlotte Bronte Ln, WHITE PLAINS, MD 20695
MLS# MDCH2059674Listed by: BERKSHIRE HATHAWAY HOMESERVICES HOMESALE REALTY - New

 $374,990Active3 beds 4 baths2,169 sq. ft.
10915 Drummond Pl, WHITE PLAINS, MD 20695
MLS# MDCH2060524Listed by: CENTURY 21 NEW MILLENNIUM - Open Sun, 2 to 3:30pmNew
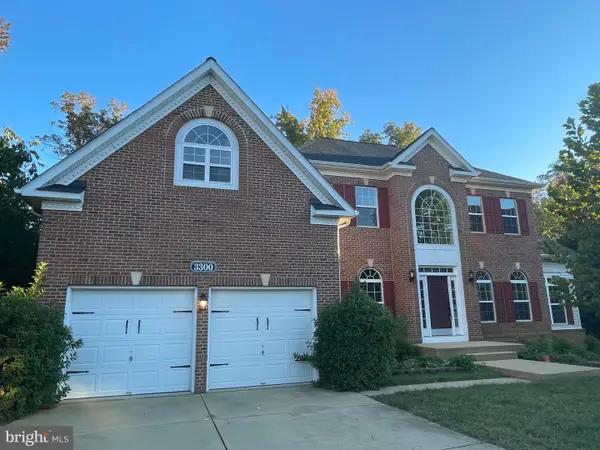 $699,000Active6 beds 4 baths4,408 sq. ft.
3300 Totten Hollow Pl, WHITE PLAINS, MD 20695
MLS# MDCH2060496Listed by: FAIRFAX REALTY PREMIER - New
 $599,990Active4 beds 5 baths2,978 sq. ft.
10882 Cape Breton Ct, WHITE PLAINS, MD 20695
MLS# MDCH2060494Listed by: KELLER WILLIAMS PREFERRED PROPERTIES - New
 $406,890Active3 beds 4 baths1,842 sq. ft.
10519 Cobbler Pl, WHITE PLAINS, MD 20695
MLS# MDCH2060498Listed by: KELLER WILLIAMS PREFERRED PROPERTIES - Open Sat, 12 to 2pmNew
 $464,990Active3 beds 3 baths2,886 sq. ft.
4664 Diamond Ridge Ln, WHITE PLAINS, MD 20695
MLS# MDCH2060416Listed by: BENNETT REALTY SOLUTIONS


Protect your home and budget from life's surprises with an Assurant Home Warranty, backed by a partner that supports you through every step of homeownership. Explore Plans.
©2026 Century 21 Real Estate LLC. All rights reserved. CENTURY 21®, the CENTURY 21 Logo and C21® are service marks owned by Century 21 Real Estate LLC. Century 21 Real Estate LLC fully supports the principles of the Fair Housing Act and the Equal Opportunity Act. Each office is independently owned and operated. Listing information is deemed reliable but not guaranteed accurate.