
7411 Main St, Willards, MD 21874
Local realty services provided by:CENTURY 21 Ryon Real Estate
7411 Main St,Willards, MD 21874
$210,000
- 7 Beds
- 4 Baths
- 3,999 sq. ft.
- Single family
- Active
Listed by: lynnette roscoe
Office: long & foster real estate, inc.
MLS#:MDWC2015122
Source:BRIGHTMLS
Price summary
- Price:$210,000
- Price per sq. ft.:$52.51
About this home
Investor Alert!!! MAJOR PRICE REDUCTION !!!!! AS IS Major renovations needed ...... Ready to put your customized stamp on your home, well here is your opportunity... Tool belt+sweat equity= Excellent Value! MANY different ways to get the most for your $...... With major renovations you can bring this historical house to life!!! This property features 3 baths, 4 bedrooms in the main part of the house and 3 bonus rooms and half bath that can be utilized as additional bedrooms and or an in-law suite if desired...There is a second entrance for in-law suite with living room and a bedroom and an eating area with a sink.....And still more storage space that can be used for an extra bedroom, office, exercise room or media room. The primary large owners' suite features a huge walk-in closet with built in drawers.. This home features a huge wrap around porch for your next bushel of crabs! This “Dream Home” presents an exceptional opportunity for buyers interested in a private retreat where the possibilities are endless, yet minutes from the BEACH! Did I mention the detached 2 car garage with additional rooms upstairs for a man cave / she shed space/ kids play house or whatever your heart desires! Call now for your tour!! House is being sold AS IS WHERE IS...
Contact an agent
Home facts
- Year built:1915
- Subdivision & Development:NONE AVAILABLE
- Listing ID #:MDWC2015122
- Added:779 day(s) ago
- Updated:November 01, 2026 at 02:13 AM
Rooms and interior
- Bedrooms:7
- Total bathrooms:4
- Full bathrooms:4
- Flooring:Hardwood
- Kitchen Description:Oven/Range - Electric, Refrigerator
- Living area:3,999 sq. ft.
Heating and cooling
- Heating:Baseboard - Electric, Electric, Hot Water & Baseboard - Electric
Structure and exterior
- Roof:Asphalt
- Year built:1915
- Building area:3,999 sq. ft.
- Lot area:0.31 Acres
- Lot Features:Cleared
- Architectural Style:Farmhouse/National Folk
- Construction Materials:Asbestos, Frame, Stick Built
- Exterior Features:Wrap Around
- Foundation Description:Block
- Levels:2 Stories
Schools
- High school:PARKSIDE
- Middle school:PITTSVILLE ELEMENTARY & MIDDLE
- Elementary school:WILLARDS
Utilities
- Water:Public
- Sewer:Public Sewer
Finances and disclosures
- Price:$210,000
- Price per sq. ft.:$52.51
- Tax amount:$2,351 (2024)
Features and amenities
- Amenities:Above Ground Utilities, Cable TV, Electric Available
Parking
- Parking description:Additional Storage Area, Detached Garage, Garage - Front Entry, Inside Access, Oversized
- Garage:Yes
- Garage spaces:2
New listings near 7411 Main St
- New
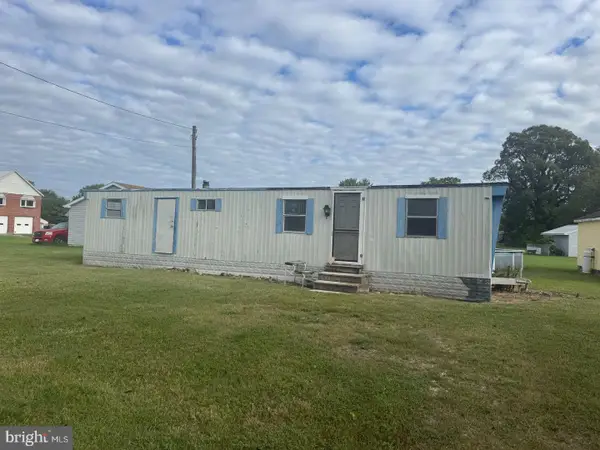 $80,000Active0.19 Acres
36392 Hearn St, WILLARDS, MD 21874
MLS# MDWC2025302Listed by: BERKSHIRE HATHAWAY HOMESERVICES PENFED REALTY - OP - New
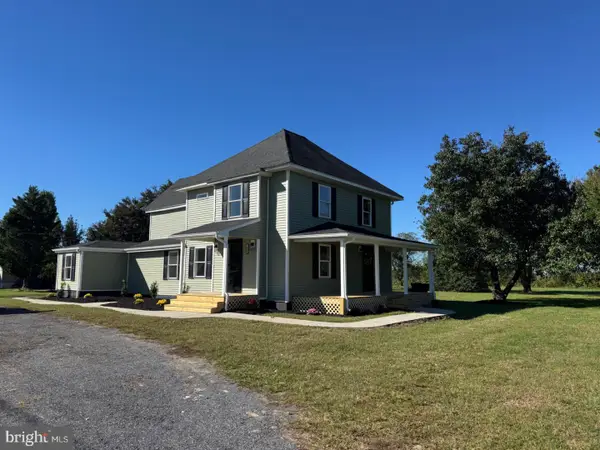 $399,900Active6 beds -- baths2,457 sq. ft.
7420 Richardson St, WILLARDS, MD 21874
MLS# MDWC2025222Listed by: BERKSHIRE HATHAWAY HOMESERVICES PENFED REALTY - OP  Active3 beds 2 baths1,580 sq. ft.
36634 Old Ocean City Rd, WILLARDS, MD 21874
MLS# MDWC2025072Listed by: COLDWELL BANKER REALTY $80,000Active1 beds 1 baths700 sq. ft.
36392 Hearn St, WILLARDS, MD 21874
MLS# MDWC2024870Listed by: BERKSHIRE HATHAWAY HOMESERVICES PENFED REALTY - OP $375,000Active6.82 Acres
0 Market St, WILLARDS, MD 21874
MLS# MDWC2024892Listed by: COLDWELL BANKER REALTY $399,900Active6 beds 2 baths2,457 sq. ft.
7420 Richardson St, WILLARDS, MD 21874
MLS# MDWC2024860Listed by: BERKSHIRE HATHAWAY HOMESERVICES PENFED REALTY - OP $205,000Active5.19 Acres
7593 West St, WILLARDS, MD 21874
MLS# MDWC2024702Listed by: KELLER WILLIAMS REALTY DELMARVA $274,870Pending3 beds 2 baths924 sq. ft.
36881 Old Ocean City Rd, WILLARDS, MD 21874
MLS# MDWC2024526Listed by: RICO REALTY, LLC $499,000Pending3 beds 2 baths2,015 sq. ft.
36554 Purnell Crossing Rd, WILLARDS, MD 21874
MLS# MDWC2022406Listed by: KELLER WILLIAMS REALTY DELMARVA $79,900Active0.49 Acres
0 Lot 1 Three Bridges Rd, WILLARDS, MD 21874
MLS# MDWC2022168Listed by: KELLER WILLIAMS REALTY DELMARVA


Protect your home and budget from life's surprises with an Assurant Home Warranty, backed by a partner that supports you through every step of homeownership. Explore Plans.
©2026 Century 21 Real Estate LLC. All rights reserved. CENTURY 21®, the CENTURY 21 Logo and C21® are service marks owned by Century 21 Real Estate LLC. Century 21 Real Estate LLC fully supports the principles of the Fair Housing Act and the Equal Opportunity Act. Each office is independently owned and operated. Listing information is deemed reliable but not guaranteed accurate.