
7904 Subet Rd, Windsor Mill, MD 21244
Local realty services provided by:CENTURY 21 Above and Beyond
7904 Subet Rd,Windsor Mill, MD 21244
$400,000
- 4 Beds
- 2 Baths
- 2,742 sq. ft.
- Single family
- Pending
Listed by: michael j schiff, jonathan d kirk
Office: exp realty, llc.
MLS#:MDBC2170800
Source:BRIGHTMLS
Price summary
- Price:$400,000
- Price per sq. ft.:$145.88
About this home
Welcome home to this beautifully renovated brick home, where timeless charm meets modern design. Step inside to a bright and inviting open-concept main level featuring gleaming hardwood floors, recessed lighting, and an expansive living room that flows seamlessly into the stunning chef's kitchen. The heart of the home boasts granite countertops, stainless steel appliances, a subway tile backsplash, abundant white cabinetry, and a large center island with seating, perfect for entertaining, meal prep, or gathering with family and friends. Upstairs, you'll find three generously sized bedrooms, all featuring beautiful hardwood floors and abundant natural light. A renovated full hall bathroom with modern finishes and a tiled tub/shower combination serves the upper level. The fully finished lower level significantly expands your living space with a large recreation room ideal for movie nights, game days, or a home gym. A second full bathroom adds convenience, while additional storage and utility space complete the lower level. Outside, enjoy a level backyard with plenty of room to play, garden, or entertain, along with a storage shed for all your outdoor equipment. A private driveway provides off-street parking, and the classic brick exterior offers timeless curb appeal. Thoughtfully updated throughout and move-in ready, this home is conveniently located close to shopping, dining, schools, parks, and major commuter routes. Offering the perfect blend of modern updates, functional living space, and everyday convenience, this is one you won't want to miss! Updates include a new Water Heater and Dishwasher (2026). New roof to be installed prior to settlement....
Contact an agent
Home facts
- Year built:1957
- Subdivision & Development:LYNNE ACRES
- Listing ID #:MDBC2170800
- Added:45 day(s) ago
- Updated:September 12, 2026 at 08:11 AM
Rooms and interior
- Bedrooms:4
- Total bathrooms:2
- Full bathrooms:2
- Flooring:Hardwood, Luxury Vinyl Plank, Luxury Vinyl Tile
- Dining Description:Combination Kitchen/Dining, Dining Area
- Kitchen Description:Built-In Microwave, Combination Kitchen/Living, Dishwasher, Disposal, Kitchen - Eat-In, Kitchen - Island, Oven/Range - Gas, Recessed Lighting, Refrigerator, Stainless Steel Appliances, Upgraded Countertops, Water Heater
- Basement:Yes
- Basement Description:Full, Fully Finished, Interior Access, Sump Pump, Walkout Stairs, Windows
- Living area:2,742 sq. ft.
Heating and cooling
- Cooling:Central A/C
- Heating:Forced Air, Natural Gas
Structure and exterior
- Roof:Asphalt
- Year built:1957
- Building area:2,742 sq. ft.
- Lot area:0.15 Acres
- Architectural Style:Split Level
- Construction Materials:Brick, Combination
- Exterior Features:Patio(s)
- Foundation Description:Concrete Perimeter
- Levels:2 Stories
Utilities
- Water:Public
- Sewer:Public Sewer
Finances and disclosures
- Price:$400,000
- Price per sq. ft.:$145.88
- Tax amount:$3,564 (2025)
Features and amenities
- Laundry features:Dryer, Has Laundry, Washer
- Amenities:Recessed Lighting
Parking
- Parking description:Concrete Driveway, Off Street
New listings near 7904 Subet Rd
- New
 $205,000Active2 beds 2 baths1,034 sq. ft.
7115 Sandown Cir #201, BALTIMORE, MD 21244
MLS# MDBC2175422Listed by: WEICHERT, REALTORS - INTEGRITY HOME TEAM - Open Sat, 12 to 3pmNew
 $519,999Active3 beds 3 baths2,210 sq. ft.
2951 N Rolling Manor Way, BALTIMORE, MD 21244
MLS# MDBC2175498Listed by: LPT REALTY, LLC - New
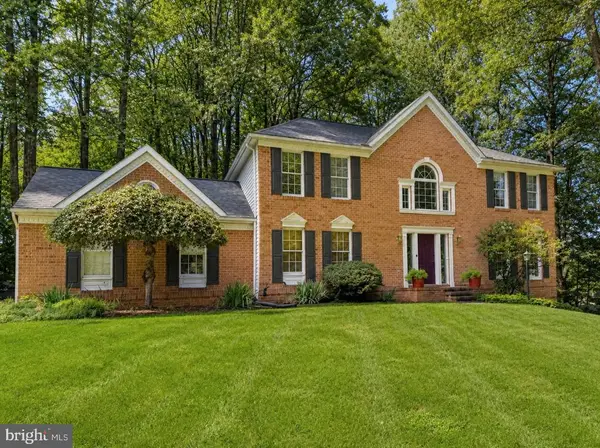 $719,000Active4 beds 3 baths3,202 sq. ft.
8600 Sweet Autumn Dr, BALTIMORE, MD 21244
MLS# MDBC2174574Listed by: REDFIN CORP - New
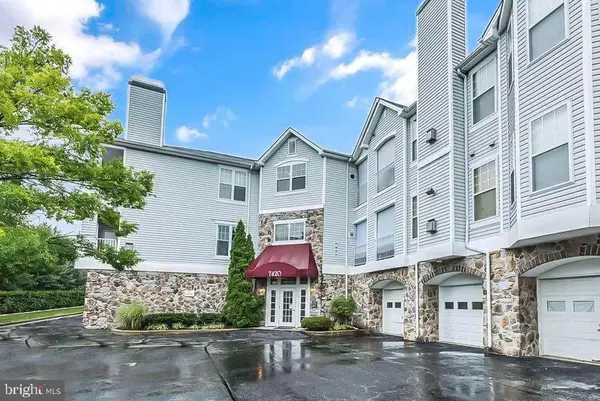 $200,000Active2 beds 2 baths1,039 sq. ft.
7420 Hindon Cir #102, WINDSOR MILL, MD 21244
MLS# MDBC2175446Listed by: LIYU CAO - New
 $499,900Active3 beds 1 baths1,397 sq. ft.
2923 & 2925 N Rolling Rd, WINDSOR MILL, MD 21244
MLS# MDBC2174072Listed by: RE/MAX DISTINCTIVE REAL ESTATE, INC. - New
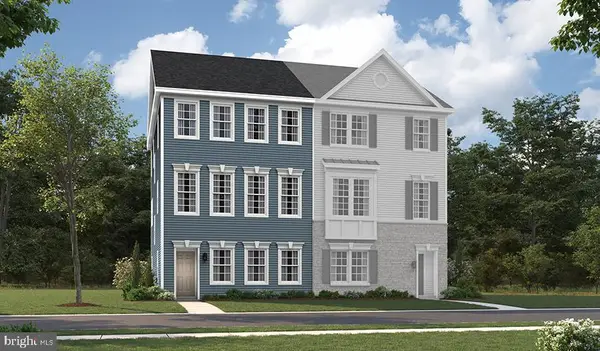 $489,999Active3 beds 5 baths2,160 sq. ft.
3026 N Rolling Rd, BALTIMORE, MD 21204
MLS# MDBC2175262Listed by: LPT REALTY, LLC - Open Sun, 12 to 2pmNew
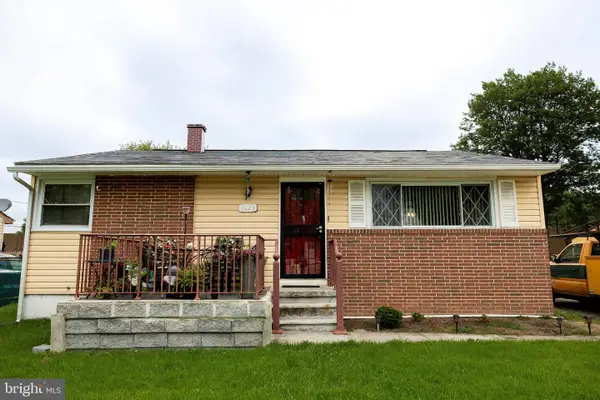 $299,900Active3 beds 2 baths1,708 sq. ft.
3123 Jeffland Rd, WINDSOR MILL, MD 21244
MLS# MDBC2174702Listed by: REALTY ONE GROUP UNIVERSAL 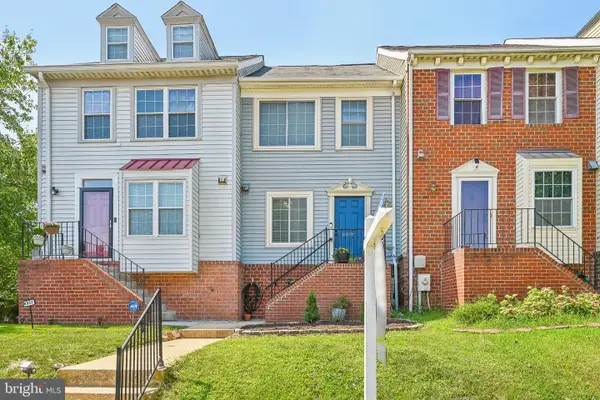 $269,000Pending2 beds 2 baths1,424 sq. ft.
6939 Rockfield Rd, WINDSOR MILL, MD 21244
MLS# MDBC2174390Listed by: SAMSON PROPERTIES $279,900Active3 beds 2 baths1,090 sq. ft.
3515 Joann Dr, WINDSOR MILL, MD 21244
MLS# MDBC2173868Listed by: EXECUHOME REALTY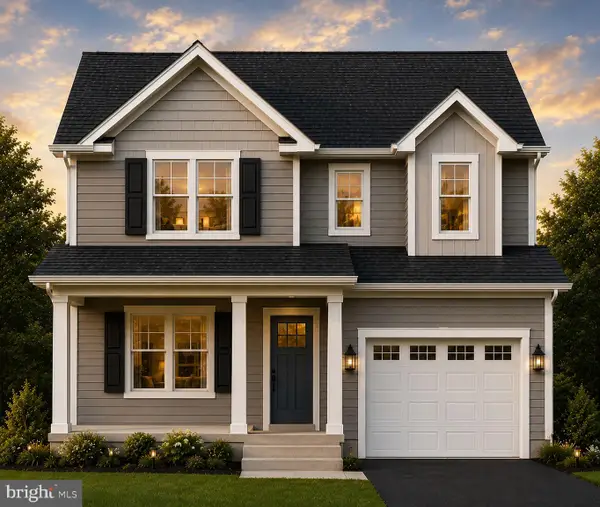 $569,999Active4 beds 3 baths1,958 sq. ft.
Mayfield Ave, WINDSOR MILL, MD 21244
MLS# MDBC2173832Listed by: CUMMINGS & CO. REALTORS


Protect your home and budget from life's surprises with an Assurant Home Warranty, backed by a partner that supports you through every step of homeownership. Explore Plans.
©2026 Century 21 Real Estate LLC. All rights reserved. CENTURY 21®, the CENTURY 21 Logo and C21® are service marks owned by Century 21 Real Estate LLC. Century 21 Real Estate LLC fully supports the principles of the Fair Housing Act and the Equal Opportunity Act. Each office is independently owned and operated. Listing information is deemed reliable but not guaranteed accurate.